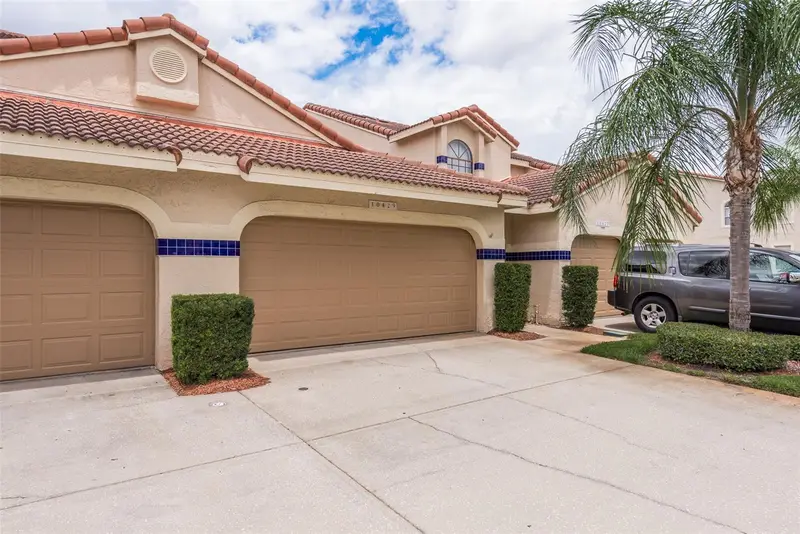

$284,500
10429 La Mirage CourtTampa, FL 33615
Listing updated: October 30, 2026 at 11:10 AM ET
Listing courtesy of Keller Williams Realty- Palm Harbor · Bryan Coward PA · MLS #TB8562689 · Active · 727-772-0772Property type
Year built
Lot size
Price / sq ft
HOA dues
Days on market
Flood zone
About this home
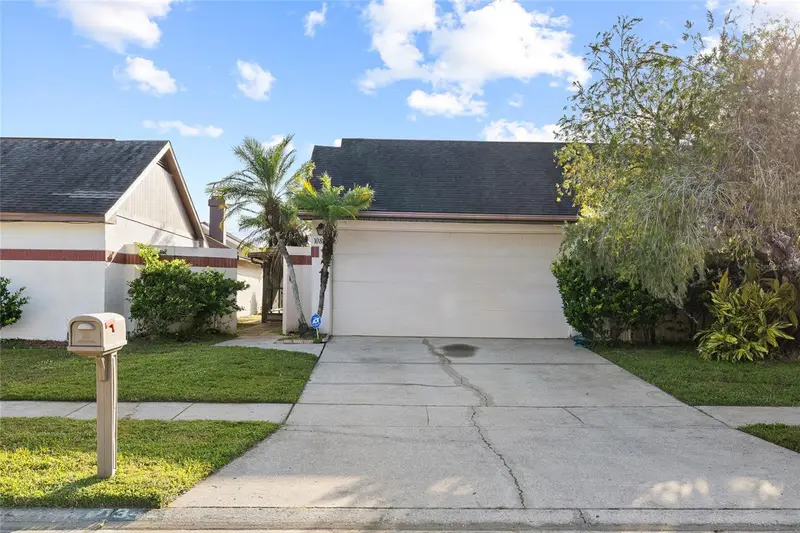
A private courtyard entrance sets the tone for this Mediterranean-style townhome, where a brand-new kitchen and updated primary bath make it ready to enjoy from day one. Vaulted ceilings and skylights fill the great room with natural light, and a wood-burning fireplace gives the space a warm anchor on cooler evenings. The open floor plan flows easily across wood and tile floors. The new kitchen pairs wood cabinetry with generous counter space and a dinette area for casual meals. The primary suite sits on the main level with a walk-in closet and refreshed bath. Upstairs, a second bedroom and guest bath share the level with the third bedroom, now opened up as an airy loft overlooking the great room. It works well as a home office, studio, or flex space. Step out to the enclosed covered patio and backyard for morning coffee or a slow evening outdoors. A two-car garage adds storage and everyday convenience. The community is built for getting outside, with tennis and quiet streets made for walking, jogging, and cycling. Beaches, golf, dining, shopping, Tampa International Airport, and major expressways are all within easy reach.
Estimated monthly payment
Estimate only. Taxes use the listing's reported amount where available; insurance is a Florida-average estimate. Your actual payment will vary — run a full calculation or talk to a lender.
Price & listing history0 days on market
- Status: ActiveOct 30, 2026
- Listed$284,500Oct 30, 2026
Facts & features
- Property type
- Residential
- Sub type
- Townhouse
- Status
- Active
- Days on market
- 0
- Subdivision
- San Marino Bay Condo 4
- County
- Hillsborough
- Year built
- 1986
- Living area
- 1,402 sq ft
- Price/sq ft
- $203
- Building area
- 1,941 sq ft (Public Records)
- Lot size
- 2 sq ft
- Lot category
- Non-Applicable
- Flood zone
- AE (12057C0188H)
- Annual taxes
- $3,773 (2025)
- Parcel #
- U-34-28-17-0C9-000007-00103.0
- Zoning
- PD
- MLS #
- TB8562689
Ask about this home
Have a question? Ask the broker directly.
Ryan Solberg answers personally — no call center, no spam. Your question goes straight to him.
Interior Details
- Bedrooms
- 3
- Full bathrooms
- 2
- Half bathrooms
- 1
- Flooring
- Carpet, Ceramic Tile, Laminate, Linoleum
- Appliances
- Dishwasher, Disposal, Dryer, Electric Water Heater, Microwave, Range, Refrigerator, Washer
- Interior features
- Ceiling Fans(s), Eat-in Kitchen, High Ceilings, Open Floorplan, Primary Bedroom Main Floor, Solid Wood Cabinets, Walk-In Closet(s), Window Treatments
- Laundry
- In Garage
- Stories / Levels
- Two
- Direction faces
- South
- Fireplace
- Yes
Heating & Cooling
- Heating
- Central, Electric
- Cooling
- Central Air
Parking
- Garage spaces
- 0
- Attached garage
- Yes
HOA & Financial
- Total monthly fees
- $596/mo
- Total annual fees
- $7,146
- HOA name
- Trowbridge Management Company / Ron Throwbridge
- CDD
- No
- Homestead exemption
- Yes
- Min lease term
- 1-2 Years
- Listing terms
- Cash, Conventional
- Ownership
- Condominium
- Available for lease
- Yes
- Lease restrictions
- Yes
- Additional lease restrictions
- Refer to: www.SanMarinoBayCondos.com
- Approval process
- Refer to: www.SanMarinoBayCondos.com
Exterior & Construction
- Construction materials
- Block, Stucco
- Roof
- Tile
- Foundation
- Slab
- Water access
- Yes
- Road surface
- Asphalt
Utilities
- Sewer
- Public Sewer
- Water source
- Public
- Utilities
- BB/HS Internet Available, Cable Available, Cable Connected, Electricity Available, Electricity Connected, Public, Sewer Available, Sewer Connected, Water Available, Water Connected
Community
- Pets allowed
- Yes
Room Details
| Room | Level | Dimensions |
|---|---|---|
| Kitchen | 9x13 | |
| Primary Bedroom | 14x18 | |
| Great Room | 12x27 | |
| Loft | 9x11 | |
| Bedroom 3 | 9x10 |
Listing Details
- Listing date
- 2026-10-30
- On market date
- 2026-10-30
- Original list price
- $284,500
- Occupant type
- Owner
- MLS area
- 33615 - Tampa / Town and Country
- Listing AOR
- Suncoast Tampa
- Status changed
- 2026-10-30
- Tax legal description
- SAN MARINO BAY A CONDOMINIUM 4 BLDG 7 UNIT 103
Flood risk
FEMA Special Flood Hazard Area (1% annual-chance / “100-year” floodplain). Flood insurance is generally required by mortgage lenders.
Source: FEMA flood zone reported on the listing. Confirm current designation at FEMA Flood Map Service Center.
Location
Directions
Heading south on US-19 continue straight on US-19 S for approximately 10 miles. Take the exit onto FL-60 E/Gulf to Bay Blvd towards Tampa. Merge onto FL-60 E and continue for about 12 miles, crossing over the Courtney Campbell Causeway. Stay on FL-60 E as it becomes Memorial Highway. Take the exit onto FL-589 Toll S/Veterans Expressway towards Tampa Airport. Continue on Veterans Expressway for about 4 miles, then take exit 4 for Hillsborough Ave. Merge onto W Hillsborough Ave and continue for about 2 miles. Turn right onto W Longboat Blvd, then turn left onto La Mirage Court. Your destination, 10429 La Mirage Court, Tampa, FL 33615, will be on your right
More homes like this
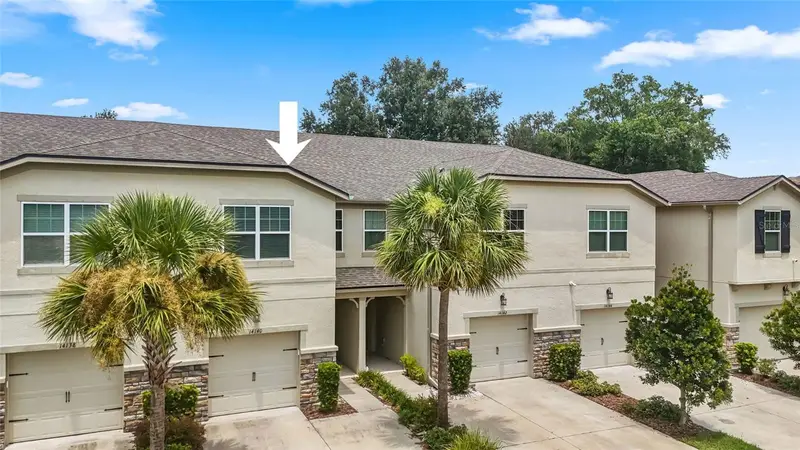
$389,900
14140 Damselfly Dr
Tampa, FL 33625
3 bd · 3 ba · 1,961 sqft
Lakeview/Citrus Park
MLS ID #TB8533074, RE/MAX COLLECTIVE.
Listing provided by Stellar MLS
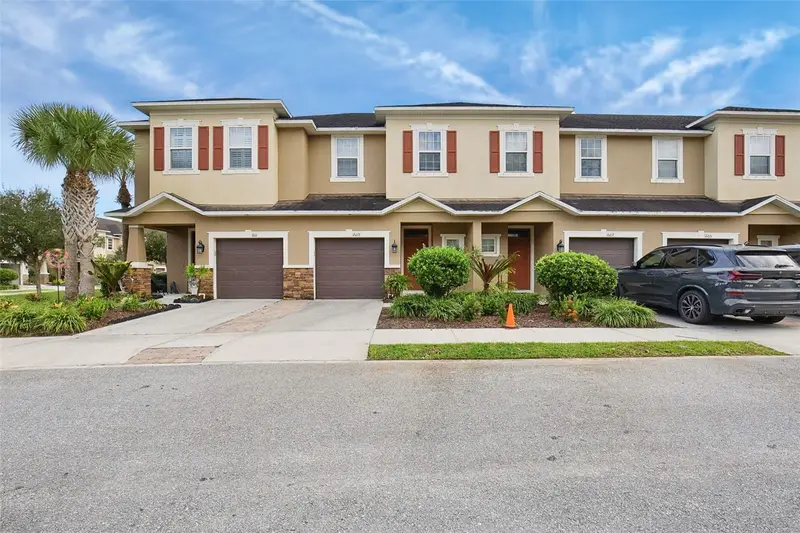
$349,900
1609 Vineyard Ln
Oldsmar, FL 34677
3 bd · 2 ba · 1,525 sqft
Tuscany Woods Preserve
MLS ID #O6453313, MAINSTAY BROKERAGE LLC.
Listing provided by Stellar MLS
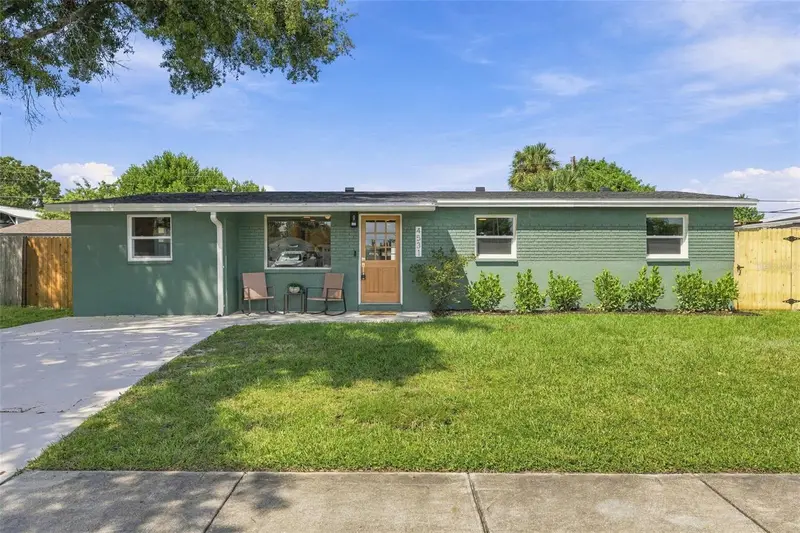
$409,900
4531 W Fern St
Tampa, FL 33614
4 bd · 2 ba · 1,168 sqft
West Park Estates Unit 4
MLS ID #TB8553026, KELLER WILLIAMS TAMPA CENTRAL.
Listing provided by Stellar MLS
$324,900
10842 Venice Cir
Tampa, FL 33635
3 bd · 2 ba · 1,827 sqft
Bayport West Ph I
MLS ID #TB8560639, MCBRIDE KELLY & ASSOCIATES.
Listing provided by Stellar MLS

Listings courtesy of Stellar MLS as distributed by MLS GRID
IDX information is provided exclusively for consumers’ personal, non-commercial use and may not be used for any purpose other than to identify prospective properties consumers may be interested in purchasing.
Based on information submitted to the MLS GRID as of October 30, 2026 at 11:10 AM ET. All data is obtained from various sources and may not have been verified by broker or MLS GRID. Supplied Open House Information is subject to change without notice. All information should be independently reviewed and verified for accuracy. Properties may or may not be listed by the office/agent presenting the information.
All or a portion of the multiple listing information is provided by Stellar MLS, from a copyrighted compilation of listings. The compilation of listings and each individual listing are © 2026 Stellar MLS. All rights reserved.
Ryan Solberg, Broker · MaxLife Realty LLC · FL License #BK3354351 · Equal Housing Opportunity · Full disclaimer · DMCA