
$389,900
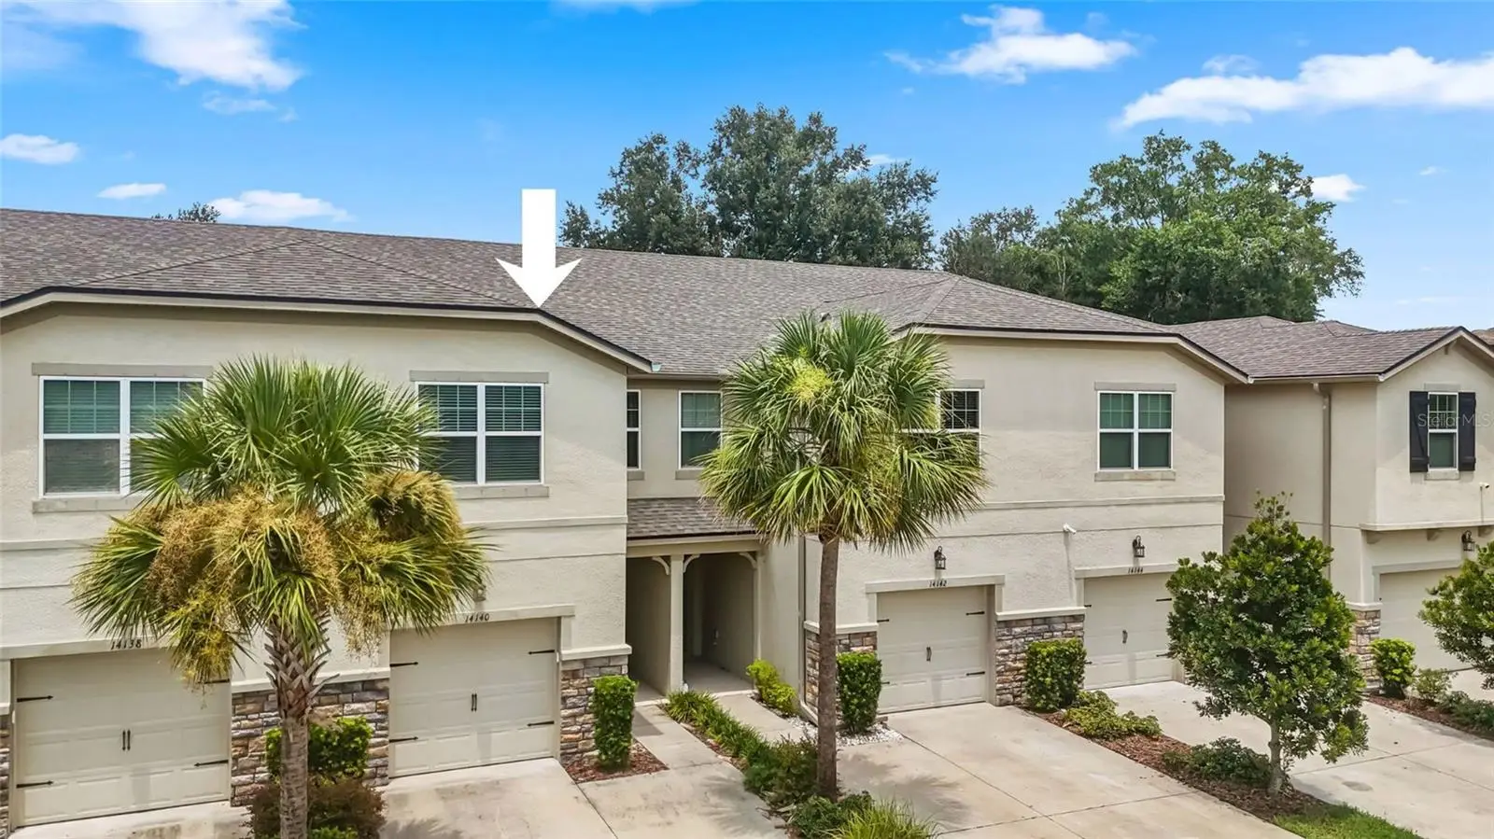
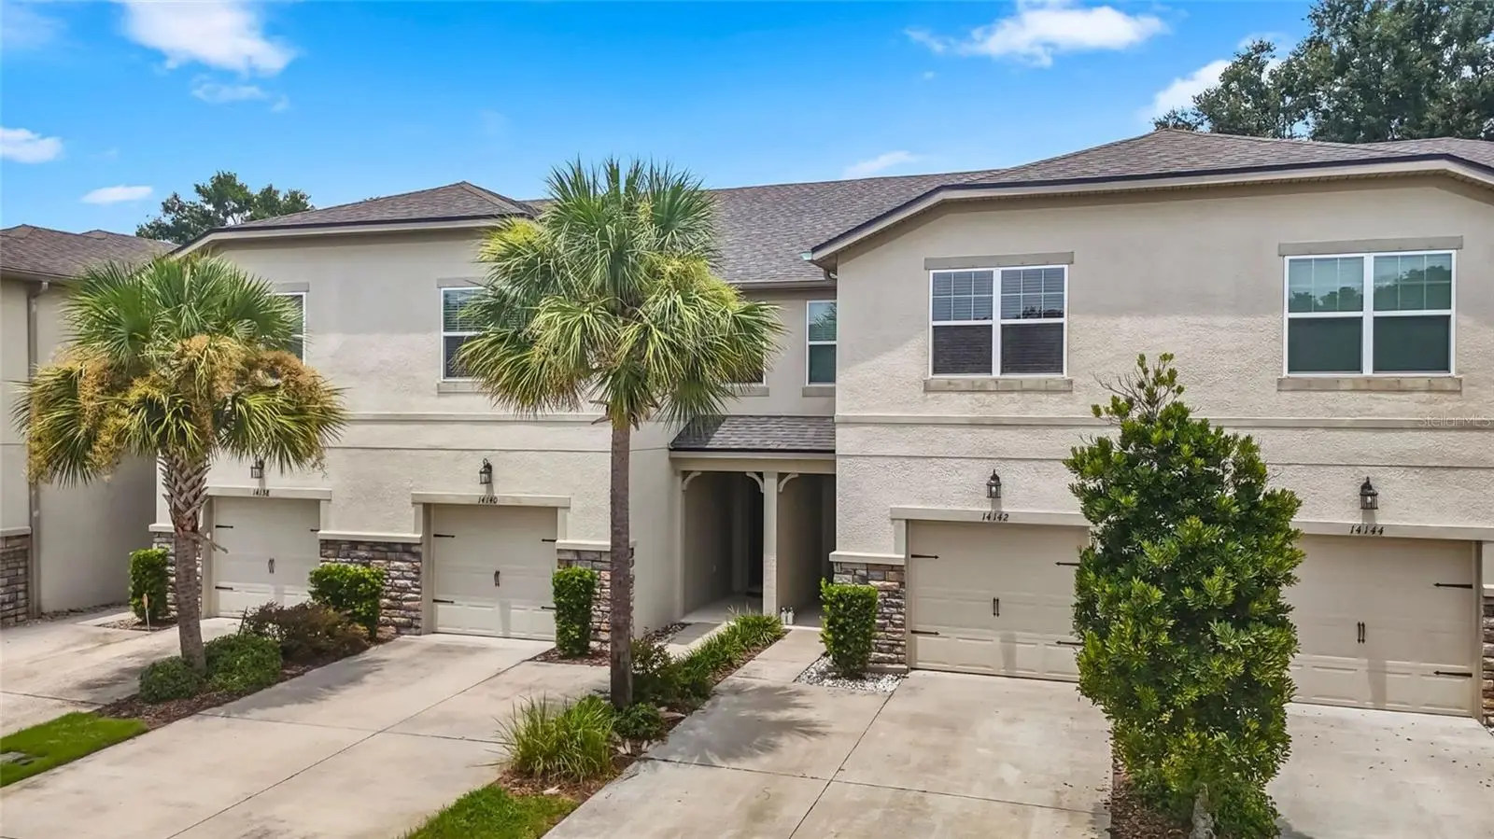
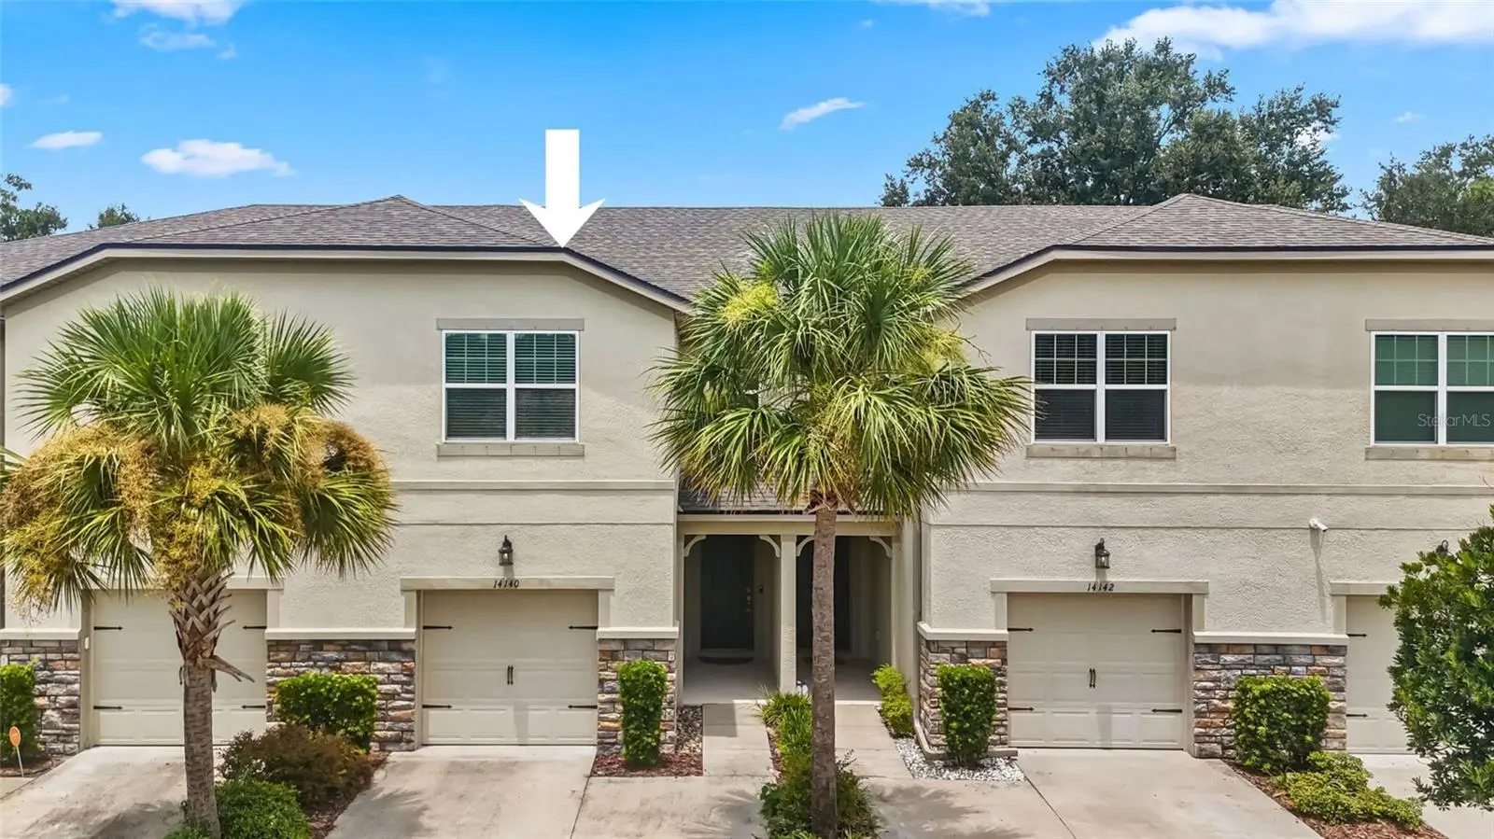
14140 Damselfly DriveTampa, FL 33625
Listing updated: October 8, 2026 at 1:10 PM ET
Listing courtesy of Re/Max Collective · Jesse Kage Jamason · MLS #TB8533074 · Active · 813-438-7841Property type
Year built
Lot size
Price / sq ft
HOA dues
Days on market
Garage space
Flood zone
About this home
Looking for a 3 bedroom, 2.5 bathroom townhome in Tampa? Welcome to Lakeview at Citrus Park, a gated Tampa community offering convenient access to everything Tampa Bay has to offer. Built in 2020, this meticulously maintained townhome also offers a versatile upstairs loft with flexibility for a home office, playroom, media room, workout space, or whatever fits your lifestyle. At the heart of the home is an open-concept kitchen designed for gathering, featuring an oversized island with black stone countertops, white cabinetry, stainless steel appliances, and an open layout connecting the kitchen to the dining area and great room, making everyday living and entertaining effortless. Step outside to the screened and tiled lanai overlooking peaceful preserve views with no rear neighbors. Whether it’s morning coffee or a little “wine down” after work, the private outdoor living space is the perfect place to relax and enjoy the natural setting. Beyond the finishes, this Tampa townhome has been thoughtfully upgraded where it matters most. A new HVAC system and water heater were installed in 2024. In 2025, additional improvements included a UV air purification system, HVAC hard start kit, and HVAC surge protection. In 2026, the home received a whole-home electrical redevice with new outlets and switches throughout, along with whole-home surge protection, giving the next owner added confidence and peace of mind. Located in Lakeview at Citrus Park in Tampa, just minutes from shopping, dining, the Veterans Expressway, and destinations throughout Tampa Bay. 3 bedrooms. 2.5 bathrooms. Upstairs loft. Gated community. Preserve views. No rear neighbors. Major updates already handled. Welcome home!
Estimated monthly payment
Estimate only. Taxes use the listing's reported amount where available; insurance is a Florida-average estimate. Your actual payment will vary — run a full calculation or talk to a lender.
Price & listing history70 days on market
- Status: ActiveJul 30, 2026
- Listed$404,900Jul 30, 2026
- Price reduced$389,900
Property Documents
Documents the listing agent has made public for this property. Free to view and download.
- Home Info SheetPDFView / Download ↓
- Seller DisclosurePDFView / Download ↓
- Flood Disc.PDFView / Download ↓
- HOA DisclosurePDFView / Download ↓
- HOA DocsPDFView / Download ↓
- HOA ByLawsPDFView / Download ↓
- HOA BudgetPDFView / Download ↓
- HOA DeclarationPDFView / Download ↓
- Lawsuit Info From Lawfirm 12.05.2025PDFView / Download ↓
Facts & features
- Property type
- Residential
- Sub type
- Townhouse
- Status
- Active
- Days on market
- 70
- Subdivision
- Lakeview/Citrus Park
- County
- Hillsborough
- Year built
- 2020
- Living area
- 1,961 sq ft
- Price/sq ft
- $199
- Building area
- 2,388 sq ft (Public Records)
- Lot size
- 1,960 sq ft
- Lot category
- 0 to less than 1/4
- Flood zone
- X (12057C0183H)
- Garage
- 1 spaces
- Annual taxes
- $5,659 (2025)
- Parcel #
- U-01-28-17-B3B-000000-00110.0
- Zoning
- PD
- MLS #
- TB8533074
Ask about this home
Have a question? Ask the broker directly.
Ryan Solberg answers personally — no call center, no spam. Your question goes straight to him.
Interior Details
- Bedrooms
- 3
- Full bathrooms
- 2
- Half bathrooms
- 1
- Flooring
- Carpet, Tile
- Appliances
- Dishwasher, Disposal, Dryer, Microwave, Range, Refrigerator, Washer
- Interior features
- Ceiling Fans(s), Eat-in Kitchen, Kitchen/Family Room Combo, Open Floorplan, Stone Counters, Thermostat
- Laundry
- Inside, Laundry Closet, Upper Level
- Stories / Levels
- Two
- Direction faces
- East
Heating & Cooling
- Heating
- Central
- Cooling
- Central Air
Parking
- Garage spaces
- 1
- Attached garage
- Yes
HOA & Financial
- HOA fee
- $368 / Monthly
- Monthly HOA
- $368/mo
- Total monthly fees
- $368/mo
- Total annual fees
- $4,416
- HOA name
- Leland Management / Leeandra Downing
- CDD
- No
- Homestead exemption
- Yes
- Min lease term
- 1-2 Years
- Listing terms
- Cash, Conventional, FHA, VA Loan
- Ownership
- Fee Simple
- Available for lease
- Yes
- Lease restrictions
- Yes
- Additional lease restrictions
- ALL LEASE RESTRICTIONS MUST BE INDEPENDENTLY VERIFIED BY THE BUYER AND OR BUYER'S AGENT DURING THE DUE DILIGENCE INSPECTION PERIOD.
- Approval process
- ALL APPROVAL VERIFICATION MUST BE INDEPENDENTLY VERIFIED BY THE BUYER AND OR BUYER'S AGENT DURING THE DUE DILIGENCE INSPECTION PERIOD.
Exterior & Construction
- Exterior features
- Sidewalk
- Construction materials
- Block
- Roof
- Shingle
- Foundation
- Slab
- Road surface
- Paved
Utilities
- Sewer
- Public Sewer
- Water source
- Public
- Utilities
- BB/HS Internet Available, Cable Available, Electricity Connected, Sewer Connected, Water Connected
Community
- Pets allowed
- Yes
Room Details
| Room | Level | Dimensions |
|---|---|---|
| Kitchen | First | 18x9 |
| Dining Room | First | 18x8 |
| Living Room | First | 18x15 |
| Primary Bedroom | Second | 13x13 |
| Primary Bathroom | Second | 9x8 |
| Family Room | Second | 13x14 |
| Bathroom 2 | Second | 10x11 |
| Bedroom 3 | Second | 13x15 |
| Bathroom 2 | Second | 5x8 |
Listing Details
- Listing date
- 2026-07-30
- On market date
- 2026-07-30
- Original list price
- $404,900
- Occupant type
- Owner
- MLS area
- 33625 - Tampa / Carrollwood
- Listing AOR
- Suncoast Tampa
- Status changed
- 2026-07-30
- Tax legal description
- LAKEVIEW AT CITRUS PARK LOT 110
Flood risk
Minimal-risk area outside the mapped floodplain. Flood insurance is optional and typically low-cost.
Source: FEMA flood zone reported on the listing. Confirm current designation at FEMA Flood Map Service Center.
Location
Directions
Traveling N on Veterans Express Way, take exit 10 to Ehrlich Rd and take a right. Take another right onto Tom Fuller Rd, right onto Pondhawk Ln, Left onto Scarlet Darter Way, Right onto Damselfly Dr, and townhome will be on the righthand side.
More homes like this
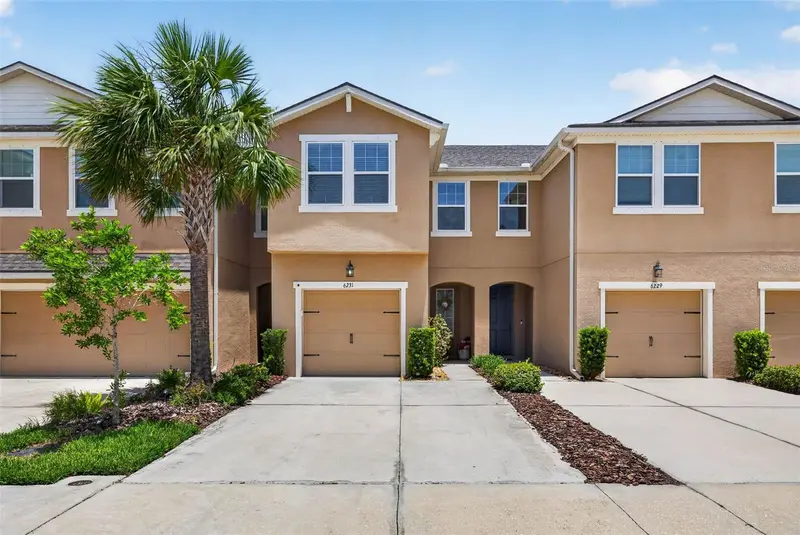
$365,500
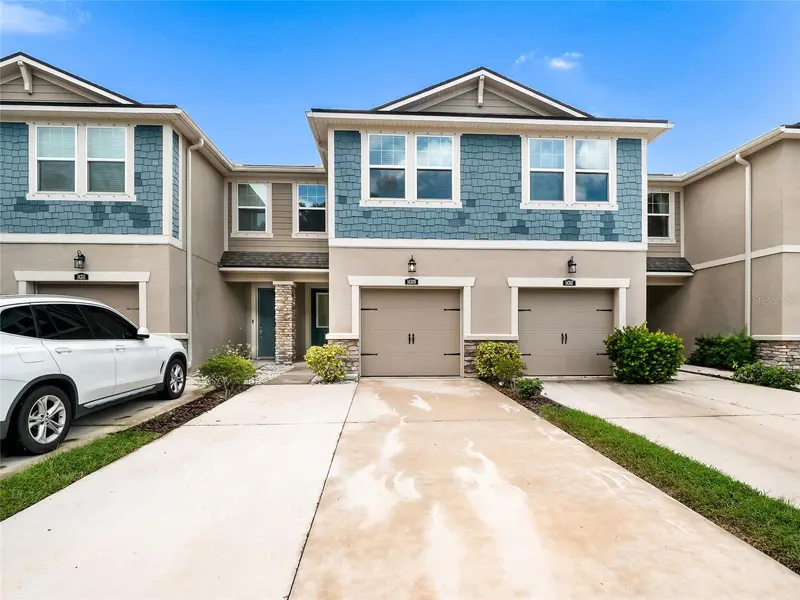
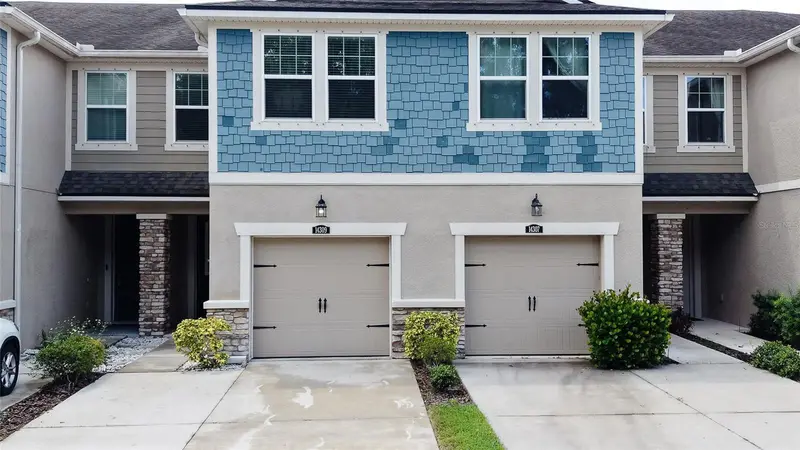
6231 Scarlet Darter Way
Tampa, FL 33625
3 bd · 3 ba · 1,716 sqft
Lakeview/Citrus Park
MLS ID #TB8532009, CIRCUITOUS REALTY.
Listing provided by Stellar MLS
$380,000
14309 Pondhawk Ln
Tampa, FL 33625
3 bd · 3 ba · 1,716 sqft
Lakeview/Citrus Park
MLS ID #TB8542474, ATRIUM REALTY, LLC.
Listing provided by Stellar MLS
$445,000
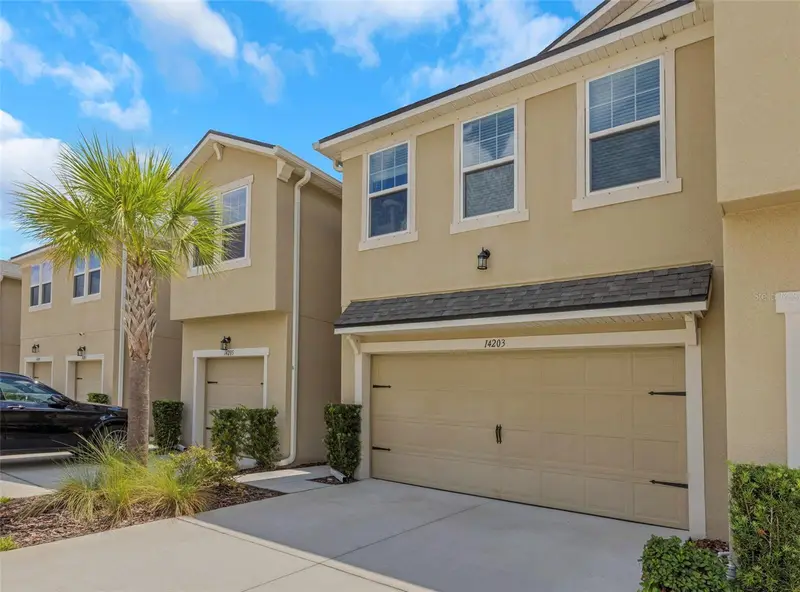
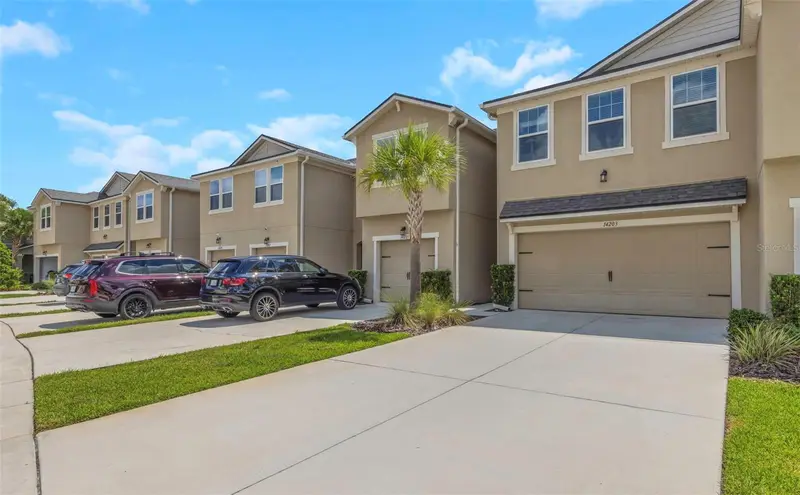
14203 Damselfly Dr
Tampa, FL 33625
3 bd · 3 ba · 2,307 sqft
Lakeview/Citrus Park
MLS ID #TB8525815, CHARLES RUTENBERG REALTY INC.
Listing provided by Stellar MLS
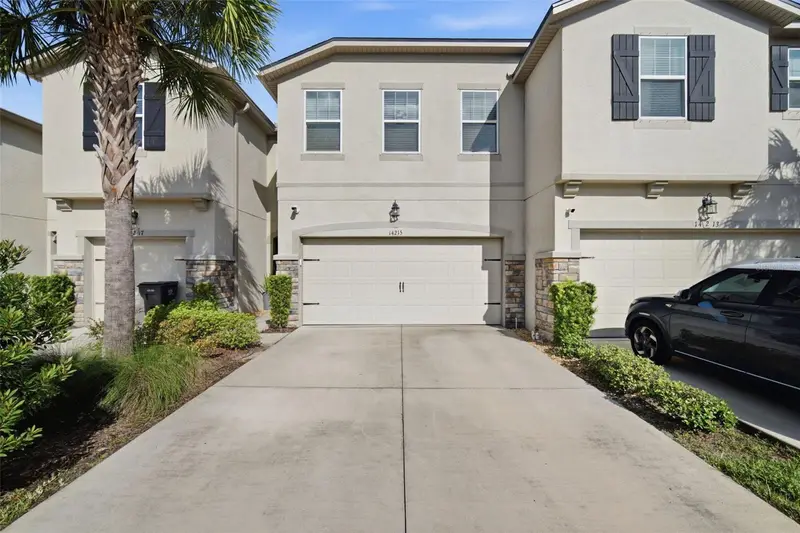
$450,000
14215 Pondhawk Ln
Tampa, FL 33625
3 bd · 3 ba · 2,307 sqft
Lakeview/Citrus Park
MLS ID #TB8543261, CALEBRO & ASSOCIATES.
Listing provided by Stellar MLS

Listings courtesy of Stellar MLS as distributed by MLS GRID
IDX information is provided exclusively for consumers’ personal, non-commercial use and may not be used for any purpose other than to identify prospective properties consumers may be interested in purchasing.
Based on information submitted to the MLS GRID as of October 8, 2026 at 1:10 PM ET. All data is obtained from various sources and may not have been verified by broker or MLS GRID. Supplied Open House Information is subject to change without notice. All information should be independently reviewed and verified for accuracy. Properties may or may not be listed by the office/agent presenting the information.
All or a portion of the multiple listing information is provided by Stellar MLS, from a copyrighted compilation of listings. The compilation of listings and each individual listing are © 2026 Stellar MLS. All rights reserved.
Ryan Solberg, Broker · MaxLife Realty LLC · FL License #BK3354351 · Equal Housing Opportunity · Full disclaimer · DMCA