


$425,000
1414 Patricia StreetKissimmee, FL 34744
Listing updated: November 3, 2026 at 7:05 AM ET
Listing courtesy of Lokation · Gregory Buckley · MLS #O6453626 · Active · 954-545-5583Property type
Year built
Lot size
Price / sq ft
HOA dues
Days on market
Garage spaces
Flood zone
About this home
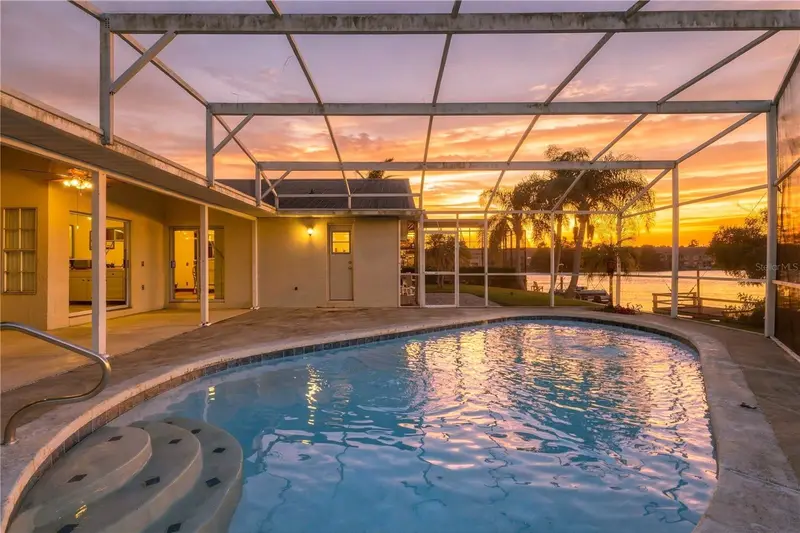
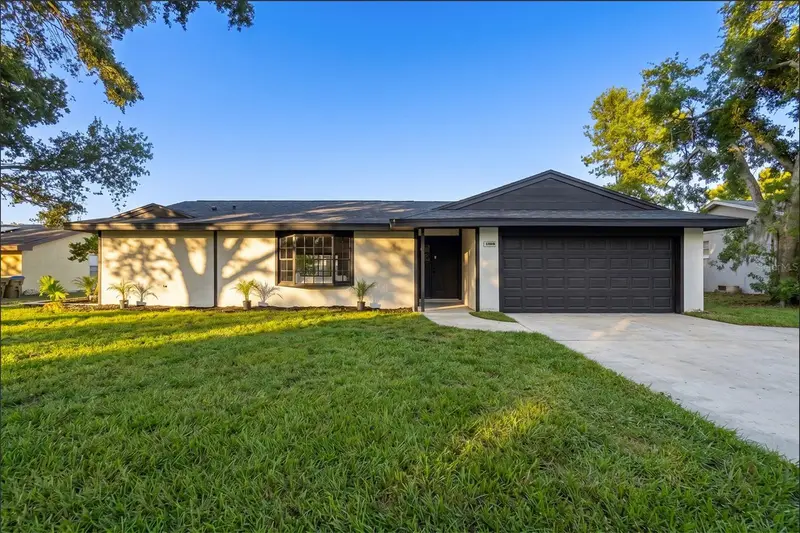
Welcome to this beautiful home offering 4 bedrooms, 3 bathrooms, SCREENED IN-POOL, and a desirable split-bedroom floor plan designed for comfort, privacy, and effortless living. From the moment you enter, you'll appreciate the soaring cathedral ceilings and spacious feel throughout. The thoughtfully designed layout features a secondary bedroom with its own private en-suite bathroom, making it ideal for guests or extended family. The inviting family room offers sliding glass doors that open to the screened-in pool area, creating the perfect setting for indoor-outdoor entertaining. The spacious primary suite is a true retreat, featuring soaring ceilings and sliding glass doors with direct access to the screened pool area. The primary bathroom offers two closets, a private water closet, and an upgraded walk-in shower complete with a built-in bench. Enjoy Florida living at its finest in the expansive screened-in outdoor area, where beautiful lake views provide a peaceful backdrop for relaxing or entertaining. The generous 10' x 29' (screened & covered) rear porch offers plenty of room to unwind, while the convenient pool bathroom adds an extra touch of functionality. Additional features include an oversized garage, a convenient laundry room, a metal roof, and a generous .20-acre lot. With water views galore and NO HOA, you'll have the freedom to enjoy your property your way! Best of all, this home offers the perfect combination of peaceful living and everyday convenience. Located around 20 miles from Walt Disney World and minutes from restaurants, shopping, grocery stores, healthcare facilities, parks, schools, and major roadways, including the Florida Turnpike. Imagine fishing right from your backyard, spending weekends boating on Fish Lake, and ending your evenings enjoying breathtaking waterfront sunsets. No HOA, beautiful lake views, a screened-in pool, and room to enjoy the Florida lifestyle—this is the home you've been waiting for!
Estimated monthly payment
Estimate only. Taxes use the listing's reported amount where available; insurance is a Florida-average estimate. Your actual payment will vary — run a full calculation or talk to a lender.
Price & listing history3 days on market
- Status: ActiveOct 31, 2026
- Listed$425,000Oct 31, 2026
Facts & features
- Property type
- Residential
- Sub type
- Single Family Residence
- Status
- Active
- Days on market
- 3
- Subdivision
- Emerald Lake Colony Unit 3
- County
- Osceola
- Year built
- 1991
- Living area
- 1,994 sq ft
- Price/sq ft
- $213
- Building area
- 2,887 sq ft (Public Records)
- Lot size
- 8,886 sq ft
- Lot category
- 0 to less than 1/4
- Flood zone
- X (12097C0090G)
- Garage
- 2 spaces
- Pool
- Private pool
- Annual taxes
- $5,278 (2025)
- Parcel #
- 32-25-30-3075-0001-0200
- Zoning
- RS-3
- MLS #
- O6453626
Ask about this home
Have a question? Ask the broker directly.
Ryan Solberg answers personally — no call center, no spam. Your question goes straight to him.
Interior Details
- Bedrooms
- 4
- Full bathrooms
- 3
- Flooring
- Ceramic Tile
- Appliances
- Dishwasher, Range, Refrigerator
- Interior features
- Cathedral Ceiling(s), Ceiling Fans(s), Kitchen/Family Room Combo, Living Room/Dining Room Combo, Open Floorplan, Split Bedroom, Walk-In Closet(s)
- Laundry
- Laundry Room
- Stories / Levels
- One
- Direction faces
- Northeast
Heating & Cooling
- Heating
- Central, Electric
- Cooling
- Central Air
Parking
- Garage spaces
- 2
- Attached garage
- Yes
- Parking features
- Garage Door Opener, Oversized
HOA & Financial
- Total monthly fees
- None
- Total annual fees
- None
- CDD
- No
- Min lease term
- 8-12 Months
- Listing terms
- Cash, Conventional, FHA, VA Loan
- Ownership
- Fee Simple
- Available for lease
- Yes
- Lease restrictions
- Yes
- Additional lease restrictions
- BUYERS TO CONFIRM LEASING INFORMATION WITH THE COUNTY/CITY.
Exterior & Construction
- Exterior features
- Private Mailbox
- Construction materials
- Block, Stucco
- Roof
- Metal
- Foundation
- Slab
- Pool
- Private pool
- Road surface
- Paved
Utilities
- Sewer
- Public Sewer
- Water source
- Public
- Utilities
- Electricity Connected, Water Connected
Community
- Pets allowed
- Yes
Room Details
| Room | Level | Dimensions |
|---|---|---|
| Kitchen | First | 11x14 |
| Family Room | First | 12x18 |
| Dining Room | First | 9x13 |
| Living Room | First | 12x15 |
| Primary Bedroom | First | 11x16 |
| Primary Bathroom | First | 11x10 |
| Bedroom 2 | First | 10x13 |
| Bedroom 3 | First | 9x12 |
| Bedroom 4 | First | 10x11 |
| Bathroom 2 | First | 5x9 |
| Bathroom 3 | First | 4x8 |
| Laundry | First | 5x7 |
| Balcony/Porch/Lanai | First | 10x29 |
Listing Details
- Listing date
- 2026-10-30
- On market date
- 2026-10-31
- Original list price
- $425,000
- Occupant type
- Vacant
- MLS area
- 34744 - Kissimmee
- Listing AOR
- Orlando Regional
- Status changed
- 2026-10-31
- Tax legal description
- EMERALD LAKE COLONY UNIT 3 PB 2 PG 077 BLK 1 LOT 20
Flood risk
Minimal-risk area outside the mapped floodplain. Flood insurance is optional and typically low-cost.
Source: FEMA flood zone reported on the listing. Confirm current designation at FEMA Flood Map Service Center.
Location
Directions
From Orlando take the Turnpike South to 192 Exit 242. Turn Left onto US-192 N. Then turn right onto Florence Dr. Turn Left at 1st cross street onto Patricia. Home on right-
More homes like this
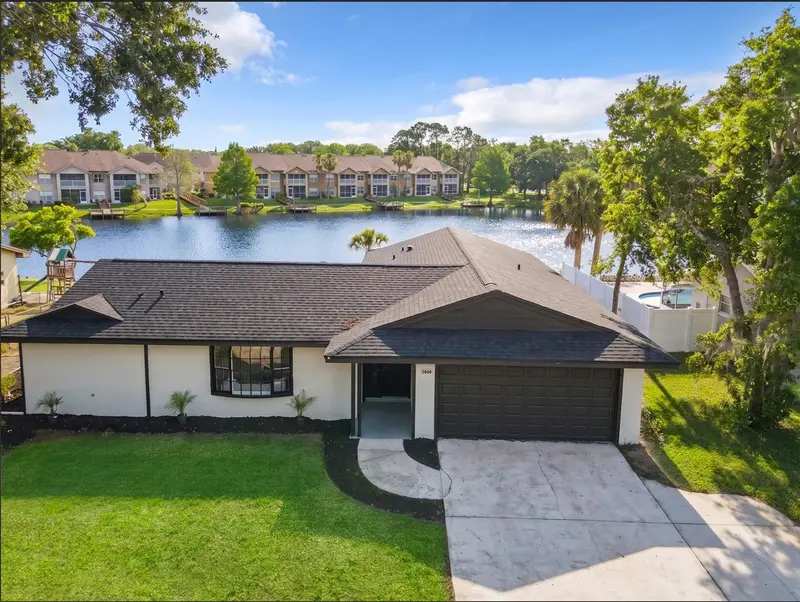
$395,000
2661 Ellen Ave
Kissimmee, FL 34744
4 bd · 2 ba · 1,864 sqft
Emerald Lake Colony Unit 3
MLS ID #O6399716, COLDWELL BANKER REALTY.
Listing provided by Stellar MLS
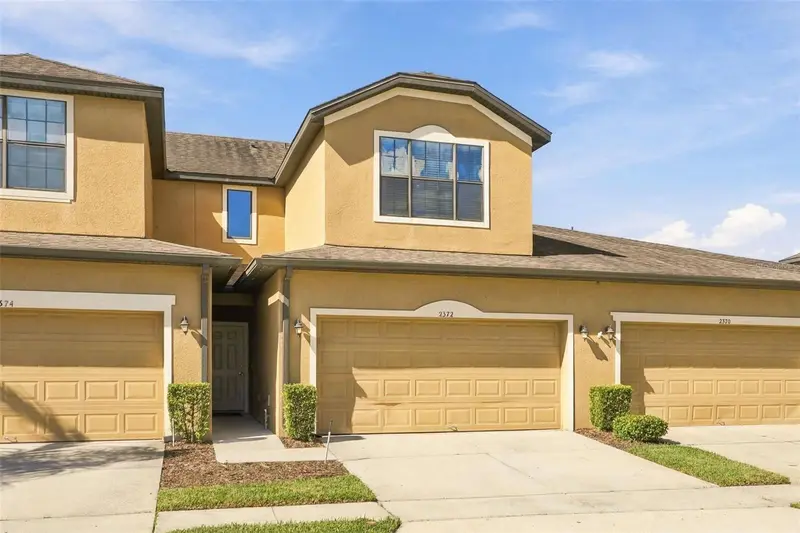
$259,000
2372 Seven Oaks Dr
St Cloud, FL 34772
3 bd · 3 ba · 1,744 sqft
Oak Ridge
MLS ID #O6440032, HUDSON ORLANDO, LLC.
Listing provided by Stellar MLS
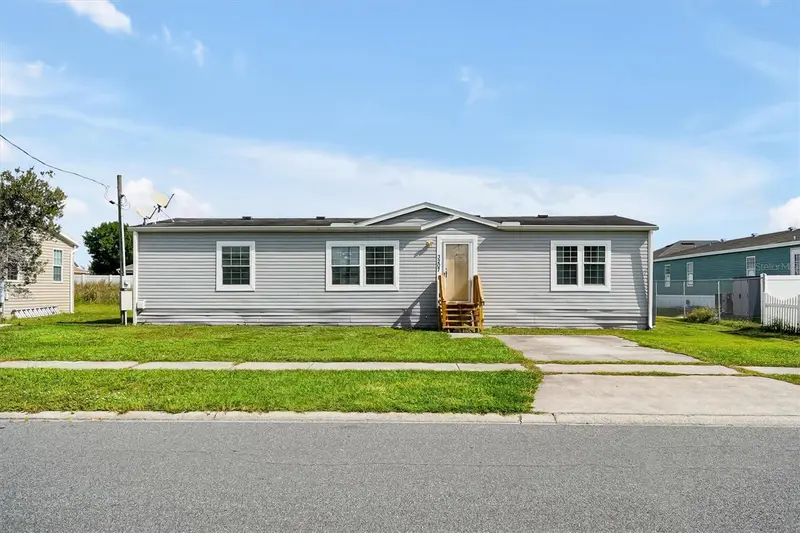
$290,000
3207 Silver Lake Ct
Kissimmee, FL 34744
3 bd · 2 ba · 1,456 sqft
Silver Lake Estates Unit 2
MLS ID #O6452941, MCGLAMERY WILSON REALTY.
Listing provided by Stellar MLS
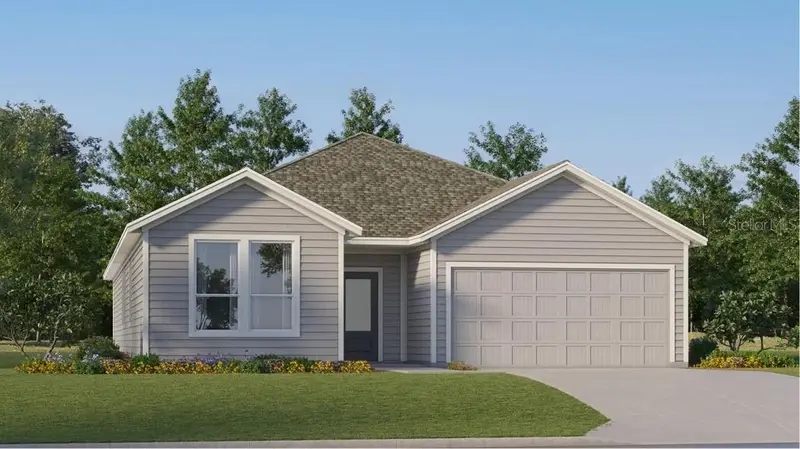
$424,890
4427 Seagrape Ave
St Cloud, FL 34772
4 bd · 2 ba · 2,175 sqft
Crossprairie 50s
MLS ID #O6442408, LENNAR REALTY.
Listing provided by Stellar MLS

Listings courtesy of Stellar MLS as distributed by MLS GRID
IDX information is provided exclusively for consumers’ personal, non-commercial use and may not be used for any purpose other than to identify prospective properties consumers may be interested in purchasing.
Based on information submitted to the MLS GRID as of November 3, 2026 at 7:05 AM ET. All data is obtained from various sources and may not have been verified by broker or MLS GRID. Supplied Open House Information is subject to change without notice. All information should be independently reviewed and verified for accuracy. Properties may or may not be listed by the office/agent presenting the information.
All or a portion of the multiple listing information is provided by Stellar MLS, from a copyrighted compilation of listings. The compilation of listings and each individual listing are © 2026 Stellar MLS. All rights reserved.
Ryan Solberg, Broker · MaxLife Realty LLC · FL License #BK3354351 · Equal Housing Opportunity · Full disclaimer · DMCA