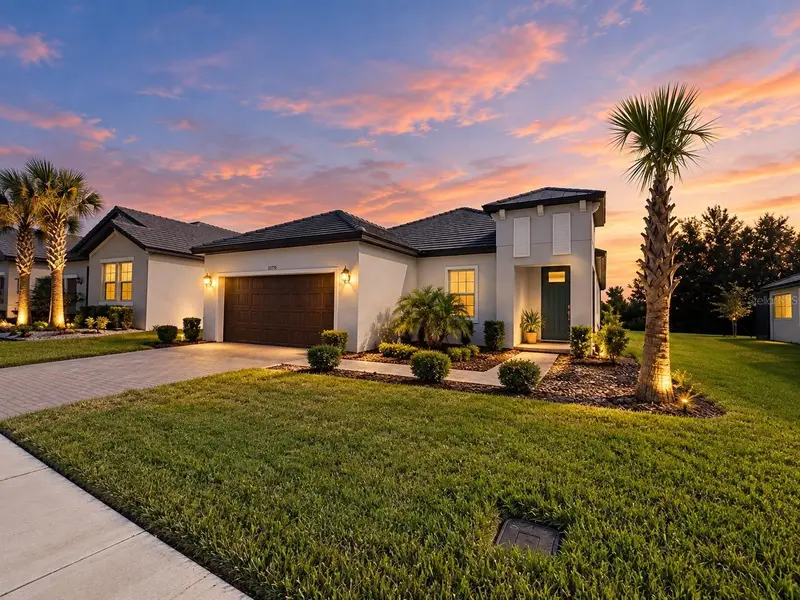

$395,000
31779 Cardinal Yard DriveSan Antonio, FL 33576
Listing updated: October 29, 2026 at 9:07 PM ET
Listing courtesy of Compass Florida Llc · Elena Jung, PLL · MLS #TB8562626 · Active · 813-365-9935Property type
Year built
Lot size
Price / sq ft
HOA dues
Days on market
Garage spaces
Flood zone
About this home
SHOWSTOPPER! Carefree Lagoon & Resort-style Florida Living at 55+ active adult community in Mirada Lagoon. Perfectly positioned on a premium 7,712sqft homesite along a tranquil street, this home captures the beauty of nature with tree-line backdrop behind the property, pond views from the back porch, and peaceful rear-facing vistas from both the living room and owner’s suite—offering an enhanced sense of privacy and serenity. ADDED VALUE & PRIVACY with additional distance from the neighboring home thanks to a lawn-care easement. Over $25,000 in owner improvements! As you approach, a beautifully manicured front yard and impressive curb appeal set the tone. The home’s elevated exterior design is enhanced by architectural roof peaks, a metal roof accent, and upgraded front façade details that give the residence a distinctive, upscale presence. This airy, sun-filled single-story home offers 1,783 square feet with 2 bedrooms, 2 full bathrooms, a versatile flex room, and a 2-car garage. An inviting foyer welcomes you inside, where the flex room sits just off the entry behind a stylish barn door—perfect for office, dining room, wine room, or workout space. The living room is accented with decorative picture-frame molding (2025), adding a polished, custom feel. At the heart of the home, the kitchen features a center island, walk-in pantry, 42-inch cabinetry, quartz countertops, stainless steel appliances, pull-out drawer storage, and a full-height backsplash (2025) extending from countertop to ceiling and along the back of the island for a refined, cohesive finish. The private owner’s suite features dual sinks, a spacious walk-in closet, and a well-appointed en-suite bath with a walk-in shower, built-in bench and niche, glass enclosure, and private water closet. The second bedroom is conveniently located near the full guest bath, while a dedicated laundry room adds everyday functionality. Both bedrooms feature built-in closet organizers (2025) for smart, efficient storage. The attached 2-car garage provides additional storage and room for a larger vehicle, along with an upgraded epoxy floor coating (2025). Step outside to the extended screened lanai (2025), partially covered for comfortable, shaded, insect-free outdoor living. Community features include a clubhouse, restaurant and bars, resident lounge, ballroom/recreation room, billiards room, game room, yoga studio, fitness center, tennis courts, pickleball courts, bocce ball court, shuffleboard, pet washing station, and an outdoor gas fire pit with lounge seating. You can enjoy 10 miles of scenic walking and biking trails throughout the community. 15.2 acre crystal clear man-made lagoon off North of Tampa, in Pasco County. Residents have free access to the lagoon, 25 free passes for guests and discounted rate of $5 after that, or you could go to sister Metro lagoons in the area at discounted rate. Swim-up bar, food trucks, water slides, floating obstacle course, a splash zone, a dedicated kids water play area, cabanas and tikis, kayas and paddleboard for rent, beach volleyball courts and too many to name all here. Year-around events and entertainment: live local music, happy hours, trivia nights, karaoke, foam parties and musical bingo games, holiday shows, family movie nights and more.
Estimated monthly payment
Estimate only. Taxes use the listing's reported amount where available; insurance is a Florida-average estimate. Your actual payment will vary — run a full calculation or talk to a lender.
Price & listing history0 days on market
- Status: ActiveOct 29, 2026
- Listed$395,000Oct 29, 2026
Facts & features
- Property type
- Residential
- Sub type
- Single Family Residence
- Status
- Active
- Days on market
- 0
- Subdivision
- Mirada Active Adult Ph 2f
- County
- Pasco
- Year built
- 2024
- Living area
- 1,783 sq ft
- Price/sq ft
- $222
- Building area
- 2,526 sq ft (Public Records)
- Lot size
- 7,712 sq ft
- Lot category
- 0 to less than 1/4
- Flood zone
- X (12101C0266F)
- Garage
- 2 spaces
- Annual taxes
- $6,964 (2025)
- Parcel #
- 20-25-15-020.0-000.00-409.0
- Zoning
- MPUD
- MLS #
- TB8562626
Ask about this home
Have a question? Ask the broker directly.
Ryan Solberg answers personally — no call center, no spam. Your question goes straight to him.
Interior Details
- Bedrooms
- 2
- Full bathrooms
- 2
- Flooring
- Carpet, Epoxy, Tile
- Appliances
- Dishwasher, Disposal, Dryer, Electric Water Heater, Microwave, Range, Refrigerator, Washer
- Interior features
- Built-in Features, Ceiling Fans(s), In Wall Pest System, Kitchen/Family Room Combo, Living Room/Dining Room Combo, Split Bedroom, Thermostat, Window Treatments
- Laundry
- Electric Dryer Hookup, Inside, Laundry Room
- Stories / Levels
- One
- Direction faces
- West
Heating & Cooling
- Heating
- Electric
- Cooling
- Central Air
Parking
- Garage spaces
- 2
- Attached garage
- Yes
HOA & Financial
- HOA fee
- $235 / Monthly
- Monthly HOA
- $235/mo
- Total monthly fees
- $479/mo
- Total annual fees
- $3,903
- HOA name
- Julio Mendez
- CDD
- Yes
- Homestead exemption
- Yes
- Min lease term
- 6 Months
- Listing terms
- Cash, Conventional, FHA, VA Loan
- Ownership
- Fee Simple
- Available for lease
- Yes
- Lease restrictions
- Yes
- Additional lease restrictions
- 6 month minimum, no short term
Exterior & Construction
- Exterior features
- Lighting, Sidewalk, Sprinkler Metered
- Construction materials
- Concrete, Stucco
- Roof
- Concrete, Tile
- Foundation
- Slab
- Waterfront
- Yes
- Water access
- Yes
- Water view
- Yes
- Road surface
- Asphalt, Paved
Utilities
- Sewer
- Public Sewer
- Water source
- Public
- Utilities
- BB/HS Internet Available, Cable Connected, Electricity Connected, Public, Sewer Connected, Sprinkler Recycled, Water Connected
Community
- Pets allowed
- Breed Restrictions, Cats OK, Dogs OK, Yes
- Senior community
- Yes
Room Details
| Room | Level | Dimensions |
|---|---|---|
| Primary Bedroom | ||
| Primary Bathroom | ||
| Bedroom 2 | ||
| Bathroom 2 | ||
| Den | ||
| Kitchen | ||
| Living Room | ||
| Florida Room |
Listing Details
- Listing date
- 2026-10-29
- On market date
- 2026-10-29
- Original list price
- $395,000
- Occupant type
- Owner
- MLS area
- 33576 - San Antonio
- Listing AOR
- Suncoast Tampa
- Status changed
- 2026-10-29
- Tax legal description
- MIRADA ACTIVE ADULT PHASE 2F PB 93 PG 108 LOT 409
Flood risk
Minimal-risk area outside the mapped floodplain. Flood insurance is optional and typically low-cost.
Source: FEMA flood zone reported on the listing. Confirm current designation at FEMA Flood Map Service Center.
Location
Directions
Exit i-75 and 52, then turn on Mirada Blvd
More homes like this
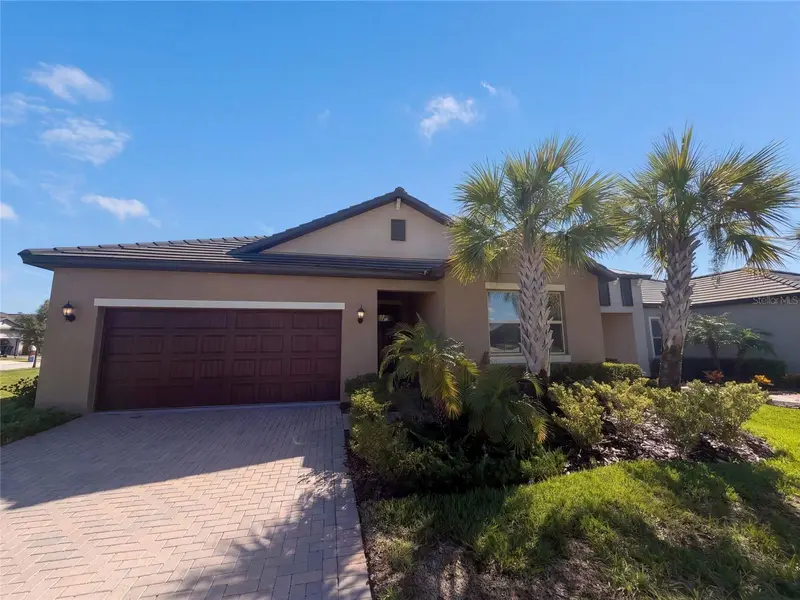
$335,000
31351 Cannon Rush Dr
San Antonio, FL 33576
2 bd · 2 ba · 1,968 sqft
Mirada Active Adult Ph 1a 1c
MLS ID #O6441285, OPENDOOR BROKERAGE LLC.
Listing provided by Stellar MLS
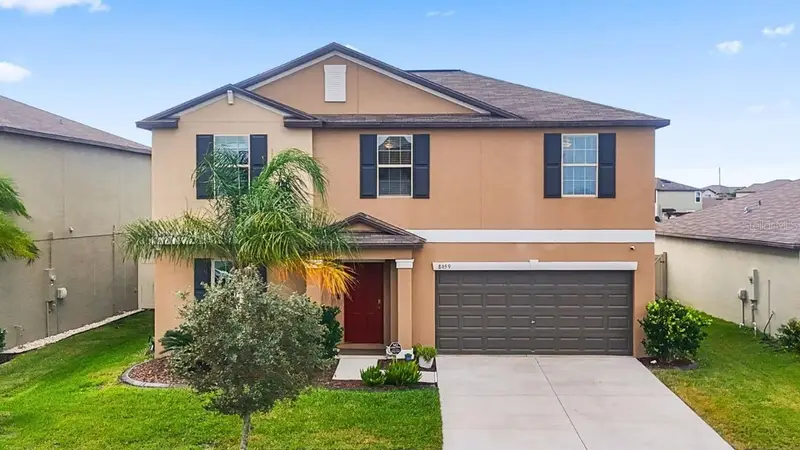
$499,000
8659 Parsons Hill Blvd
Wesley Chapel, FL 33545
5 bd · 3 ba · 2,896 sqft
Epperson North Village E-1
MLS ID #TB8562593, TRANS STATES REALTY.
Listing provided by Stellar MLS
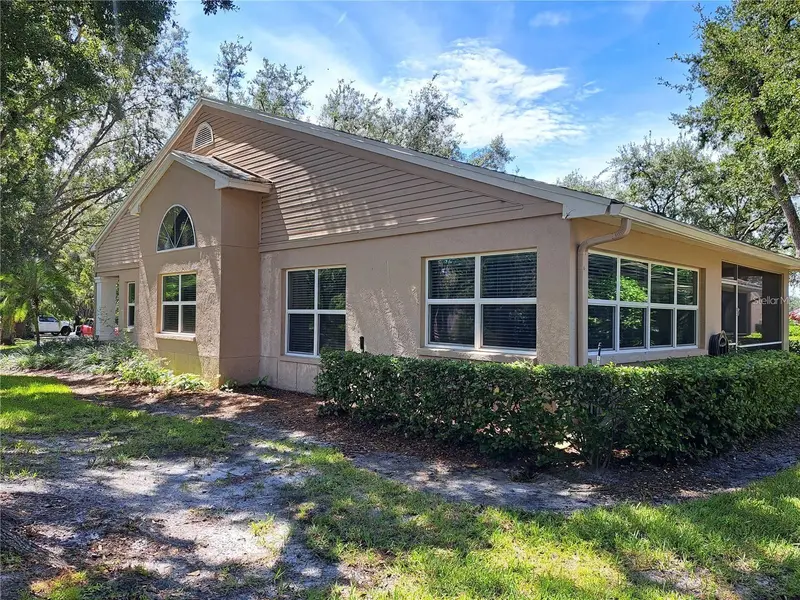
$269,300
5316 Lochmead Ter
Zephyrhills, FL 33541
3 bd · 2 ba · 1,505 sqft
Lake Bernadette / Wimbledon Green
MLS ID #TB8546177, DALTON WADE INC.
Listing provided by Stellar MLS

$434,990
9255 Orchard Park Ln
Dade City, FL 33525
5 bd · 3 ba · 2,892 sqft
Pasadena Ridge
MLS ID #TB8448022, CASA FRESCA REALTY.
Listing provided by Stellar MLS

Listings courtesy of Stellar MLS as distributed by MLS GRID
IDX information is provided exclusively for consumers’ personal, non-commercial use and may not be used for any purpose other than to identify prospective properties consumers may be interested in purchasing.
Based on information submitted to the MLS GRID as of October 29, 2026 at 9:07 PM ET. All data is obtained from various sources and may not have been verified by broker or MLS GRID. Supplied Open House Information is subject to change without notice. All information should be independently reviewed and verified for accuracy. Properties may or may not be listed by the office/agent presenting the information.
All or a portion of the multiple listing information is provided by Stellar MLS, from a copyrighted compilation of listings. The compilation of listings and each individual listing are © 2026 Stellar MLS. All rights reserved.
Ryan Solberg, Broker · MaxLife Realty LLC · FL License #BK3354351 · Equal Housing Opportunity · Full disclaimer · DMCA