
$269,300
5316 Lochmead TerraceZephyrhills, FL 33541
Listing updated: October 13, 2026 at 11:07 PM ET
Listing courtesy of Dalton Wade Inc · Dan Lanhaus · MLS #TB8546177 · Active · 888-668-8283Property type
Year built
Lot size
Price / sq ft
HOA dues
Days on market
Garage space
Flood zone
About this home
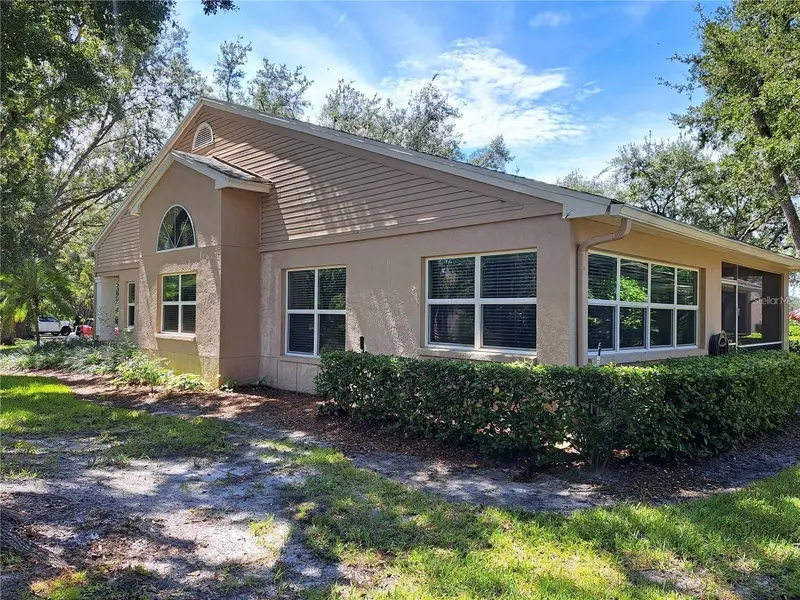
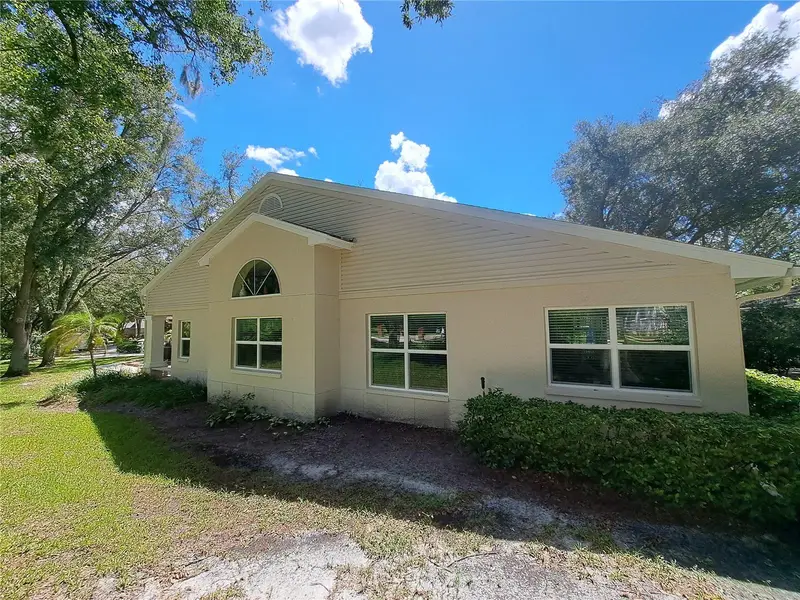
Bring all offers, the seller very motivated to get this beautiful new home for YOU. The largest LOT in this neighborhood. Only home that can accommodate 3-4 cars to park front of the house- easy to be YOURS. High quality hurricane protected windows and sliding glass doors installed in entire home last 12 months. Any furniture and decoration can stay if buyer like it Also appliances if you will want all, or just some. Enjoy golf course living(Open to Public to bring your friends to play) in this beautifully updated, spacious home with a brand-new A/C system - transferable warranty included, ensuring peace of mind and energy efficiency. and newer 2024 Pella Storm -Rated Windows. It is perfectly situated between the 6th and 7th greens in a beautiful golf course community. This home offers a thoughtful layout with a versatile 3rd bedroom with potential to be an office or den. The master bedroom has a huge walk-in closet. It also offers private access to the Florida Lanai room, making it a peaceful escape with plenty of natural light and extending your living space into the outdoors, just right for sipping your morning coffee or relaxing with a good book. The heart of the home features a beautifully upgraded kitchen with quality cabinetry, a large pantry, granite countertops, soft-close cabinets, and drawers. Overlooking the open-concept living and dining area, this kitchen is both stylish and functional. Large interior utility room, oversized single garage, good for your car and a golf cart. The whole interior of the home was freshly painted, adding to the fresh feel and a touch of modern elegance. Exterior maintenance & roof & lawn maintenance included in & low HOA fees, so all grounds keeping, making this home low-maintenance and stress-free, and no CDD.Extra-large lot with mature landscaping and trees. This villa offers easy access to shopping, dining, and major roadways while being nestled in a picturesque golf course setting. Lake Bernadette community next door (Optional to join) offers an array of amenities, including two separate swimming pools, a clubhouse, playground, basketball, tennis courts, a gym, and a beautiful golf course. This maintenance-free option is ideal for both winter residents and those seeking a full-time home. The home/villa combines thoughtful updates, low-maintenance living, and a prime community location to provide a lifestyle that's convenient and comfortable. Located just off Route 54, this property provides easy access to Tampa, Orlando, Lakeland, and the Gulf Coast beaches. Only a few miles from Wesley Chapel, residents can explore Tampa Premium Outlets, Wiregrass Mall, The Grove, a variety of restaurants, medical centers, theaters, and entertainment options. CLICK on the LINK "Virtual Tour" below the PICTURE to see very detailed VIDEO of this home inside-out
Estimated monthly payment
Estimate only. Taxes use the listing's reported amount where available; insurance is a Florida-average estimate. Your actual payment will vary — run a full calculation or talk to a lender.
Price & listing history33 days on market
- Status: ActiveSep 10, 2026
- Listed$269,300Sep 10, 2026
Property Documents
Documents the listing agent has made public for this property. Free to view and download.
Facts & features
- Property type
- Residential
- Sub type
- Villa
- Status
- Active
- Days on market
- 33
- Subdivision
- Lake Bernadette / Wimbledon Green
- County
- Pasco
- Year built
- 1990
- Living area
- 1,505 sq ft
- Price/sq ft
- $179
- Building area
- 1,998 sq ft (Public Records)
- Lot size
- 9,949 sq ft
- Lot category
- 0 to less than 1/4
- Flood zone
- X (12101C0451F)
- Garage
- 1 spaces
- Annual taxes
- $1,350 (2024)
- Parcel #
- 21-26-08-005.0-000.00-002.0
- Zoning
- MPUD
- MLS #
- TB8546177
Ask about this home
Have a question? Ask the broker directly.
Ryan Solberg answers personally — no call center, no spam. Your question goes straight to him.
Interior Details
- Bedrooms
- 3
- Full bathrooms
- 2
- Flooring
- Carpet, Ceramic Tile
- Appliances
- Dishwasher, Dryer, Electric Water Heater, Microwave, Range, Refrigerator, Washer
- Interior features
- Cathedral Ceiling(s), Ceiling Fans(s), High Ceilings, Living Room/Dining Room Combo, Open Floorplan, Solid Wood Cabinets, Split Bedroom, Thermostat, Walk-In Closet(s)
- Laundry
- Inside, Laundry Room
- Stories / Levels
- One
- Direction faces
- Southeast
Heating & Cooling
- Heating
- Central
- Cooling
- Central Air
Parking
- Garage spaces
- 1
- Attached garage
- Yes
- Parking features
- Garage Door Opener, Golf Cart Parking, Guest, Off Street, Oversized
HOA & Financial
- HOA fee
- $263 / Monthly
- Monthly HOA
- $263/mo
- Total monthly fees
- $314/mo
- Total annual fees
- $3,768
- HOA name
- Gail Young
- CDD
- No
- Homestead exemption
- Yes
- Min lease term
- 1-7 Days
- Listing terms
- Cash, Conventional, FHA, USDA Loan, VA Loan
- Ownership
- Fee Simple
- Available for lease
- Yes
- Lease restrictions
- No
Exterior & Construction
- Exterior features
- Lighting, Sidewalk, Tennis Court(s)
- Construction materials
- Block
- Roof
- Shingle
- Foundation
- Slab
- Road surface
- Asphalt
Utilities
- Sewer
- Public Sewer
- Water source
- Public
- Utilities
- Cable Connected, Electricity Connected, Public, Water Available, Water Connected
Community
- Pets allowed
- Cats OK, Dogs OK, Yes
Schools
Letter grades: Florida DOE 2024–25 school grades (Orange, Seminole, Lake, Osceola, Brevard). Assigned schools from the listing agent — verify enrollment with the district.
Room Details
| Room | Level | Dimensions |
|---|---|---|
| Bedroom 1 | First | 14x15 |
| Primary Bedroom | First | 13x16 |
| Bedroom 2 | First | 12x14 |
| Primary Bathroom | First | 8x12 |
| Bathroom 2 | First | 6x10 |
| Living Room | First | 14x18 |
| Kitchen | First | 8x13 |
Listing Details
- Listing date
- 2026-09-10
- On market date
- 2026-09-10
- Original list price
- $269,300
- Occupant type
- Owner
- MLS area
- 33541 - Zephyrhills
- Listing AOR
- Suncoast Tampa
- Status changed
- 2026-09-10
- Tax legal description
- WIMBLEDON GREENS AT LAKE BERNADETTE PB 28 PGS 136-137 LOT 2 LESS FOLLOWING DESC: BEG SW COR OF LOT 2 TH N39DEG 00'00'W 30.88 FT TH N52DEG53' 42"E 25.00 FT TH S39DEG 00'00" E 41.51 FT TH S75EG 38'15"W 27.49 FT TO POB OR 7644 PG 279 OR 9167 PG 2840 OR 9167 PG 2842
Flood risk
Minimal-risk area outside the mapped floodplain. Flood insurance is optional and typically low-cost.
Source: FEMA flood zone reported on the listing. Confirm current designation at FEMA Flood Map Service Center.
Location
Directions
Take FL-54 E to Golf Links Blvd, turn left on Golf Links Blvd and continue to Lake Edward Drive/Lochmead Terrace (.8 miles), turn right on Lochmead and the Home is before the end of the cul-de-sac, 2nd unit in on the right.
More homes like this
$199,000
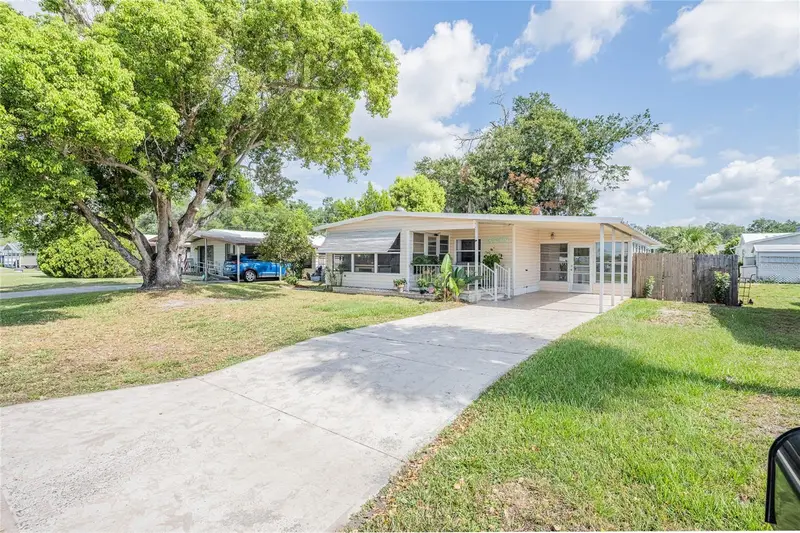
36749 Jodi Ave
Zephyrhills, FL 33542
2 bd · 2 ba · 1,200 sqft
Lake Betmar Estates
MLS ID #TB8520431, VITIS REALTY.
Listing provided by Stellar MLS
$288,000
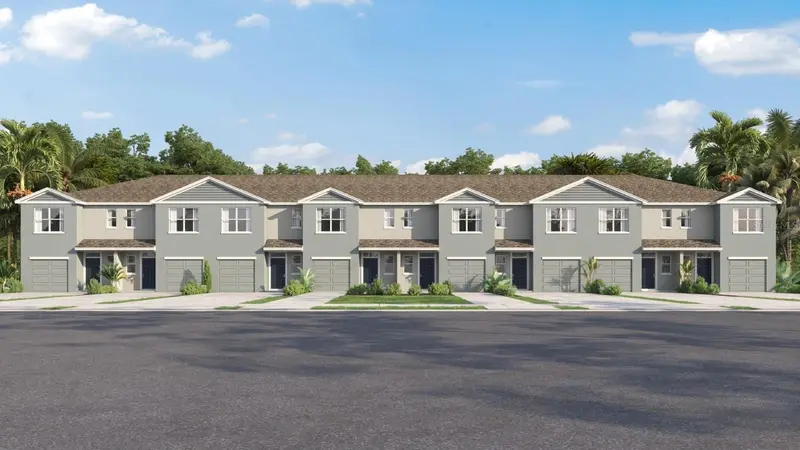
31245 Midnight Sun Way
Wesley Chapel, FL 33545
3 bd · 3 ba · 1,464 sqft
Towns At Woodsdale
MLS ID #TB8557730, D R HORTON REALTY OF TAMPA LLC.
Listing provided by Stellar MLS
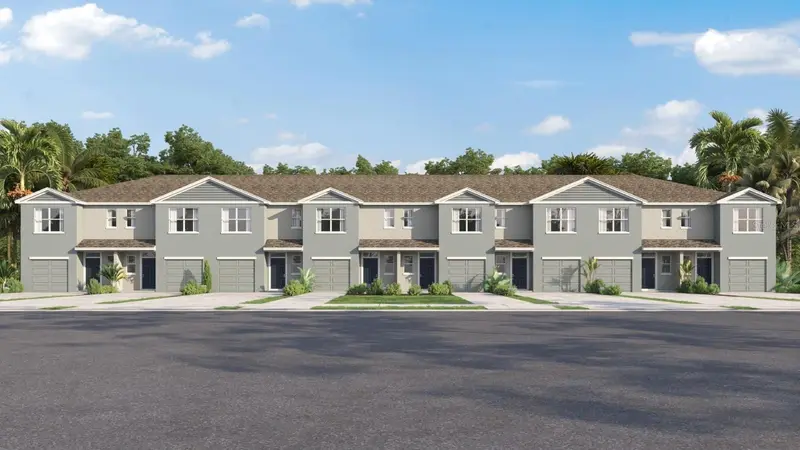
$307,000
31238 Paper Birch St
Wesley Chapel, FL 33545
3 bd · 3 ba · 1,463 sqft
Towns At Woodsdale
MLS ID #TB8557723, D R HORTON REALTY OF TAMPA LLC.
Listing provided by Stellar MLS
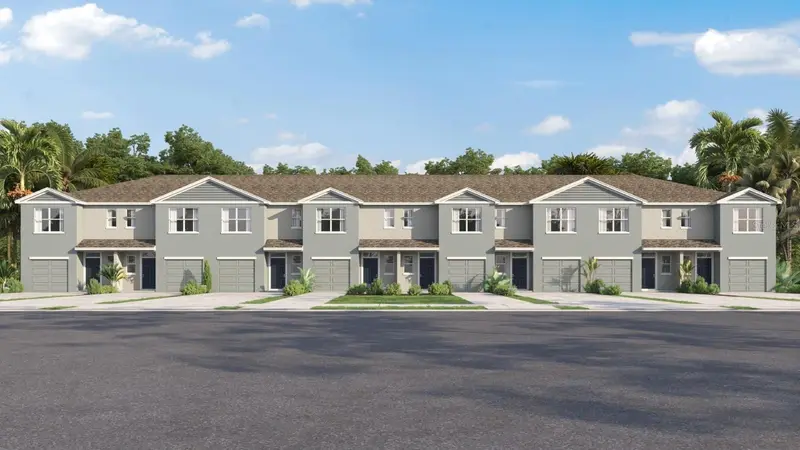
$304,000
31210 Paper Birch St
Wesley Chapel, FL 33545
3 bd · 3 ba · 1,463 sqft
Towns At Woodsdale
MLS ID #TB8557717, D R HORTON REALTY OF TAMPA LLC.
Listing provided by Stellar MLS

Listings courtesy of Stellar MLS as distributed by MLS GRID
IDX information is provided exclusively for consumers’ personal, non-commercial use and may not be used for any purpose other than to identify prospective properties consumers may be interested in purchasing.
Based on information submitted to the MLS GRID as of October 13, 2026 at 11:07 PM ET. All data is obtained from various sources and may not have been verified by broker or MLS GRID. Supplied Open House Information is subject to change without notice. All information should be independently reviewed and verified for accuracy. Properties may or may not be listed by the office/agent presenting the information.
All or a portion of the multiple listing information is provided by Stellar MLS, from a copyrighted compilation of listings. The compilation of listings and each individual listing are © 2026 Stellar MLS. All rights reserved.
Ryan Solberg, Broker · MaxLife Realty LLC · FL License #BK3354351 · Equal Housing Opportunity · Full disclaimer · DMCA