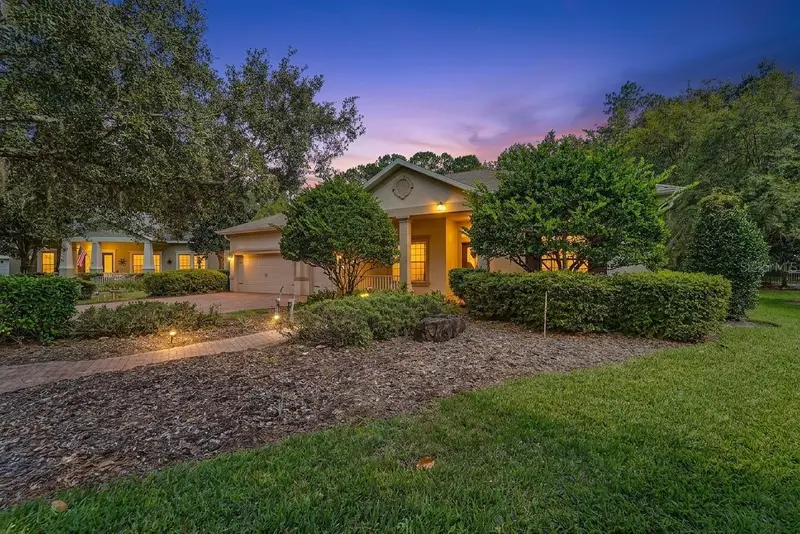

$454,700
Active · 21 days on market5346 Nottaway PlaceBrooksville, FL 34601
- Beds
- 2
- Baths
- 3
- Sq ft
- 2,334
- Acres
- 0.31
- Built
- 2006
- Per sq ft
- $195
 Listing courtesy of Century 21 Alliance Realty · Jared Tanner · MLS #W7890735 · Active · 352-686-0000
Listing updated: November 18, 2026 at 9:11 AM ET
Property type
HOA dues
Garage spaces
Flood zone
About this home
Elegant interiors, a private poolside retreat, and protected preserve views await in the Cascades at Southern Hills, a 55+ community in Brooksville, Florida. FULLY FURNISHED WITH ALL FURNITURE INCLUDED, this home offers a true turnkey opportunity to settle in and enjoy the Florida lifestyle. Nestled beneath mature trees, 5346 Nottaway Place features 2,334 square feet of interior living space, two bedrooms, two and a half baths, and a dedicated media room with potential for conversion into a third bedroom. [AN INVITING ARRIVAL] A brick-paver driveway, established landscaping, and covered entry create a gracious welcome. Decorative glass double doors open to soaring ceilings, graceful archways, tray ceiling accents, and inviting natural light. Luxury vinyl wood-look flooring complements the architectural details, while pool views draw you toward the peaceful setting beyond. [ROOM TO GATHER] The kitchen brings together granite countertops, abundant cabinetry, stainless steel appliances, a center island, and a generous breakfast bar. An adjoining breakfast nook provides a comfortable spot for morning coffee, while the separate dining room sets the scene for dinner parties and holiday gatherings. The media room with built-in cabinetry offers an inviting escape for movie nights and flexibility for a future third bedroom. [A RESTFUL RETREAT] The spacious primary suite features a tray ceiling and window-lined sitting area. Its adjoining bath includes separate vanities, a seated makeup area, jetted soaking tub, glass-enclosed shower, and private water closet. A second bedroom, additional full bath, and convenient half bath complete the accommodations. The interior laundry room offers cabinetry and a utility sink, while the two-car garage with an additional golf-cart bay provides valuable extra space. [POOLSIDE PRIVACY] Beneath an expansive screened enclosure, the pool and raised spillover spa are framed by decorative stonework, a brick-paver deck, and the lush greenery of the neighborhood’s protected preserve. The covered lanai provides a shaded setting for outdoor dining and relaxed evenings, while the wooded backdrop creates a lovely sense of seclusion. From breakfast beside the water to an evening soak in the spa, this outdoor retreat invites you to slow down and savor your surroundings. [THE CASCADES LIFESTYLE] Enjoy a community that brings recreation, connection, and relaxation together. Spend time at the resort-style community pool, meet friends for tennis or pickleball, or stroll along neighborhood sidewalks. An active social calendar offers opportunities to connect with neighbors, while the maintenance-friendly lifestyle leaves more time for the activities you enjoy. Spend the morning on the courts, the afternoon beside your own pool, and the evening gathering with friends. With its elegant interiors, included furnishings, flexible layout, and preserve-backed poolside retreat, 5346 Nottaway Place makes it easy to move in, get comfortable, and begin enjoying the Cascades lifestyle.
True monthly cost
Mortgage, taxes, insurance and every recurring fee on this home.
The listing reports the current owner's bill of $4,791/yr (2025), which may include their homestead exemption, years of capped assessments and any CDD line. Florida resets the assessed value when a home sells, so your bill is usually different.
This home is in a CDD. Its assessment is normally billed on the tax bill above.
Estimate only. HOA, condo and CDD status come from the listing; insurance is a Florida-average estimate (about 0.55% of price a year) and flood insurance is not included. New-owner taxes use a typical county millage, not this parcel's exact rate. Your actual payment will vary — estimate taxes, run a full calculation or talk to a lender.
Facts & features
Property
- Property type
- Residential
- Sub type
- Single Family Residence
- Status
- Active
- Subdivision
- Cascades At S H Plant Ph 1 Rep
- County
- Hernando
- Building area
- 3,454 sq ft (Public Records)
- Lot size
- 13,433 sq ft
- Lot category
- 1/4 to less than 1/2
- Flood zone
- X (12053C0193D)
- Garage
- 3 spaces
- Pool
- Private pool
- Annual taxes
- $4,791 (2025)
- Parcel #
- R09-223-19-1578-0000-0040
- Zoning
- CITY
- MLS #
- W7890735
Interior
- Full bathrooms
- 2
- Half bathrooms
- 1
- Flooring
- Carpet, Luxury Vinyl, Tile
- Appliances
- Dishwasher, Disposal, Dryer, Microwave, Range, Refrigerator, Washer
- Interior features
- Built-in Features, Ceiling Fans(s), Crown Molding, Eat-in Kitchen, High Ceilings, Solid Surface Counters, Solid Wood Cabinets, Stone Counters, Walk-In Closet(s), Wet Bar, Window Treatments
- Laundry
- Laundry Room
- Stories / Levels
- One
- Direction faces
- West
Heating & cooling
- Heating
- Central, Electric
- Cooling
- Central Air
Parking
- Garage spaces
- 3
- Attached garage
- Yes
- Parking features
- Golf Cart Garage
HOA & financial
- HOA fee
- $415 / Monthly
- Monthly HOA
- $415/mo
- Total monthly fees
- $415/mo
- Total annual fees
- $4,980
- HOA name
- Infamark/James Anchein
- CDD
- Yes
- Homestead exemption
- Yes
- Listing terms
- Cash, Conventional, FHA, VA Loan
- Ownership
- Fee Simple
- Available for lease
- No
Exterior & construction
- Exterior features
- Lighting, Sidewalk
- Construction materials
- Block, Concrete, Stone, Stucco
- Roof
- Shingle
- Foundation
- Slab
- Pool
- Private pool
- Road surface
- Paved
Show all 10 groups ▾Show fewer ▴
Utilities
- Sewer
- Public Sewer
- Water source
- Public
- Utilities
- Cable Connected, Electricity Connected, Natural Gas Connected, Sewer Connected, Underground Utilities, Water Connected
Community
- Pets allowed
- Yes
- Senior community
- Yes
Rooms
| Room | Level | Dimensions |
|---|---|---|
| Living Room | First | 14x17.6 |
| Kitchen | First | 21.2x16.6 |
| Primary Bedroom | First | 15.5x15.11 |
Listing details
- Listing date
- 2026-10-28
- On market date
- 2026-10-28
- Original list price
- $454,700
- Occupant type
- Owner
- MLS area
- 34601 - Brooksville
- Listing AOR
- West Pasco
- Status changed
- 2026-10-29
- Tax legal description
- CASCADES AT SOUTHERN HILLS PLANTATION PH 1 REPLAT LOT 4
Price & listing history21 days on market
- Status: ActiveOct 29, 2026
- Listed$454,700Oct 28, 2026
Property Documents
Documents the listing agent has made public for this property. Free to view and download.
Location
Directions
From US Highway 41 (Broad Street), turn onto Southern Hills Boulevard. Turn right onto Cotillion Boulevard, then right onto Fort King Run. Turn right onto Nottaway Place and continue to 5346 Nottaway Place.
Flood risk
Minimal-risk area outside the mapped floodplain. Flood insurance is optional and typically low-cost.
Source: FEMA flood zone reported on the listing. Confirm current designation at FEMA Flood Map Service Center.
More homes like this
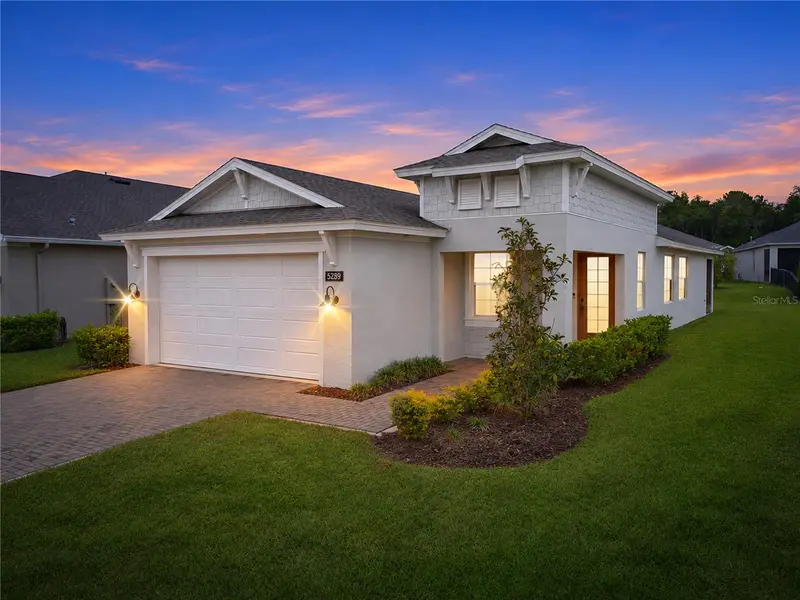
$315,000
5289 Cappleman Loop
Brooksville, FL 34601
3 bd · 2 ba · 1,666 sqft
Cascades At S H Plant Ph 1 Rep
360° tour
MLS ID #TB8568933, CHARLES RUTENBERG REALTY INC.
Listing provided by Stellar MLS
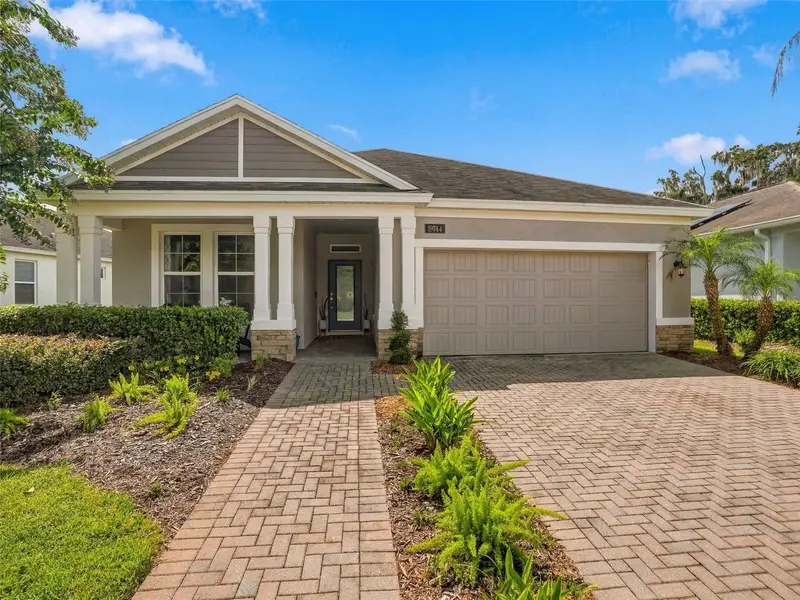
$320,000
19744 Fort King Run
Brooksville, FL 34601
2 bd · 2 ba · 1,686 sqft
Cascades At S H Plant Ph 1 Rep
360° tour
MLS ID #TB8551324, CHARLES RUTENBERG REALTY INC.
Listing provided by Stellar MLS
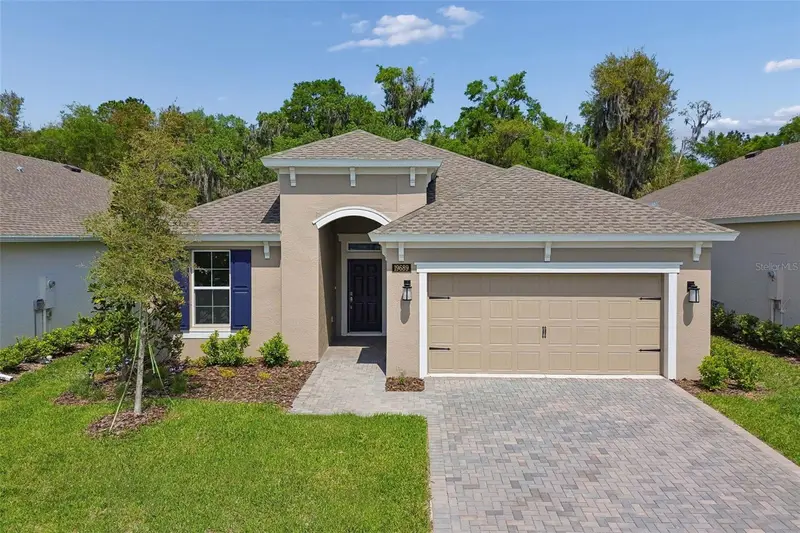
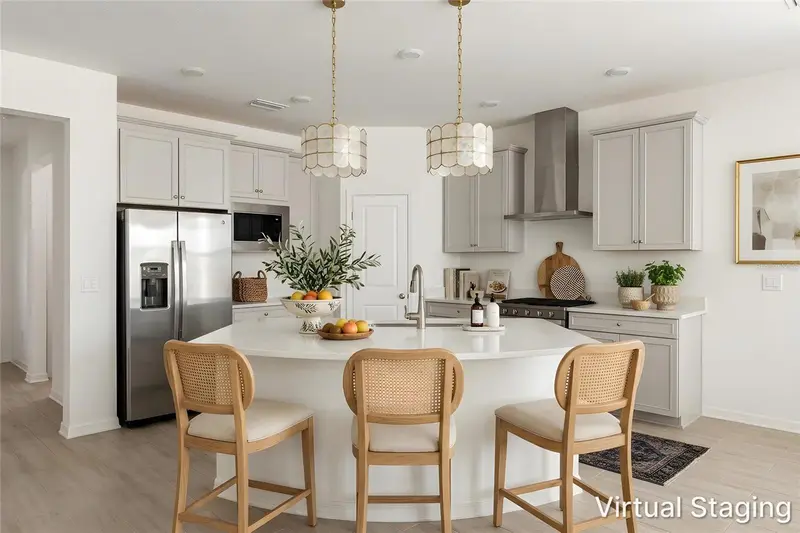
$324,500
19689 Fort King Run
Brooksville, FL 34601
2 bd · 2 ba · 1,698 sqft
Cascades At S H Plant Ph 1 Rep
360° tour
MLS ID #A4661047, BERKSHIRE HATHAWAY HOMESERVICE.
Listing provided by Stellar MLS
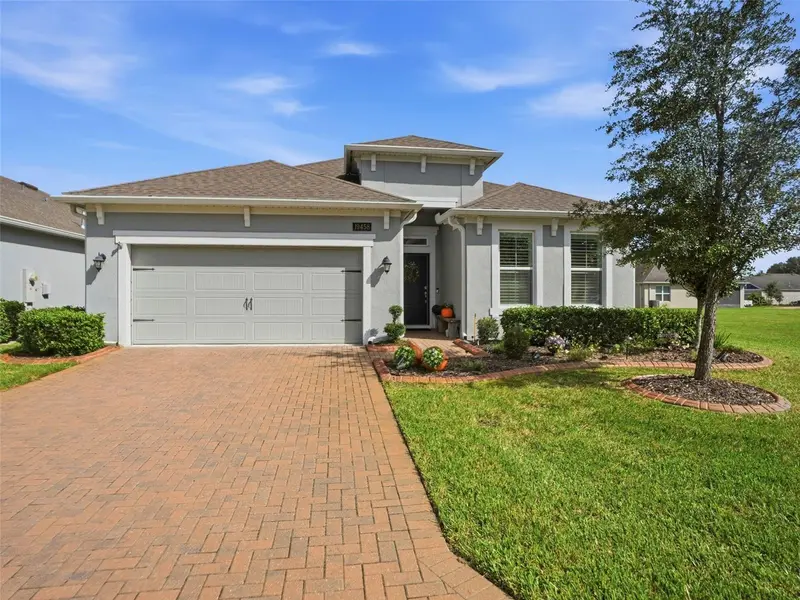
$389,500
19458 Fort King Run
Brooksville, FL 34601
2 bd · 2 ba · 2,001 sqft
Cascades At S H Plant Ph 1 Rep
360° tour
MLS ID #W7890482, DALTON WADE INC.
Listing provided by Stellar MLS

Listings courtesy of Stellar MLS as distributed by MLS GRID
IDX information is provided exclusively for consumers’ personal, non-commercial use and may not be used for any purpose other than to identify prospective properties consumers may be interested in purchasing.
Based on information submitted to the MLS GRID as of November 18, 2026 at 9:11 AM ET. All data is obtained from various sources and may not have been verified by broker or MLS GRID. Supplied Open House Information is subject to change without notice. All information should be independently reviewed and verified for accuracy. Properties may or may not be listed by the office/agent presenting the information.
All or a portion of the multiple listing information is provided by Stellar MLS, from a copyrighted compilation of listings. The compilation of listings and each individual listing are © 2026 Stellar MLS. All rights reserved.
Ryan Solberg, Broker · MaxLife Realty LLC · FL License #BK3354351 · Equal Housing Opportunity · Full disclaimer · DMCA