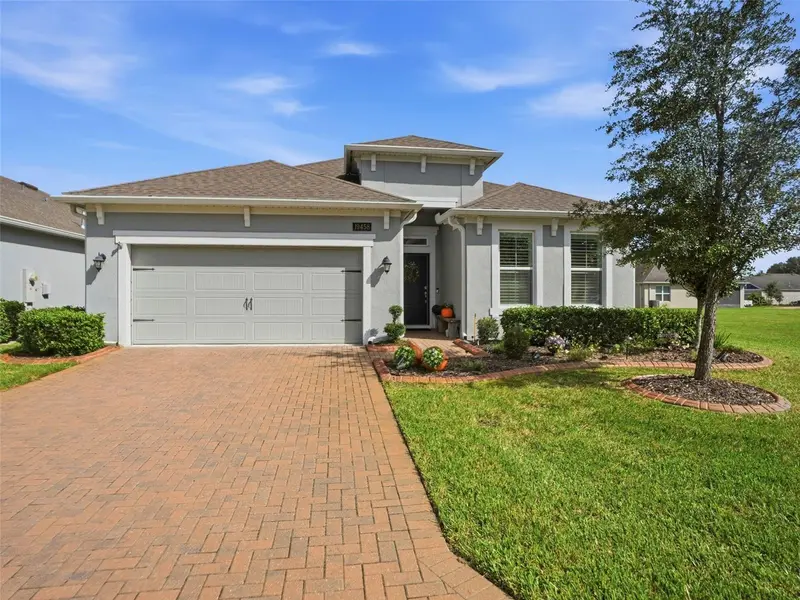

$389,500
19458 Fort King RunBrooksville, FL 34601
Listing updated: October 23, 2026 at 6:48 AM ET
Listing courtesy of Dalton Wade Inc · Jon McCall, PA · MLS #W7890482 · Active · 888-668-8283Property type
Year built
Lot size
Price / sq ft
HOA dues
Day on market
Garage spaces
Flood zone
About this home
STUNNING KINGSLEY MODEL IN THE GATED 55+ CASCADES AT SOUTHERN HILLS! Welcome to 19458 Fort King Run in Brooksville! This Beautifully Upgraded Inland Homes Kingsley Model Features 2 Bedrooms, 2 Bathrooms, a Private Office/Den with French Doors, Attached 2-Car Garage and Spacious Covered Lanai. Step Inside to an Open Floor Plan Featuring Upgraded Wood-Look Tile Flooring, Abundant Natural Light and Elegant Finishes Throughout. The LUXURY GOURMET KITCHEN Boasts White Cabinetry, Granite Countertops, Oversized Island with Breakfast Bar, Stainless Steel Appliances, Gas Cooktop, Built-In Oven and Decorative Backsplash. The Kitchen Opens to the Spacious Living and Dining Areas, Perfect for Entertaining. Step Outside to Your OVERSIZED COVERED, SCREENED-IN LANAI WITH ELECTRIC RETRACTABLE SHADES, Beautiful Paver Flooring and Peaceful Green Space Views. Additional Features Include Plantation Shutters, Upgraded Lighting, Ceiling Fans and Interior Laundry Room with Cabinetry. Enjoy Resort-Style Living in the GATED 55+ CASCADES AT SOUTHERN HILLS, Featuring a Community Pool, Pickleball and Tennis Courts, Fitness Center, Recreation Room and Social Activities. HOA INCLUDES LAWN MAINTENANCE, CABLE TV AND INTERNET! Enjoy Low-Maintenance Florida Living in This Beautifully Upgraded Home. SCHEDULE YOUR PRIVATE SHOWING TODAY!
Estimated monthly payment
Estimate only. Taxes use the listing's reported amount where available; insurance is a Florida-average estimate. Your actual payment will vary — run a full calculation or talk to a lender.
Price & listing history1 days on market
- Status: ActiveOct 22, 2026
- Listed$389,500Oct 22, 2026
Facts & features
- Property type
- Residential
- Sub type
- Single Family Residence
- Status
- Active
- Days on market
- 1
- Subdivision
- Cascades At S H Plant Ph 1 Rep
- County
- Hernando
- Year built
- 2021
- Living area
- 2,001 sq ft
- Price/sq ft
- $195
- Building area
- 2,761 sq ft (Public Records)
- Lot size
- 6,120 sq ft
- Lot category
- 0 to less than 1/4
- Flood zone
- X (12053C0193D)
- Garage
- 2 spaces
- Annual taxes
- $4,858 (2025)
- Parcel #
- R09-223-19-1578-0000-1170
- Zoning
- PDP
- MLS #
- W7890482
Ask about this home
Have a question? Ask the broker directly.
Ryan Solberg answers personally — no call center, no spam. Your question goes straight to him.
Interior Details
- Bedrooms
- 2
- Full bathrooms
- 2
- Flooring
- Carpet, Tile
- Appliances
- Dishwasher, Dryer, Electric Water Heater, Microwave, Range Hood, Refrigerator
- Interior features
- Built-in Features, Ceiling Fans(s), Eat-in Kitchen, High Ceilings, L Dining, Open Floorplan, Other, Pest Guard System, Solid Surface Counters, Split Bedroom, Window Treatments
- Laundry
- Laundry Room
- Stories / Levels
- One
- Direction faces
- Northwest
Heating & Cooling
- Heating
- Central
- Cooling
- Central Air
Parking
- Garage spaces
- 2
- Attached garage
- Yes
HOA & Financial
- HOA fee
- $415 / Monthly
- Monthly HOA
- $415/mo
- Total monthly fees
- $415/mo
- Total annual fees
- $4,980
- HOA name
- Inframar / James Amrhein
- CDD
- Yes
- Homestead exemption
- Yes
- Min lease term
- 6 Months
- Listing terms
- Cash, Conventional, FHA, VA Loan
- Ownership
- Fee Simple
- Available for lease
- Yes
- Lease restrictions
- No
- Additional lease restrictions
- Check community restrictions for CC&R's Double Check with City/County ordinances to confirm all rental rules
- Approval process
- Check community restrictions for CC&R's Double Check with City/County ordinances to confirm all rental rules
Exterior & Construction
- Exterior features
- Lighting, Other, Rain Gutters, Sidewalk
- Construction materials
- Block, Concrete, Stucco
- Roof
- Shingle
- Foundation
- Block, Concrete Perimeter, Slab
- Road surface
- Paved
Utilities
- Sewer
- Public Sewer
- Water source
- Public
- Utilities
- BB/HS Internet Available, Cable Available, Electricity Connected, Phone Available, Sewer Connected, Water Connected
Community
- Pets allowed
- Breed Restrictions, Cats OK, Dogs OK
- Senior community
- Yes
Schools
Letter grades: Florida DOE 2024–25 school grades (Orange, Seminole, Lake, Osceola, Brevard). Assigned schools from the listing agent — verify enrollment with the district.
Room Details
| Room | Level | Dimensions |
|---|---|---|
| Foyer | 15x7 | |
| Living Room | 27x18 | |
| Dinette | 14x14 | |
| Kitchen | 20x15 | |
| Primary Bedroom | 18x15 | |
| Primary Bathroom | 11x9 | |
| Bedroom 2 | 12x11 | |
| Den | 13x11 | |
| Balcony/Porch/Lanai | 27x12 |
Listing Details
- Listing date
- 2026-10-22
- On market date
- 2026-10-22
- Original list price
- $389,500
- Occupant type
- Owner
- MLS area
- 34601 - Brooksville
- Listing AOR
- Suncoast Tampa
- Status changed
- 2026-10-22
- Tax legal description
- CASCADES AT SOUTHERN HILLS PLANTATION PH 1 REPLAT LOT 117
Flood risk
Minimal-risk area outside the mapped floodplain. Flood insurance is optional and typically low-cost.
Source: FEMA flood zone reported on the listing. Confirm current designation at FEMA Flood Map Service Center.
Location
Directions
From Spring Hill Drive and Suncoast Parkway, Head East on Spring Hill Drive. Turn Left onto US-41 (Broad Street). Turn Right onto Southern Hills Boulevard. Turn Right onto Cotillion Boulevard into the Gated Cascades at Southern Hills Community. Follow Cotillion Boulevard and Turn Right onto Fort King Run. Continue to 19458 Fort King Run
More homes like this
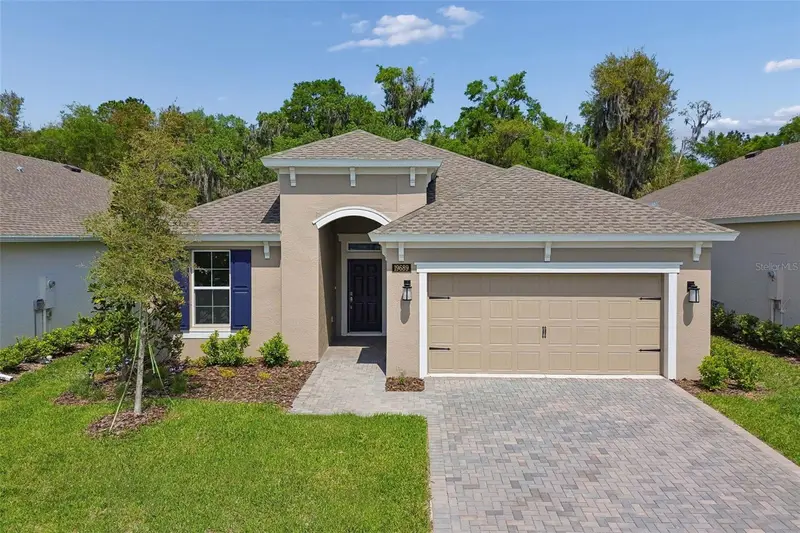
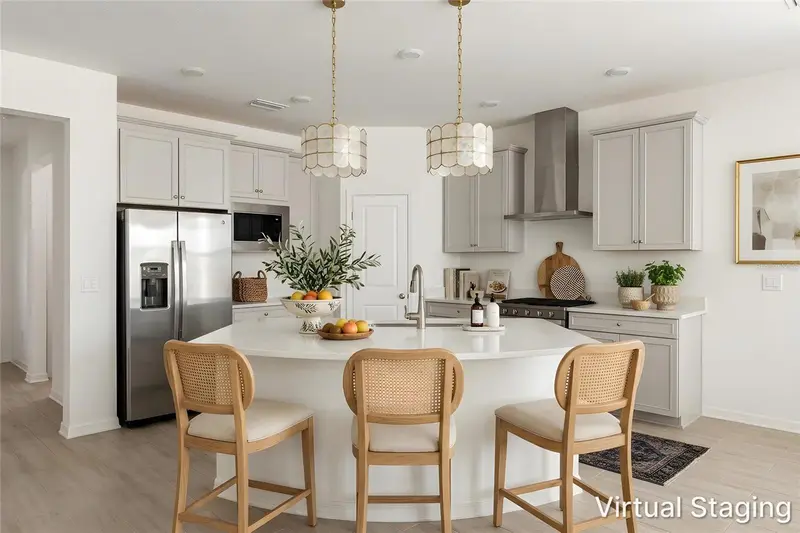
$324,500
19689 Fort King Run
Brooksville, FL 34601
2 bd · 2 ba · 1,698 sqft
Cascades At S H Plant Ph 1 Rep
MLS ID #A4661047, BERKSHIRE HATHAWAY HOMESERVICE.
Listing provided by Stellar MLS
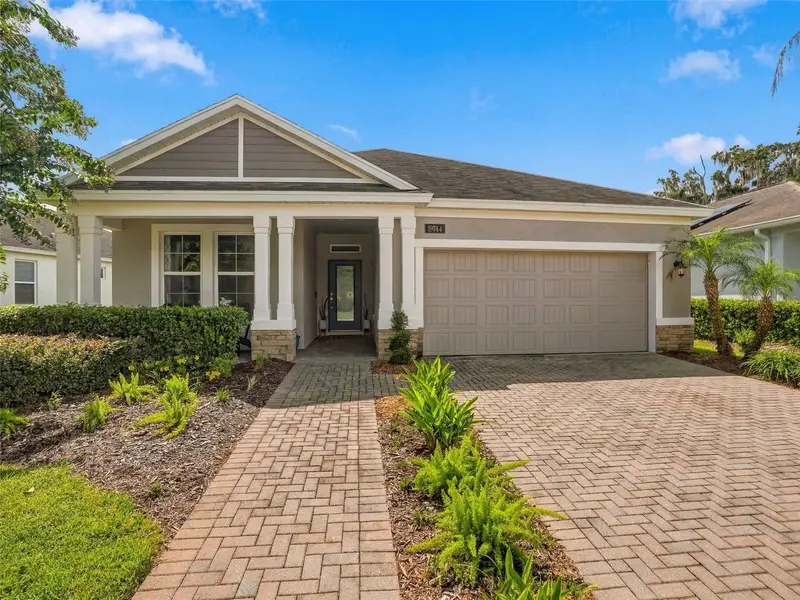
$330,000
19744 Fort King Run
Brooksville, FL 34601
2 bd · 2 ba · 1,686 sqft
Cascades At S H Plant Ph 1 Rep
MLS ID #TB8551324, CHARLES RUTENBERG REALTY INC.
Listing provided by Stellar MLS
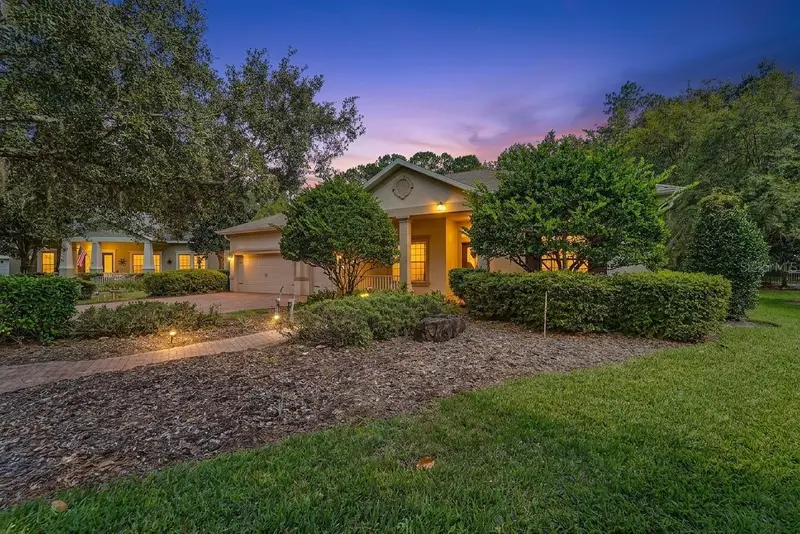
$454,700
5346 Nottaway Pl
Brooksville, FL 34601
2 bd · 3 ba · 2,334 sqft
Cascades At S H Plant Ph 1 Rep
MLS ID #W7890735, CENTURY 21 ALLIANCE REALTY.
Listing provided by Stellar MLS
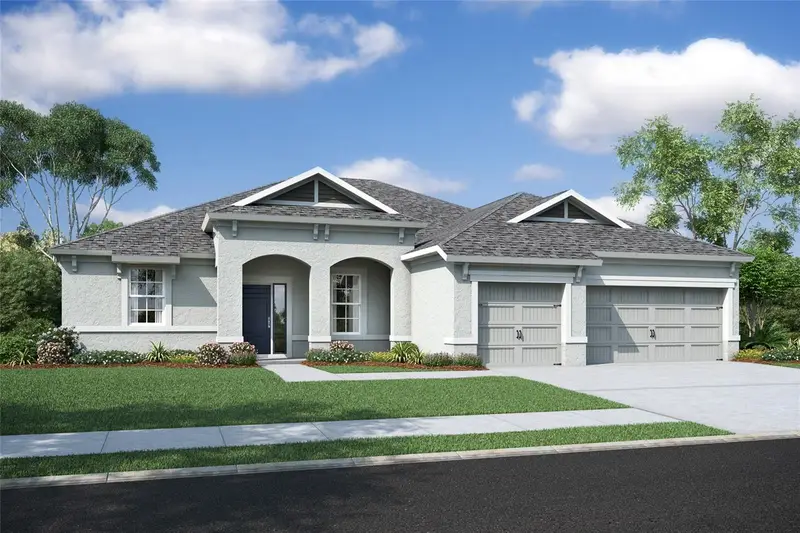
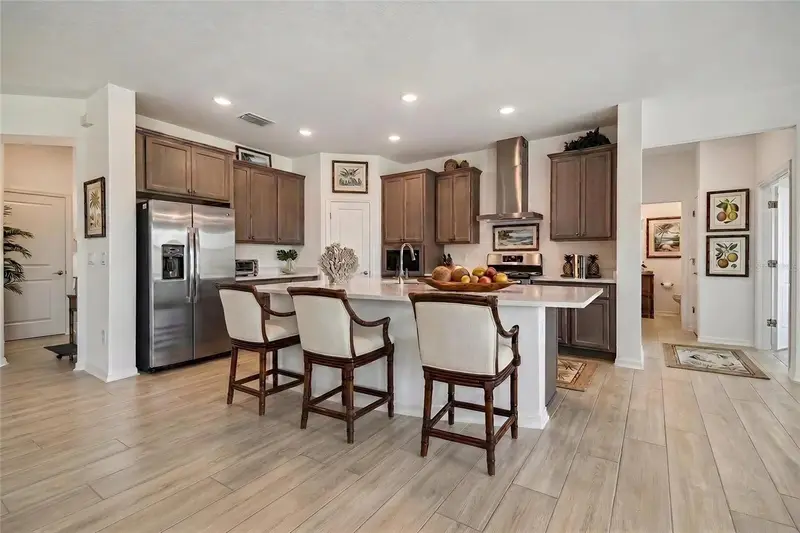
$464,632
5108 Jennings Trl
Brooksville, FL 34601
2 bd · 3 ba · 2,335 sqft
Cascades At S H Plant Ph 1 Rep
MLS ID #A4669674, BERKSHIRE HATHAWAY HOMESERVICE.
Listing provided by Stellar MLS

Listings courtesy of Stellar MLS as distributed by MLS GRID
IDX information is provided exclusively for consumers’ personal, non-commercial use and may not be used for any purpose other than to identify prospective properties consumers may be interested in purchasing.
Based on information submitted to the MLS GRID as of October 23, 2026 at 6:48 AM ET. All data is obtained from various sources and may not have been verified by broker or MLS GRID. Supplied Open House Information is subject to change without notice. All information should be independently reviewed and verified for accuracy. Properties may or may not be listed by the office/agent presenting the information.
All or a portion of the multiple listing information is provided by Stellar MLS, from a copyrighted compilation of listings. The compilation of listings and each individual listing are © 2026 Stellar MLS. All rights reserved.
Ryan Solberg, Broker · MaxLife Realty LLC · FL License #BK3354351 · Equal Housing Opportunity · Full disclaimer · DMCA