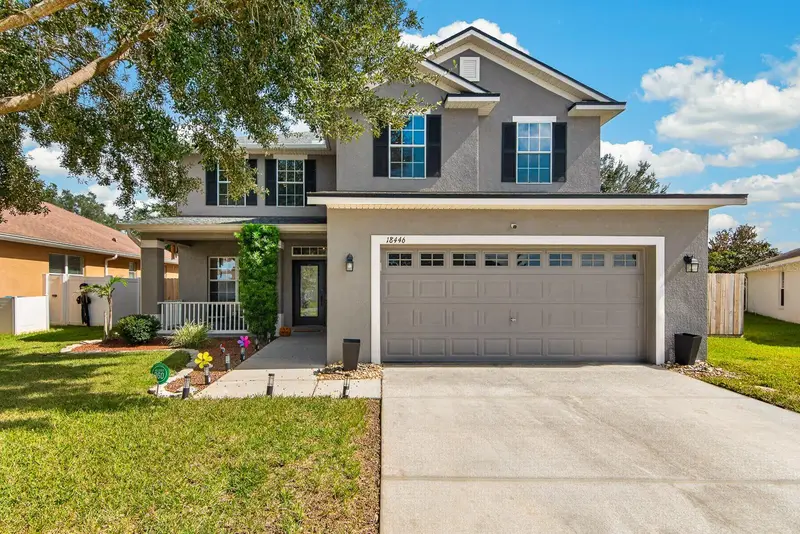

$415,000
18446 Fish LoopLand O Lakes, FL 34638
Listing updated: October 31, 2026 at 10:16 AM ET
Listing courtesy of Real Broker, Llc · Robert Johnson · MLS #TB8562515 · Active · 855-450-0442Property type
Year built
Lot size
Price / sq ft
HOA dues
Days on market
Garage spaces
Flood zone
About this home
WELCOME HOME TO ASBEL ESTATES! ASK ABOUT THE PREFERRED LENDER INCENTIVE OFFERING A COMPLIMENTARY INTEREST RATE BUYDOWN! Discover this beautifully maintained and thoughtfully updated 5-bedroom, 3.5-bathroom home offering 2,705 square feet of living space, a 2-car garage, and an expansive, fully fenced backyard overlooking a peaceful conservation area! From the beautiful landscaping and inviting covered front porch to the spacious interior and incredible outdoor setting, this home has so much to offer! Step inside to discover a thoughtfully designed floor plan featuring generous living spaces, beautiful laminate flooring throughout the first floor, and freshly painted interiors in neutral tones. The spacious living room flows seamlessly into the kitchen, perfect for everyday living and entertaining. The kitchen features refinished solid wood cabinetry, butcher block countertops with an epoxy finish, stainless steel appliances, a pantry, and an eat-in dinette area. A separate dining area provides additional space for gatherings. CONVENIENT FIRST-FLOOR PRIMARY SUITE! The spacious primary bedroom features abundant natural light, a walk-in closet with built-in shelving, and an ensuite bathroom with dual vanities, a soaking tub, and a separate shower. A half bathroom completes the main level, along with versatile space beneath the staircase for storage or a play area. Upstairs, you'll find an ENORMOUS BONUS ROOM/LOFT, perfect for a game room, home theater, office, or additional family room! The second floor also features FOUR ADDITIONAL BEDROOMS and TWO FULL BATHROOMS, including a Jack-and-Jill bathroom with dual sinks and a tub/shower combination connecting two bedrooms. An additional bathroom serves the remaining bedrooms. A separate storage room off the loft provides even more space. The conveniently located UPSTAIRS LAUNDRY ROOM includes a NEW WASHER AND DRYER PURCHASED IN 2026, BOTH INCLUDED IN THE SALE! Valuable improvements include a NEW ROOF (2021), A/C (2020), WATER HEATER (2021), and EXTERIOR PAINT (2021). Additional features include Alexa-compatible smart switches in select bedrooms, a smart thermostat, water softener, front and backyard irrigation, and exterior security cameras. The attached 2-car garage offers solid wood shelving and an EXTRA REFRIGERATOR. Step outside to your PRIVATE BACKYARD RETREAT! Situated on an EXTRA-LARGE CONSERVATION LOT, the fully fenced backyard offers beautiful natural views and plenty of space for outdoor activities, pets, gardening, or simply enjoying the Florida sunshine. The rear porch is perfect for relaxing or entertaining while taking in the peaceful surroundings. Located in the desirable ASBEL ESTATES community of Land O' Lakes, residents enjoy amenities including a fenced dog park, playground with a rock climbing wall, basketball courts, volleyball court, and covered picnic and grilling area. LOW HOA FEES OF JUST $220 QUARTERLY and located in FLOOD ZONE X! Conveniently situated near shopping, dining, schools, parks, and major roadways, with easy access to the Tampa Bay area. SPACE, UPDATES, FLEXIBILITY, AND A BEAUTIFUL CONSERVATION SETTING—THIS HOME HAS IT ALL! SCHEDULE YOUR PRIVATE SHOWING TODAY!
Estimated monthly payment
Estimate only. Taxes use the listing's reported amount where available; insurance is a Florida-average estimate. Your actual payment will vary — run a full calculation or talk to a lender.
Price & listing history0 days on market
- Status: ActiveOct 31, 2026
- Listed$415,000Oct 31, 2026
Property Documents
Documents the listing agent has made public for this property. Free to view and download.
Facts & features
- Property type
- Residential
- Sub type
- Single Family Residence
- Status
- Active
- Days on market
- 0
- Subdivision
- Asbel Estates
- County
- Pasco
- Year built
- 2008
- Living area
- 2,705 sq ft
- Price/sq ft
- $153
- Building area
- 3,279 sq ft (Public Records)
- Lot size
- 7,837 sq ft
- Lot category
- 0 to less than 1/4
- Flood zone
- X (12101C0217F)
- Garage
- 2 spaces
- Annual taxes
- $5,918 (2025)
- Parcel #
- 21-25-18-0010-02100-0050
- Zoning
- MPUD
- MLS #
- TB8562515
Ask about this home
Have a question? Ask the broker directly.
Ryan Solberg answers personally — no call center, no spam. Your question goes straight to him.
Interior Details
- Bedrooms
- 5
- Full bathrooms
- 3
- Half bathrooms
- 1
- Flooring
- Carpet, Laminate, Vinyl
- Appliances
- Dishwasher, Dryer, Microwave, Range, Refrigerator, Washer
- Interior features
- Ceiling Fans(s), Walk-In Closet(s)
- Laundry
- Laundry Room
- Stories / Levels
- Two
- Direction faces
- West
Heating & Cooling
- Heating
- Central
- Cooling
- Central Air
Parking
- Garage spaces
- 2
- Attached garage
- Yes
- Parking features
- Garage Door Opener
HOA & Financial
- HOA fee
- $220 / Quarterly
- Monthly HOA
- $73/mo
- Total monthly fees
- $73/mo
- Total annual fees
- $880
- HOA name
- Pam Washburn
- CDD
- No
- Homestead exemption
- Yes
- Min lease term
- No Minimum
- Listing terms
- Cash, Conventional, FHA, VA Loan
- Ownership
- Fee Simple
- Available for lease
- Yes
- Lease restrictions
- No
- Additional lease restrictions
- Buyer responsible for verifying.
- Approval process
- Buyer to verify.
Exterior & Construction
- Exterior features
- Lighting, Rain Gutters
- Construction materials
- Block, Stucco, Frame
- Roof
- Shingle
- Foundation
- Slab
- Water view
- Yes
- Road surface
- Asphalt
Utilities
- Sewer
- Public Sewer
- Water source
- Public
- Utilities
- Cable Connected, Electricity Connected, Public
Community
- Pets allowed
- Yes
Schools
Letter grades: Florida DOE 2024–25 school grades (Orange, Seminole, Lake, Osceola, Brevard). Assigned schools from the listing agent — verify enrollment with the district.
Room Details
| Room | Level | Dimensions |
|---|---|---|
| Primary Bedroom | ||
| Kitchen | ||
| Living Room |
Listing Details
- Listing date
- 2026-10-28
- On market date
- 2026-10-31
- Original list price
- $415,000
- Occupant type
- Owner
- MLS area
- 34638 - Land O Lakes
- Listing AOR
- Orlando Regional
- Status changed
- 2026-10-31
- Tax legal description
- ASBEL ESTATES PHASE 3 PB 59 PG 039 BLOCK 21 LOT 5 OR 7919 PG 1840
Flood risk
Minimal-risk area outside the mapped floodplain. Flood insurance is optional and typically low-cost.
Source: FEMA flood zone reported on the listing. Confirm current designation at FEMA Flood Map Service Center.
Location
Directions
From Land O Lakes Road, take a right at New London Ave, a right on Jaybrid Lane, a left on Dajana Ave and a left on Fish Loop. Home is on the left.
More homes like this
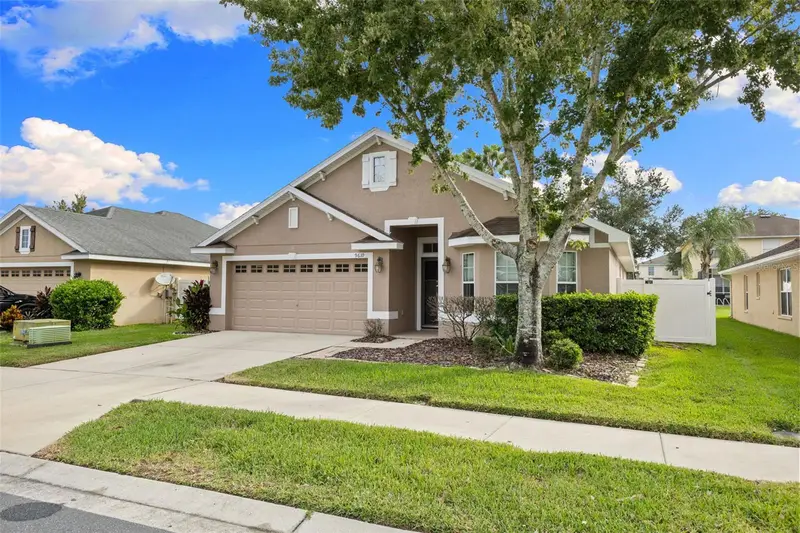
$318,500
9610 Jaybird Ln
Land O Lakes, FL 34638
3 bd · 2 ba · 1,520 sqft
Asbel Estates
MLS ID #TB8561930, RE/MAX COLLECTIVE.
Listing provided by Stellar MLS
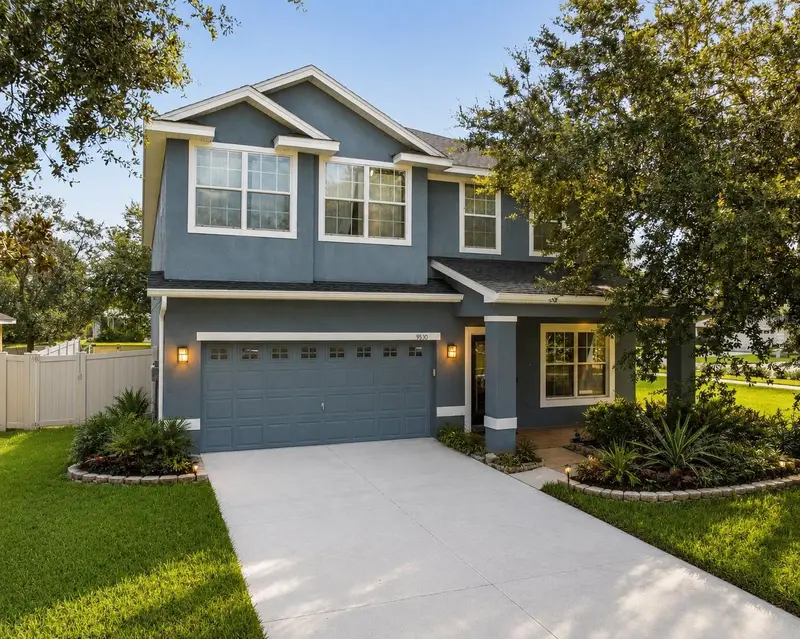
$495,000
9530 Nathaniel Ln
Land O Lakes, FL 34638
7 bd · 4 ba · 3,386 sqft
Asbel Estates
MLS ID #TB8541086, COMPASS FLORIDA LLC.
Listing provided by Stellar MLS
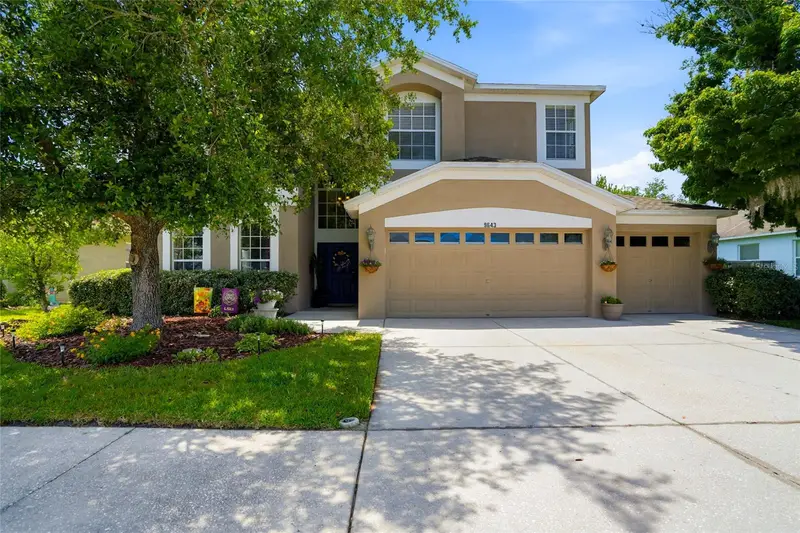
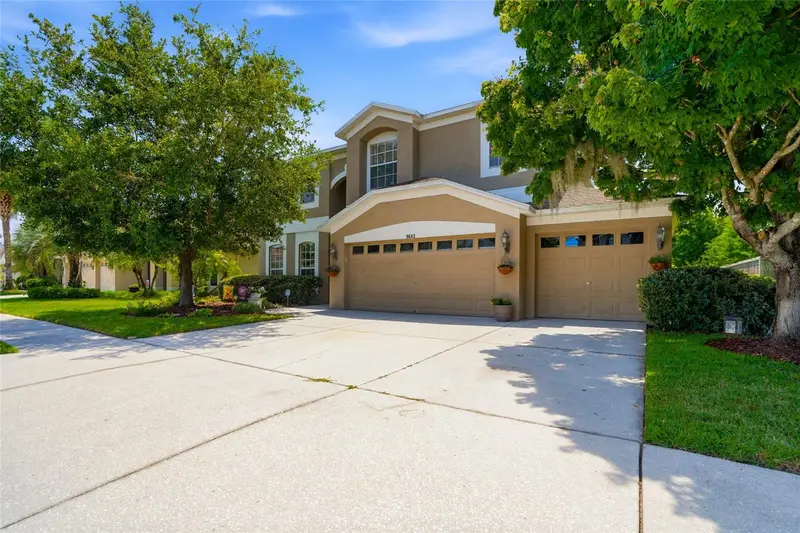
$509,650
9643 Asbel Estates St
Land O Lakes, FL 34638
5 bd · 3 ba · 3,390 sqft
Asbel Estates
MLS ID #TB8505770, RE/MAX PREMIER GROUP.
Listing provided by Stellar MLS

Listings courtesy of Stellar MLS as distributed by MLS GRID
IDX information is provided exclusively for consumers’ personal, non-commercial use and may not be used for any purpose other than to identify prospective properties consumers may be interested in purchasing.
Based on information submitted to the MLS GRID as of October 31, 2026 at 10:16 AM ET. All data is obtained from various sources and may not have been verified by broker or MLS GRID. Supplied Open House Information is subject to change without notice. All information should be independently reviewed and verified for accuracy. Properties may or may not be listed by the office/agent presenting the information.
All or a portion of the multiple listing information is provided by Stellar MLS, from a copyrighted compilation of listings. The compilation of listings and each individual listing are © 2026 Stellar MLS. All rights reserved.
Ryan Solberg, Broker · MaxLife Realty LLC · FL License #BK3354351 · Equal Housing Opportunity · Full disclaimer · DMCA