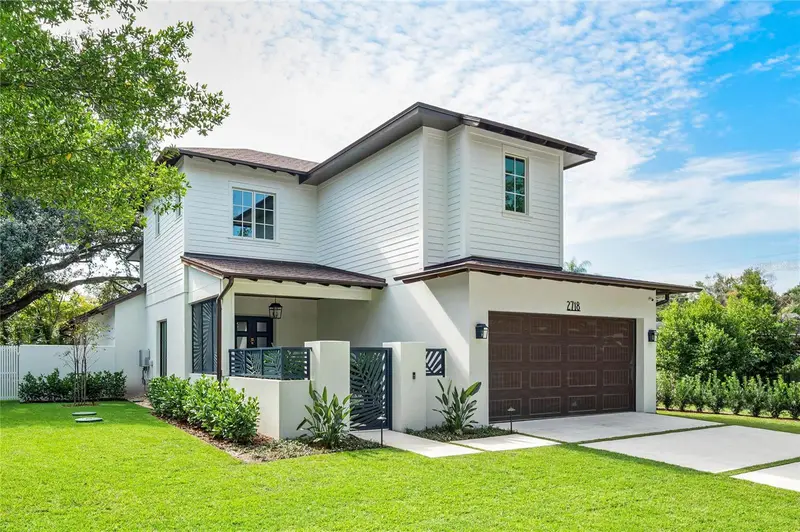


$2,450,000
2718 Eastern ParkwayWinter Park, FL 32789
Listing updated: November 12, 2026 at 8:16 AM ET
 Listing courtesy of Keller Williams Winter Park · Nick McKee · MLS #O6453504 · Active · 407-545-6430
Property type
Year built
Lot size
Price / sq ft
HOA dues
Days on market
Garage spaces
Flood zone
About this home
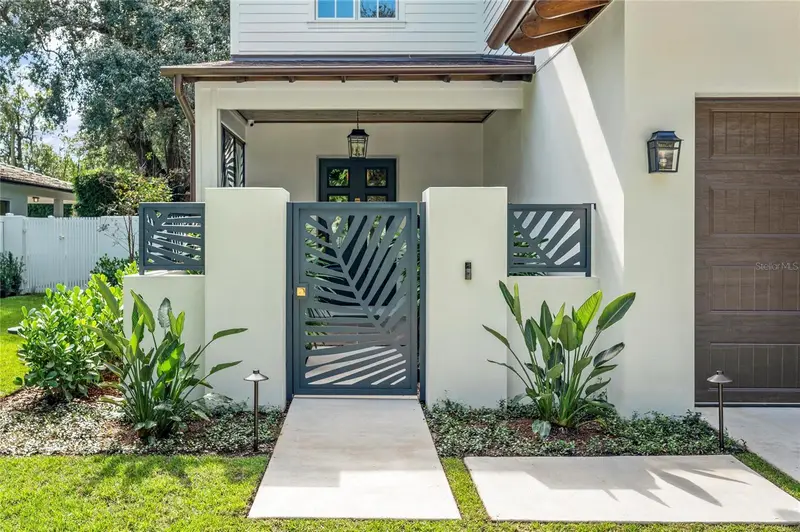
Exceptional craftsmanship, bespoke finishes, and impeccably appointed interiors define 2718 Eastern Parkway, a newly constructed residence by Barefoot Brothers Construction in Winter Park. Offering 3,308 square feet of thoughtfully designed living space, this four-bedroom home with four full baths and one half bath seamlessly blends timeless architecture with modern luxury. A gated front courtyard creates a gracious arrival experience, setting the tone for the exceptional attention to detail found throughout. Inside, detailed ceilings, and wainscotting, rich engineered hardwood flooring, custom millwork, and artisanal built-ins create a sophisticated yet welcoming atmosphere. Influenced by British Colonial design, the interiors showcase layered textures, refined architectural details, and carefully curated finishes that elevate everyday living. The expansive great room flows effortlessly into the dining area and chef's kitchen, providing an elegant setting for both intimate gatherings and grand entertaining. Designed as the heart of the home, the kitchen features striking quartzite countertops, custom tailored cabinetry, a walnut island, and luxurious appliances. A separate walk-in pantry and refined scullery provide discreet preparation and storage spaces, while a dedicated mudroom enhances functionality without compromising style. Privately situated on the main level, the primary suite serves as an opulent retreat, complete with an artfully crafted walk-in wardrobe and a spa-inspired bath featuring dual vanities, a freestanding soaking tub, an oversized walk-in shower, a private water closet, and linen storage. Upstairs, a second primary suite offers equally impressive accommodations with its own walk-in closet and well-appointed en-suite bath. Two additional bedrooms, each featuring private en-suite baths, provide exceptional comfort and flexibility for family and guests. The home's outdoor living experience is equally compelling. A covered lanai overlooks a private resort-style pool, while the summer kitchen with built-in grilling station creates the perfect backdrop for year-round alfresco dining and entertaining. Additional highlights include a two-car garage, natural gas service, two tankless water heaters, and abundant storage solutions throughout. Located in the heart of Winter Park, the home enjoys convenient access to the area's most coveted destinations, including Park Avenue's renowned boutiques, fine dining, sidewalk cafés, Central Park, museums, galleries, the farmers market, and Winter Park Village. Defined by bespoke craftsmanship, luxurious millwork, and thoughtfully curated design, the well appointed 2718 Eastern Parkway home presents a rare opportunity to experience elevated living in one of Central Florida's most desirable communities.
Estimated monthly payment
Estimate only. Taxes use the listing's reported amount where available; insurance is a Florida-average estimate. Your actual payment will vary — run a full calculation or talk to a lender.
Price & listing history0 days on market
- Status: ActiveNov 12, 2026
- Listed$2,450,000Nov 12, 2026
Facts & features
- Property type
- Residential
- Sub type
- Single Family Residence
- Status
- Active
- Days on market
- 0
- Subdivision
- Parklando
- County
- Orange
- Year built
- 2026
- Living area
- 3,308 sq ft
- Price/sq ft
- $741
- Building area
- 4,232 sq ft (Builder)
- Lot size
- 9,624 sq ft
- Lot category
- 0 to less than 1/4
- Flood zone
- X (12095C0255F)
- Garage
- 2 spaces
- Pool
- Private pool
- Annual taxes
- $5,811 (2025)
- Parcel #
- 18-22-30-6700-03-071
- Zoning
- R-1A
- MLS #
- O6453504
Ask about this home
Have a question? Ask the broker directly.
Ryan Solberg answers personally — no call center, no spam. Your question goes straight to him.
Interior Details
- Bedrooms
- 4
- Full bathrooms
- 4
- Half bathrooms
- 1
- Flooring
- Tile, Wood
- Appliances
- Built-In Oven, Dishwasher, Disposal, Range, Range Hood, Refrigerator, Tankless Water Heater
- Interior features
- Built-in Features, Eat-in Kitchen, High Ceilings, Living Room/Dining Room Combo, Primary Bedroom Main Floor, PrimaryBedroom Upstairs, Stone Counters, Walk-In Closet(s)
- Laundry
- Laundry Room
- Stories / Levels
- Two
- Direction faces
- North
- New construction
- Yes
Heating & Cooling
- Heating
- Central, Natural Gas
- Cooling
- Central Air
Parking
- Garage spaces
- 2
- Attached garage
- Yes
HOA & Financial
- Total monthly fees
- None
- Total annual fees
- None
- CDD
- No
- Min lease term
- No Minimum
- Listing terms
- Cash, Conventional, VA Loan
- Ownership
- Fee Simple
- Available for lease
- Yes
- Lease restrictions
- No
Exterior & Construction
- Exterior features
- Courtyard, Lighting, Outdoor Kitchen, Rain Gutters
- Construction materials
- Block, Frame
- Roof
- Shingle
- Foundation
- Slab
- Pool
- Private pool
- Road surface
- Asphalt
Utilities
- Sewer
- Aerobic Septic
- Water source
- Public
- Utilities
- Electricity Connected, Natural Gas Connected, Other
Schools
Letter grades: Florida DOE 2024–25 school grades (Orange, Seminole, Lake, Osceola, Brevard). Assigned schools from the listing agent — verify enrollment with the district.
Room Details
| Room | Level | Dimensions |
|---|---|---|
| Kitchen | First | 14x11 |
| Great Room | First | 35x16 |
| Primary Bedroom | First | 16x15 |
| Primary Bedroom 2 | Second | 15x14 |
| Bedroom 3 | Second | 13x12 |
| Bedroom 4 | Second | 14x12 |
Listing Details
- Listing date
- 2026-10-29
- On market date
- 2026-11-12
- Original list price
- $2,450,000
- Occupant type
- Vacant
- MLS area
- 32789 - Winter Park
- Listing AOR
- Orlando Regional
- Status changed
- 2026-11-12
- Tax legal description
- PARKLANDO N/76 W 28.55 FT LOT 7 & E 35.74 FT LOT 8 BLK C
Flood risk
Minimal-risk area outside the mapped floodplain. Flood insurance is optional and typically low-cost.
Source: FEMA flood zone reported on the listing. Confirm current designation at FEMA Flood Map Service Center.
Location
Directions
From Corrine Drive, head north on Winter Park Road. Turn right onto Eastern Parkway. Continue to 2718 Eastern Parkway. The property will be on your right.
Property sale history
Public records2718 EASTERN PKWY, Winter Park 32789
- Jun 2025$525,000
3,308 sq ft · Built 1950 · 0.2209 acres
Sale data from Florida public records (Department of Revenue / county property appraiser). Deemed reliable but not guaranteed; may not reflect current market or MLS status. Not Stellar MLS data.
More homes like this
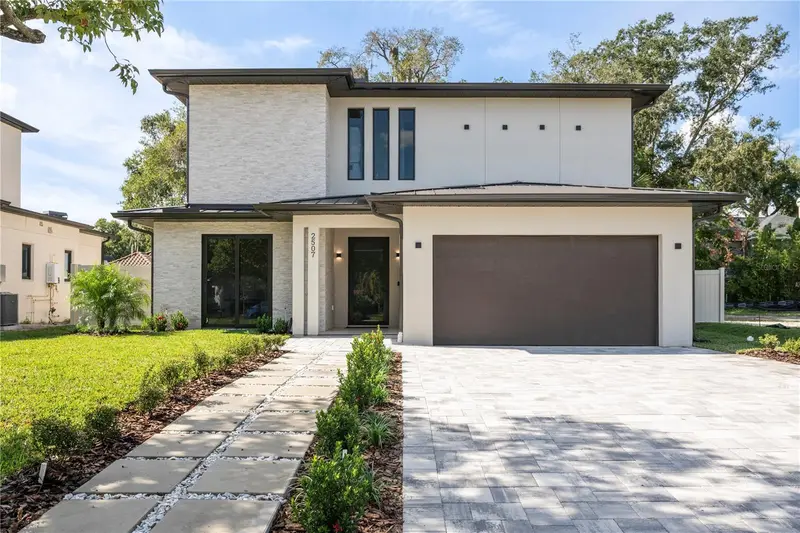
$1,850,000
2507 Lafayette Ave
Winter Park, FL 32789
4 bd · 6 ba · 2,675 sqft
Winter Park Village
MLS ID #O6450302, ONE LUXURY INTERNATIONAL LLC.
Listing provided by Stellar MLS
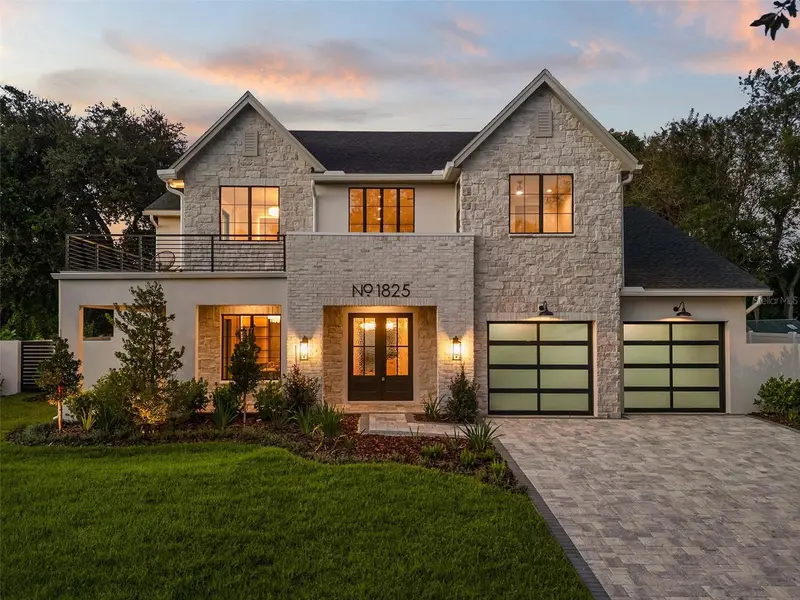
$3,195,000
1825 Whitehall Dr
Winter Park, FL 32789
4 bd · 6 ba · 4,311 sqft
Kenilworth Shores Sec 06
MLS ID #O6450811, COMPASS FLORIDA LLC.
Listing provided by Stellar MLS
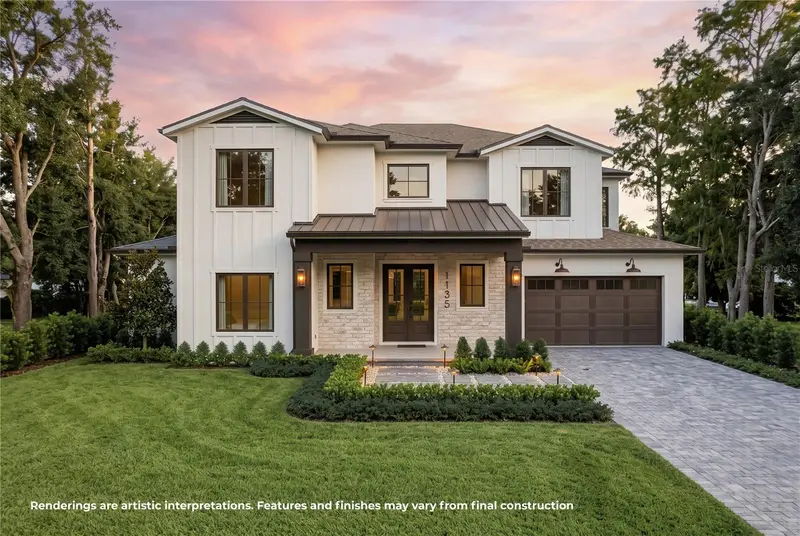
$2,349,000
1135 Stetson St
Orlando, FL 32804
5 bd · 5 ba · 4,195 sqft
College Park Second Add
MLS ID #O6456802, ONE LUXURY INTERNATIONAL LLC.
Listing provided by Stellar MLS
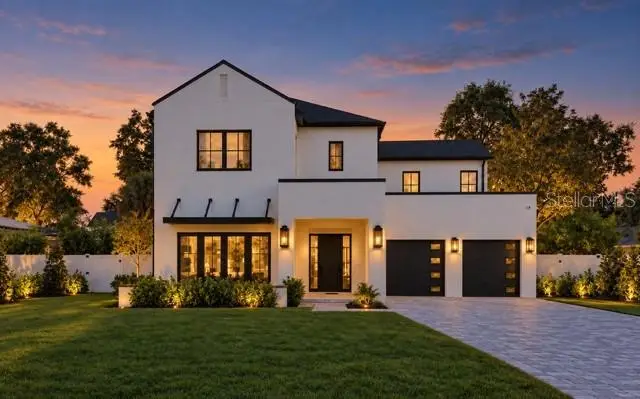
$3,250,000
2823 Parkland Circle
Winter Park, FL 32789
5 bd · 6 ba · 4,459 sqft
Lake Forest Park
MLS ID #O6444919, PREMIER SOTHEBY'S INTL. REALTY.
Listing provided by Stellar MLS

Listings courtesy of Stellar MLS as distributed by MLS GRID
IDX information is provided exclusively for consumers’ personal, non-commercial use and may not be used for any purpose other than to identify prospective properties consumers may be interested in purchasing.
Based on information submitted to the MLS GRID as of November 12, 2026 at 8:16 AM ET. All data is obtained from various sources and may not have been verified by broker or MLS GRID. Supplied Open House Information is subject to change without notice. All information should be independently reviewed and verified for accuracy. Properties may or may not be listed by the office/agent presenting the information.
All or a portion of the multiple listing information is provided by Stellar MLS, from a copyrighted compilation of listings. The compilation of listings and each individual listing are © 2026 Stellar MLS. All rights reserved.
Ryan Solberg, Broker · MaxLife Realty LLC · FL License #BK3354351 · Equal Housing Opportunity · Full disclaimer · DMCA