
$2,300,000
938 Enclave PlaceWinter Park, FL 32792
Listing updated: October 13, 2026 at 1:43 PM ET
Listing courtesy of Corcoran Premier Realty · Laura Earl · MLS #O6408090 · Active · 407-965-1155Property type
Year built
Lot size
Price / sq ft
HOA dues
Days on market
Garage spaces
Flood zone
About this home
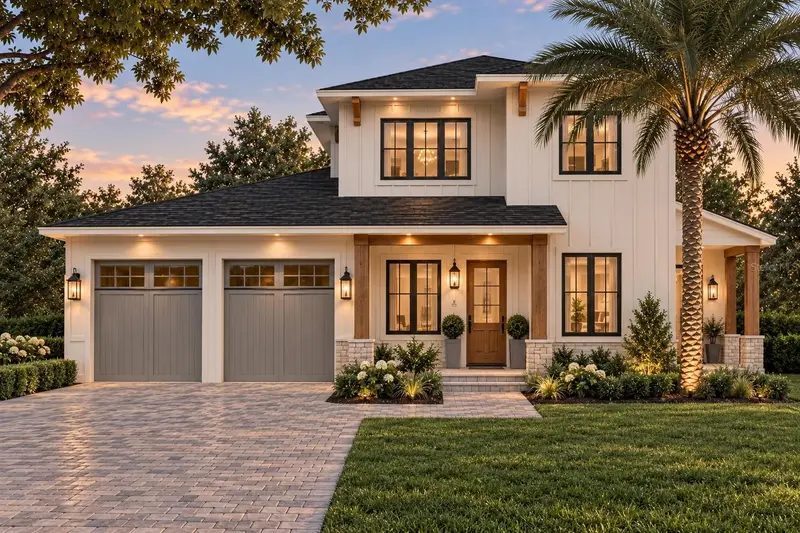
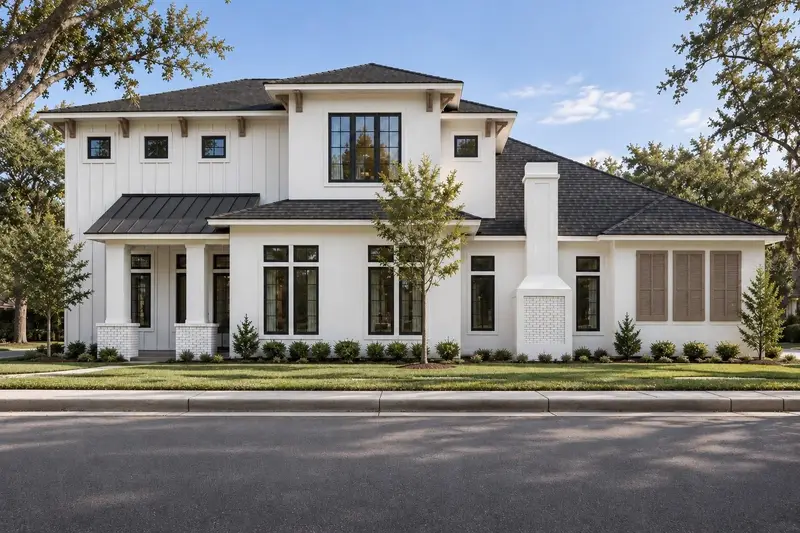
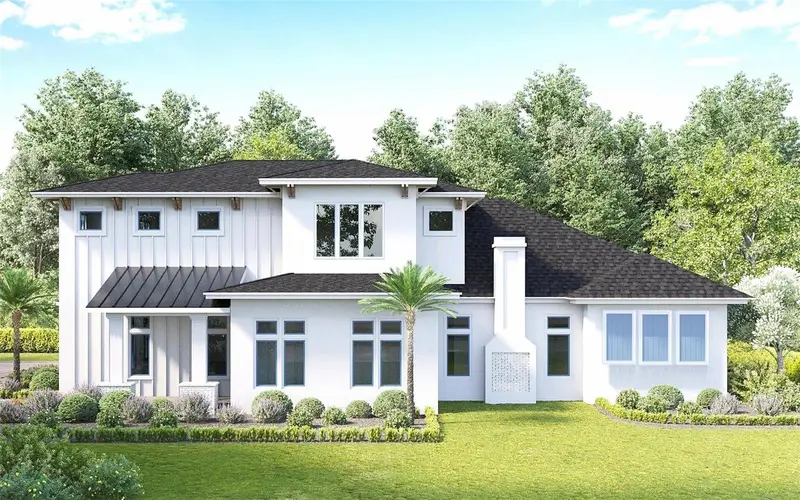
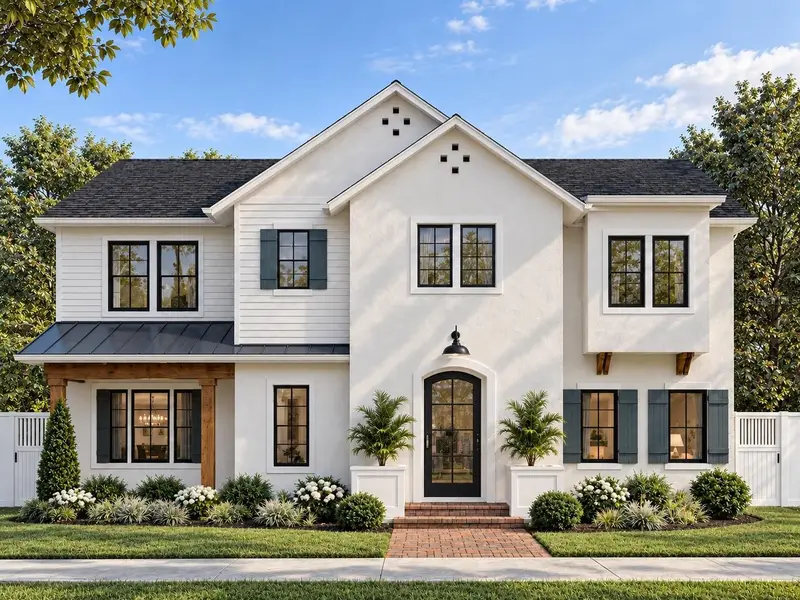
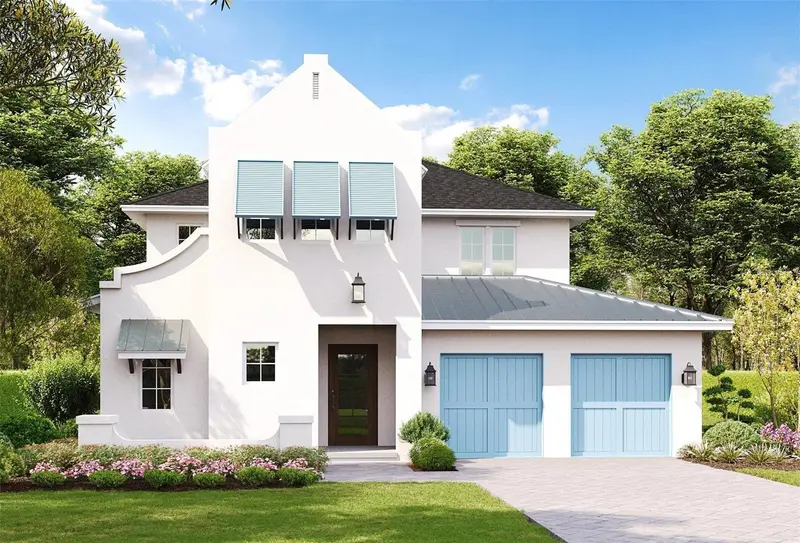
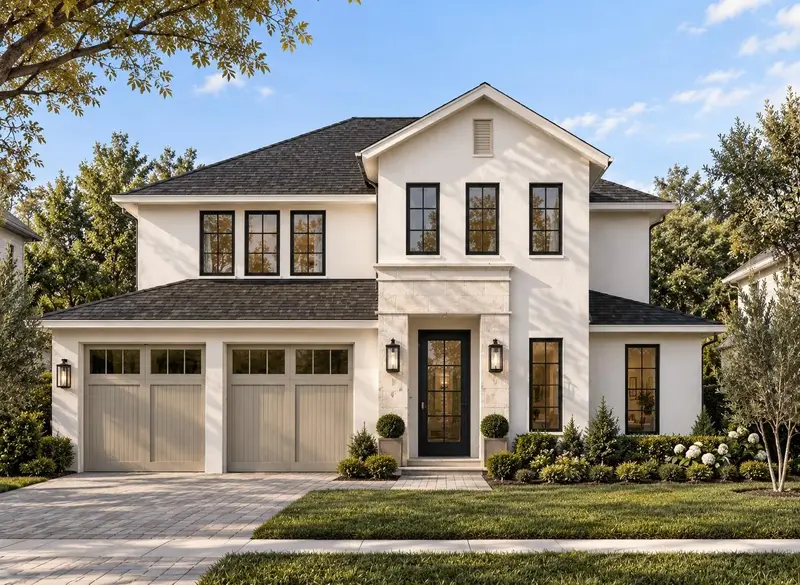
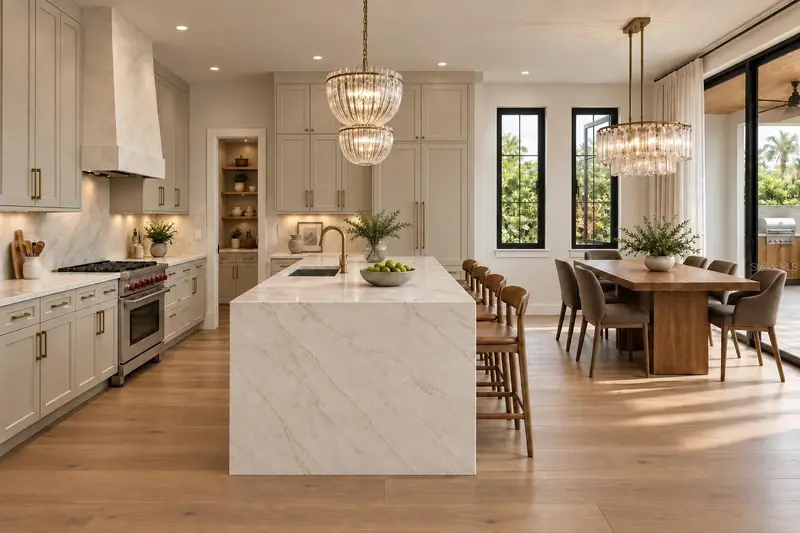
Pre-Construction. To be built. Buyer incentive - limited time- $50,000 cash credit at closing or $70,000 credit towards upgrades. Thoughtfully designed with a refined coastal-modern farmhouse aesthetic, this exceptional custom residence at 938 Enclave Place pairs timeless architecture with elevated craftsmanship in one of Winter Park’s most coveted boutique communities. Crisp white siding, soft blue carriage-style garage doors, warm natural wood accents, and beautifully layered landscaping create a sophisticated yet welcoming exterior, while the covered front entry and thoughtfully designed architectural elements add character and distinction. Welcome to The Enclave, an exclusive collection of just 23 residences nestled beneath mature oak canopies in the heart of Winter Park. Crafted by FG Schaub Custom Homes, the community offers a rare opportunity to enjoy custom-home living within an intimate residential setting while remaining just moments from Phelps Park, the YMCA, premier dining and shopping, and the vibrant charm of downtown Winter Park. Inside, exceptional craftsmanship and upscale finishes define the home, with an open and thoughtfully designed floor plan created for both everyday living and effortless entertaining. High-performance Low-E double-pane windows, 8-foot solid-core interior doors, and tankless gas water heater provide modern comfort and efficiency, while a carefully curated selection of designer finishes and materials creates a sophisticated, cohesive aesthetic throughout. The gourmet kitchen is designed to be both beautiful and functional, featuring premium Wolf and Sub-Zero appliances, elevated finishes, and a timeless palette. Generous living spaces seamlessly extend outdoors, embracing the quintessential Florida lifestyle with a private resort-style pool and fully equipped summer kitchen with a grill and refrigerator—perfect for entertaining, relaxing, and enjoying year-round outdoor living. From its striking architectural presence to its refined interiors and exceptional outdoor spaces, this residence delivers a luxurious yet inviting environment designed for modern Winter Park living. Buyers still have the opportunity to personalize select finishes and explore certain floor plan modifications, allowing the home to be tailored to individual preferences. Additional upgrade opportunities may include a detached cabana and/or guest house, subject to lot compatibility, community guidelines, builder pricing, and availability. A rare opportunity to own a truly custom residence in The Enclave—where distinctive architecture, exceptional craftsmanship, and an enviable Winter Park location come together to create a lifestyle that is both sophisticated and timeless. Renderings are for inspirational purposes and may depict optional features, finishes, landscaping, or upgrades. Actual specifications are subject to builder plans and selections.
Estimated monthly payment
Estimate only. Taxes use the listing's reported amount where available; insurance is a Florida-average estimate. Your actual payment will vary — run a full calculation or talk to a lender.
Price & listing history146 days on market
- Status: ActiveMay 20, 2026
- Listed$2,099,000May 20, 2026
- Price increased$2,300,000
Property Documents
Documents the listing agent has made public for this property. Free to view and download.
Facts & features
- Property type
- Residential
- Sub type
- Single Family Residence
- Status
- Active
- Days on market
- 146
- Subdivision
- The Enclave Winter Park
- County
- Orange
- Year built
- 2026
- Living area
- 3,865 sq ft
- Price/sq ft
- $595
- Building area
- 5,008 sq ft (Builder)
- Lot size
- 9,010 sq ft
- Lot category
- 0 to less than 1/4
- Flood zone
- X
- Garage
- 2 spaces
- Pool
- Private pool
- Annual taxes
- $9,900 (2026)
- Parcel #
- 04-22-30-2479-00-200
- Zoning
- WP-PURD
- MLS #
- O6408090
Ask about this home
Have a question? Ask the broker directly.
Ryan Solberg answers personally — no call center, no spam. Your question goes straight to him.
Interior Details
- Bedrooms
- 5
- Full bathrooms
- 4
- Half bathrooms
- 1
- Flooring
- Hardwood, Epoxy, Tile
- Appliances
- Dishwasher, Disposal, Microwave, Range, Range Hood, Refrigerator, Tankless Water Heater
- Interior features
- Ceiling Fans(s), Crown Molding, Open Floorplan, Primary Bedroom Main Floor, Thermostat, Walk-In Closet(s)
- Laundry
- Inside, Laundry Room
- Stories / Levels
- Two
- Direction faces
- North
- New construction
- Yes
Heating & Cooling
- Heating
- Central
- Cooling
- Central Air
Parking
- Garage spaces
- 2
- Attached garage
- Yes
- Parking features
- Driveway, Electric Vehicle Charging Station(s), Garage Door Opener
HOA & Financial
- HOA fee
- $372 / Quarterly
- Monthly HOA
- $124/mo
- Total monthly fees
- $124/mo
- Total annual fees
- $1,488
- HOA name
- Michael Halpin
- CDD
- No
- Min lease term
- 7 Months
- Listing terms
- Cash, Conventional, FHA, Other, VA Loan
- Ownership
- Fee Simple
- Available for lease
- Yes
- Lease restrictions
- Yes
- Additional lease restrictions
- Verify all lease restrictions with the HOA and /or City of Winter Park / Orange County.
Exterior & Construction
- Exterior features
- Lighting, Outdoor Kitchen, Private Mailbox, Rain Gutters, Sidewalk
- Construction materials
- Block, Frame
- Roof
- Shingle
- Foundation
- Stem Wall
- Pool
- Private pool
- Road surface
- Asphalt, Paved
Utilities
- Sewer
- Public Sewer
- Water source
- Public
- Utilities
- BB/HS Internet Available, Cable Available, Electricity Connected, Propane, Sewer Connected, Underground Utilities, Water Connected
Community
- Pets allowed
- Yes
Schools
Letter grades: Florida DOE 2024–25 school grades (Orange, Seminole, Lake, Osceola, Brevard). Assigned schools from the listing agent — verify enrollment with the district.
Room Details
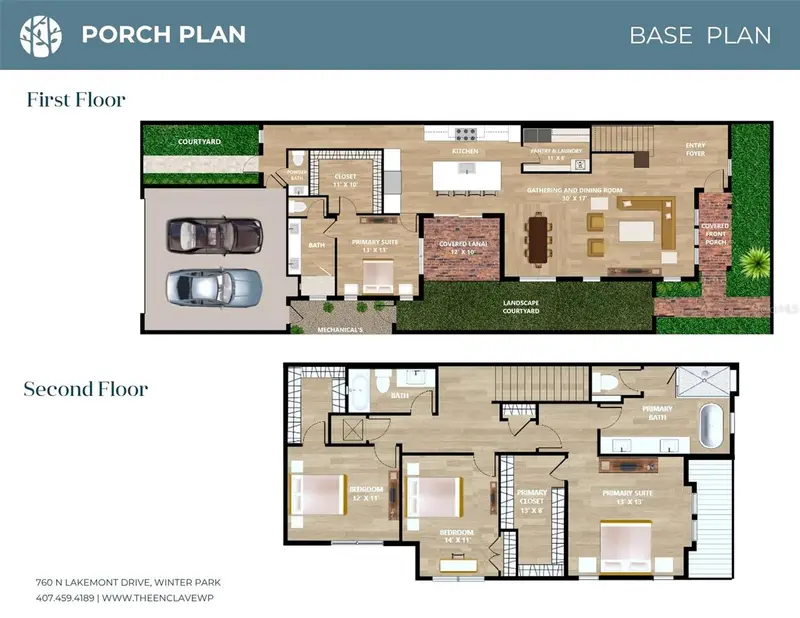
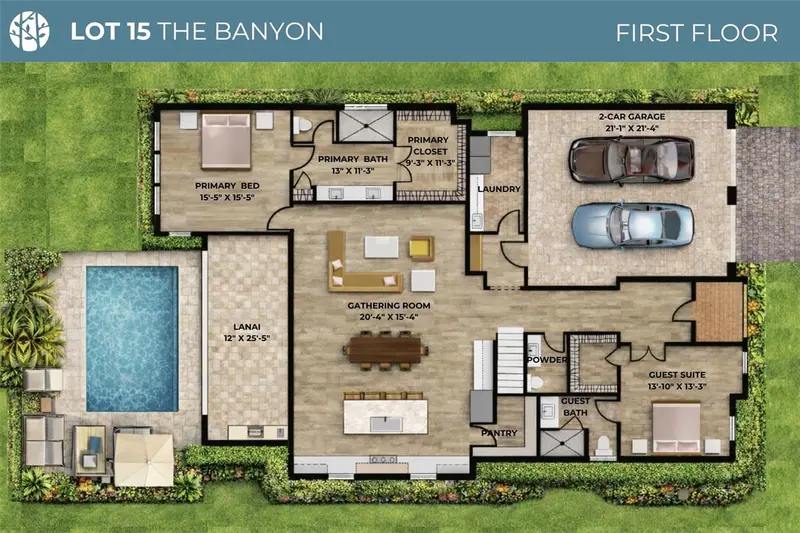
| Room | Level | Dimensions |
|---|---|---|
| Kitchen | First | 20x16 |
| Great Room | First | 21x18 |
| Primary Bedroom | First | 18x15 |
| Bedroom 2 | First | 13x12 |
| Bedroom 3 | Second | 13x13 |
| Bedroom 4 | Second | 14x13 |
| Bedroom 5 | Second | 12x12 |
Listing Details
- Listing date
- 2026-05-20
- On market date
- 2026-05-20
- Original list price
- $2,099,000
- Occupant type
- Vacant
- MLS area
- 32792 - Winter Park/Aloma
- Listing AOR
- Orlando Regional
- Status changed
- 2026-05-20
- Tax legal description
- ENCLAVE IN WINTER PARK 120/19 LOT 20
Flood risk
Minimal-risk area outside the mapped floodplain. Flood insurance is optional and typically low-cost.
Source: FEMA flood zone reported on the listing. Confirm current designation at FEMA Flood Map Service Center.
Location
Directions
Located off of Lakemont Ave between Palmer and Aloma. If coming from Aloma down Lakemont, community is on your ight. You can use 760 N. Lakemont Avenue as a landmark address to get you to the entry of the community. Realtor incentive - limited time - $20,000 cash at closing
More homes like this
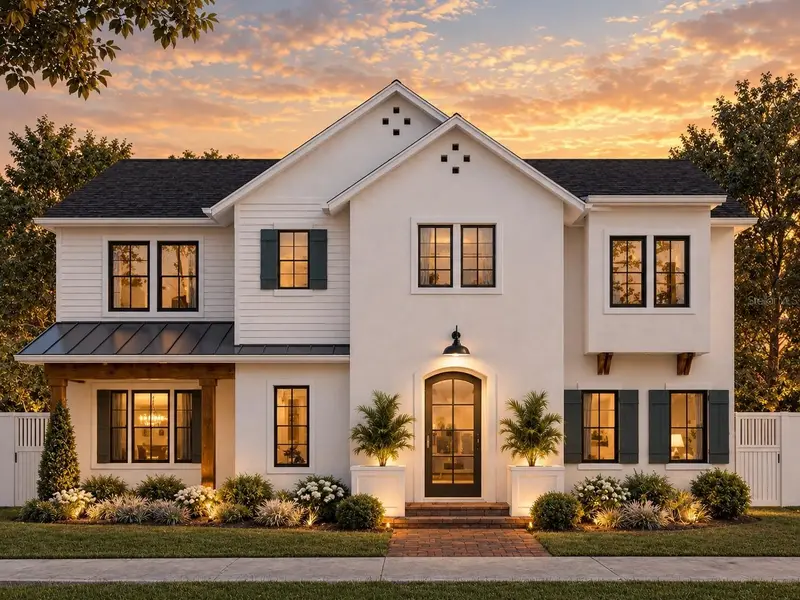

$1,550,000
905 Enclave Pl
Winter Park, FL 32792
4 bd · 4 ba · 2,756 sqft
The Enclave Winter Park
MLS ID #O6383679, CORCORAN PREMIER REALTY.
Listing provided by Stellar MLS
$1,550,000
901 Enclave Pl
Winter Park, FL 32792
4 bd · 4 ba · 2,738 sqft
The Enclave Winter Park
MLS ID #O6383602, CORCORAN PREMIER REALTY.
Listing provided by Stellar MLS
$2,070,000
914 Enclave Pl
Winter Park, FL 32792
5 bd · 5 ba · 3,617 sqft
The Enclave Winter Park
MLS ID #O6391825, CORCORAN PREMIER REALTY.
Listing provided by Stellar MLS
$2,125,000
918 Enclave Pl
Winter Park, FL 32792
5 bd · 5 ba · 3,713 sqft
The Enclave Winter Park
MLS ID #O6439116, CORCORAN PREMIER REALTY.
Listing provided by Stellar MLS

Listings courtesy of Stellar MLS as distributed by MLS GRID
IDX information is provided exclusively for consumers’ personal, non-commercial use and may not be used for any purpose other than to identify prospective properties consumers may be interested in purchasing.
Based on information submitted to the MLS GRID as of October 13, 2026 at 1:43 PM ET. All data is obtained from various sources and may not have been verified by broker or MLS GRID. Supplied Open House Information is subject to change without notice. All information should be independently reviewed and verified for accuracy. Properties may or may not be listed by the office/agent presenting the information.
All or a portion of the multiple listing information is provided by Stellar MLS, from a copyrighted compilation of listings. The compilation of listings and each individual listing are © 2026 Stellar MLS. All rights reserved.
Ryan Solberg, Broker · MaxLife Realty LLC · FL License #BK3354351 · Equal Housing Opportunity · Full disclaimer · DMCA