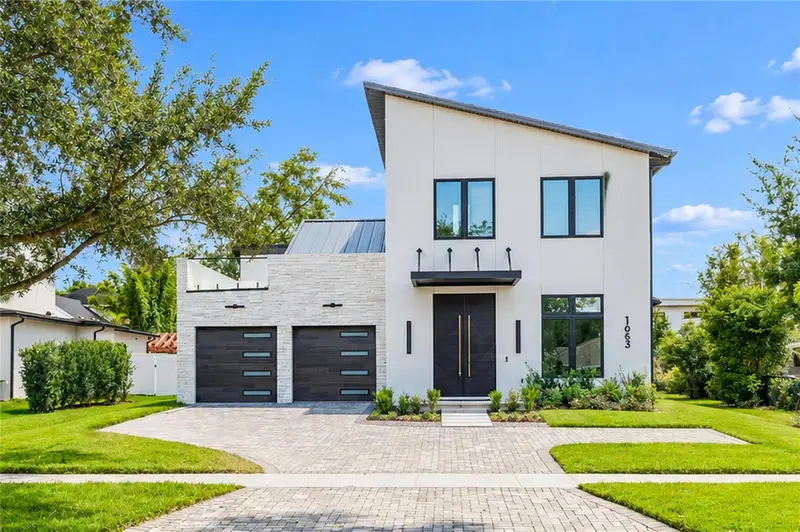
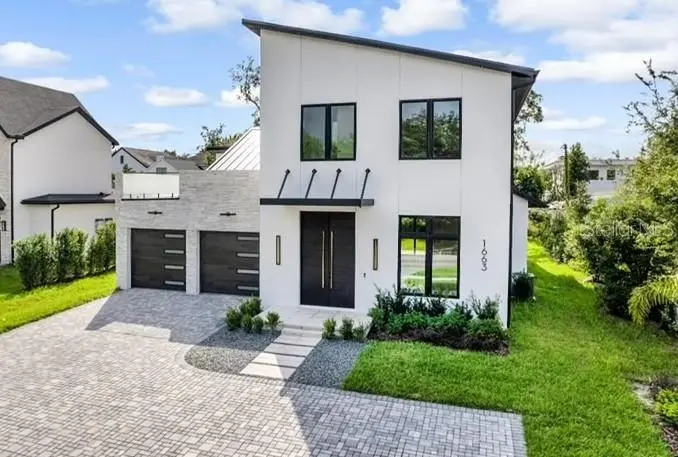


$2,750,000
1663 Park AvenueWinter Park, FL 32789
Listing updated: November 9, 2026 at 7:13 PM ET
Listing courtesy of Coldwell Banker Realty · Ingrid Livingston · MLS #O6453687 · Active · 407-647-1211Property type
Year built
Lot size
Price / sq ft
HOA dues
Days on market
Garage spaces
Flood zone
About this home
An exceptional expression of contemporary luxury on Winter Park’s historic Park Avenue! This newly constructed residence presents a luxurious design and elevated craftsmanship. From the sleek metal roof to the dramatic 11-foot custom statement entrance door, this 4 bedroom, 5 bath home makes an unforgettable first impression. At the heart of the home, the expansive designer kitchen makes a striking statement with sleek GOLA-profile cabinetry, an expansive 9 foot center island, and exquisite quartzite countertops and backsplash. Premium Wolf and Thermador appliances deliver exceptional culinary performance. Discreetly concealed behind a door adjacent to the main kitchen, a fully equipped secondary prep kitchen features a six burner gas range with double ovens, offering an exceptional level of functionality for everyday living and entertaining. The living area is equally impressive, featuring a pre-wired entertainment wall ready for a personalized audio-visual experience. The first-floor primary suite serves as a private sanctuary, highlighted by a luminous LED aura ceiling. The spa-inspired primary bathroom features floating contemporary cabinetry with integrated sensor lighting, Kohler Purist collection faucets and fixtures, and anti-fog LED mirrors. A luxurious freestanding soaking tub creates an elegant focal point, while the spacious, glass enclosed, walk-in shower showcases beautiful tilework and separate shower systems on both sides. Sensor-activated lighting throughout the bathrooms and closets add another layer of modern sophistication. The custom-designed primary closet rivals a luxury boutique, featuring a full-length mirrored door, valet rod, convertible vanity, central island with integrated electrical outlets, and built-in shoe bench. The second level features a dedicated bonus room offering the flexibility to create a private home theater, office, or a creative studio. A separate den area provides another versatile living retreat along with three generously appointed bedrooms, each with its own en-suite bathroom and custom walk-in closet. Additional appointments include modern switches and outlets, smart thermostats, Minka-Aire ceiling fans, CAT 6 cabling in every room, and smart-home pre-wiring. The garage is well-appointed, featuring wall-mounted garage door openers with battery backup, a Tesla charging station compatible with other electric vehicles, and a separate 50-amp outlet to accommodate additional EV charging equipment. The outdoor living experience is a defining feature of this extraordinary property. Designed by Complete Outdoors, a stunning, salt water swimming pool featuring two dramatic 24-inch water bowls, a custom pebble interior, natural stone coping, and integrated heating and cooling capabilities, is being installed. A complete summer kitchen creates an inviting setting for alfresco dining,. This creation offers a distinctive lifestyle opportunity in the heart of Winter Park. Enjoy a walkable lifestyle surrounded by upscale boutiques, restaurants, charming sidewalk cafés, and the lush beauty of Central Park. Experience the beautiful Winter chain of lakes and the Winter Park Golf course, a 9 hole gem in the heart of Winter Park. Explore the Saturday Farmers Market, discover local art museums, and experience the vibrant community events and timeless traditions that make downtown Winter Park such an exceptional place to call home.
Estimated monthly payment
Estimate only. Taxes use the listing's reported amount where available; insurance is a Florida-average estimate. Your actual payment will vary — run a full calculation or talk to a lender.
Price & listing history3 days on market
- Status: ActiveNov 6, 2026
- Listed$2,750,000Nov 6, 2026
Facts & features
- Property type
- Residential
- Sub type
- Single Family Residence
- Status
- Active
- Days on market
- 3
- Subdivision
- Dixie Terrace
- County
- Orange
- Year built
- 2026
- Living area
- 3,640 sq ft
- Price/sq ft
- $755
- Building area
- 4,113 sq ft (Builder)
- Lot size
- 9,987 sq ft
- Lot category
- 0 to less than 1/4
- Flood zone
- X (12095C0255F)
- Garage
- 2 spaces
- Pool
- Private pool
- Annual taxes
- $7,718 (2025)
- Parcel #
- 06-22-30-2108-03-030
- Zoning
- R-1A
- MLS #
- O6453687
Ask about this home
Have a question? Ask the broker directly.
Ryan Solberg answers personally — no call center, no spam. Your question goes straight to him.
Interior Details
- Bedrooms
- 4
- Full bathrooms
- 5
- Flooring
- Hardwood, Tile
- Appliances
- Dishwasher, Disposal, Gas Cooktop, Gas Water Heater, Microwave, Refrigerator, Tankless Water Heater
- Interior features
- Ceiling Fans(s), Eat-in Kitchen, High Ceilings, Kitchen/Family Room Combo, Open Floorplan, Primary Bedroom Main Floor, Smart Home, Solid Wood Cabinets, Split Bedroom, Stone Counters, Walk-In Closet(s)
- Laundry
- Laundry Room
- Stories / Levels
- Two
- Direction faces
- North
- New construction
- Yes
Heating & Cooling
- Heating
- Central
- Cooling
- Central Air
Parking
- Garage spaces
- 2
- Attached garage
- Yes
HOA & Financial
- Total monthly fees
- None
- Total annual fees
- None
- CDD
- No
- Min lease term
- 7 Months
- Listing terms
- Cash, Conventional
- Ownership
- Fee Simple
- Available for lease
- Yes
- Lease restrictions
- No
Exterior & Construction
- Exterior features
- Balcony, Outdoor Kitchen
- Construction materials
- Block
- Roof
- Metal, Shingle
- Foundation
- Slab
- Pool
- Private pool
- Road surface
- Asphalt
Utilities
- Sewer
- Public Sewer
- Water source
- Public
- Utilities
- Electricity Connected, Propane, Sewer Connected, Water Connected
Schools
Letter grades: Florida DOE 2024–25 school grades (Orange, Seminole, Lake, Osceola, Brevard). Assigned schools from the listing agent — verify enrollment with the district.
Room Details
| Room | Level | Dimensions |
|---|---|---|
| Dining Room | First | 18x11 |
| Living Room | First | 17x13 |
| Kitchen | First | 24x13 |
| Primary Bedroom | First | 21x15 |
| Loft | Second | 13x12 |
| Bonus Room | Second | 15x12 |
| Bedroom 2 | Second | 13x12 |
| Bedroom 3 | Second | 14x11 |
| Bedroom 4 | Second | 13x11 |
Listing Details
- Listing date
- 2026-11-06
- On market date
- 2026-11-06
- Original list price
- $2,750,000
- Occupant type
- Vacant
- MLS area
- 32789 - Winter Park
- Listing AOR
- Orlando Regional
- Status changed
- 2026-11-06
- Tax legal description
- DIXIE TERRACE L/133 LOT 3 & E1/2 OF LOT2 BLK C
Flood risk
Minimal-risk area outside the mapped floodplain. Flood insurance is optional and typically low-cost.
Source: FEMA flood zone reported on the listing. Confirm current designation at FEMA Flood Map Service Center.
Location
Directions
17-92 to Park Ave. Home on the right
More homes like this


$55,000
E 20th St
Sanford, FL 32771
0.11 acres
Dixie Terrace
MLS ID #O6369900, PORZIG REALTY.
Listing provided by Stellar MLS


$256,750
2075 Dixie Ave
Sanford, FL 32771
3 bd · 1 ba · 896 sqft
Dixie Terrace
MLS ID #O6323429, BLACKFIN REALTY LLC.
Listing provided by Stellar MLS
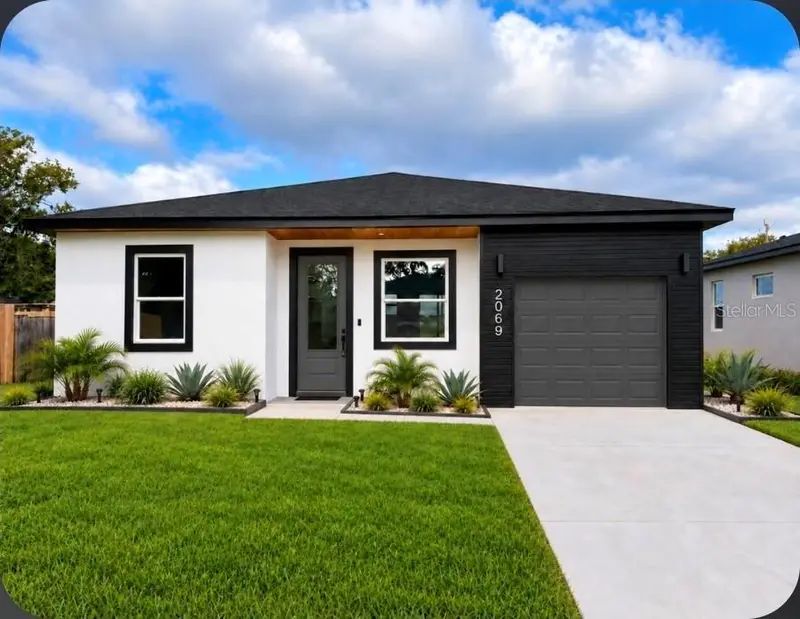
$319,900
2069 Dixie Ave
Sanford, FL 32771
3 bd · 2 ba · 1,218 sqft
Dixie Terrace
MLS ID #O6450152, EG ORLANDO LLC.
Listing provided by Stellar MLS
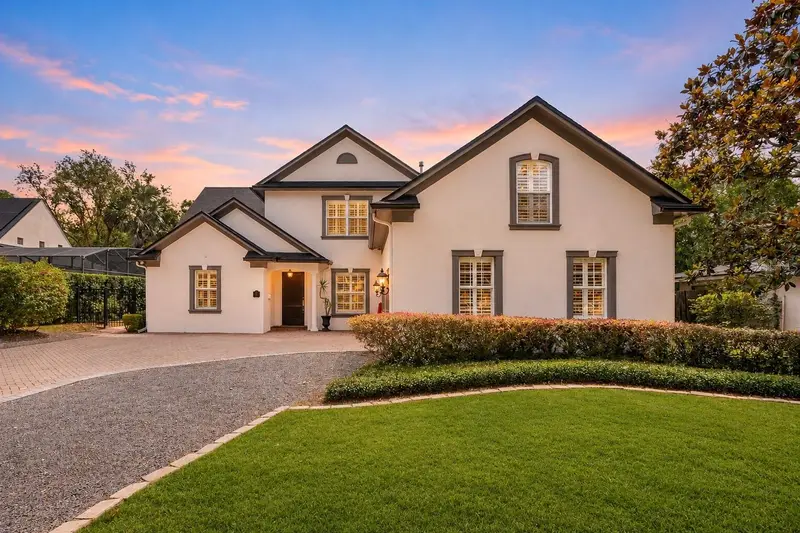
$1,499,000
1350 Lyndale Blvd
Winter Park, FL 32789
4 bd · 4 ba · 3,478 sqft
Dixie Terrace
MLS ID #O6453655, PREMIER BROKERS INTERNATIONAL.
Listing provided by Stellar MLS

Listings courtesy of Stellar MLS as distributed by MLS GRID
IDX information is provided exclusively for consumers’ personal, non-commercial use and may not be used for any purpose other than to identify prospective properties consumers may be interested in purchasing.
Based on information submitted to the MLS GRID as of November 9, 2026 at 7:13 PM ET. All data is obtained from various sources and may not have been verified by broker or MLS GRID. Supplied Open House Information is subject to change without notice. All information should be independently reviewed and verified for accuracy. Properties may or may not be listed by the office/agent presenting the information.
All or a portion of the multiple listing information is provided by Stellar MLS, from a copyrighted compilation of listings. The compilation of listings and each individual listing are © 2026 Stellar MLS. All rights reserved.
Ryan Solberg, Broker · MaxLife Realty LLC · FL License #BK3354351 · Equal Housing Opportunity · Full disclaimer · DMCA