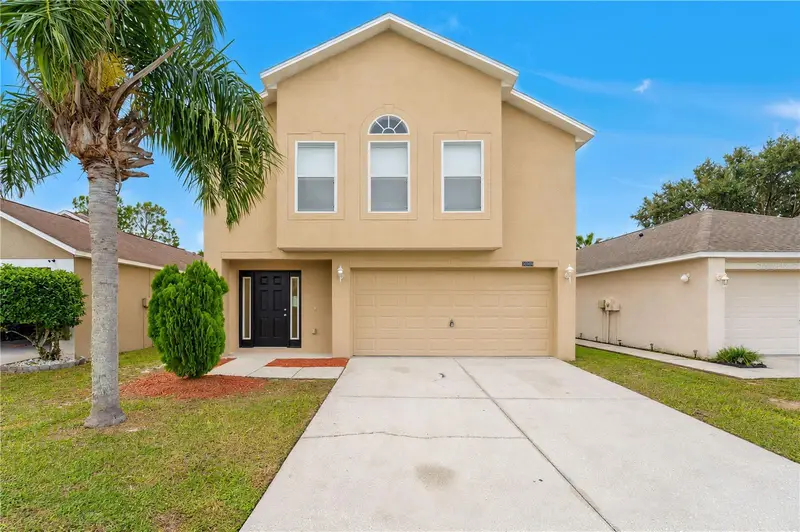

$354,900
30500 Birdhouse DriveWesley Chapel, FL 33545
Listing updated: October 30, 2026 at 12:54 PM ET
Listing courtesy of Property Logic Re · Mark D'Italia · MLS #O6453501 · Active · 407-909-3436Property type
Year built
Lot size
Price / sq ft
HOA dues
Days on market
Garage spaces
Flood zone
About this home
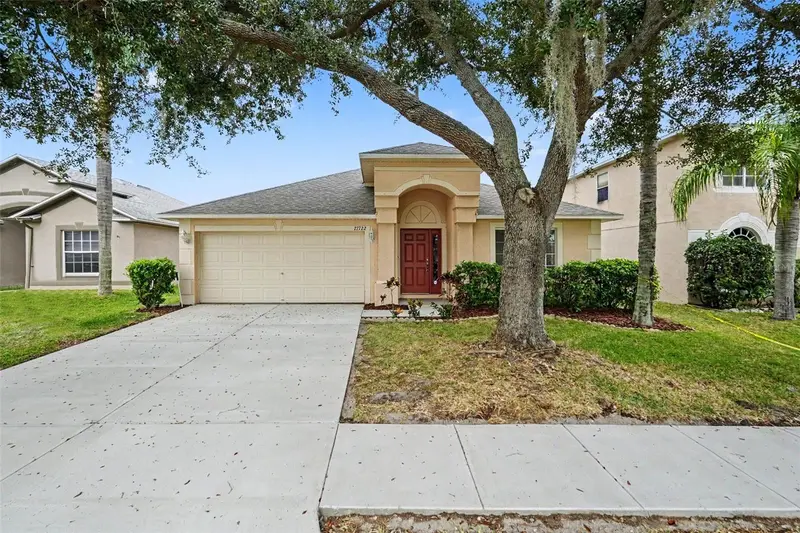
VR tour available. Open the sliding glass doors and you look out at conservation land, not the back of another house. This two-story Wesley Chapel home in Chapel Pines sits on a 0.11-acre lot with no rear neighbors, so the concrete patio and backyard face green space. The big expenses are new or on the way: new HVAC (2026), a new water heater (2026) and a new roof pending permit and installation. The kitchen has new white shaker cabinets with soft-close doors and drawers, White Ornamental granite countertops, a new faucet and disposal, and a new Whirlpool range and dishwasher. Tile runs through the first floor, and vinyl plank continues up the stairs and across the second floor. All four bedrooms are upstairs, including a primary suite with a vaulted ceiling, a walk-in closet and a private bath. Both full baths were updated with new shaker vanities, granite tops, faucets, mirrors, lighting, toilets and tub and shower fixtures. Fresh interior paint, a new front entry door with sidelights, new LED lighting, updated outlets, switches and hardware, and new exterior lights finish the 1,944 SqFt, 4-bedroom, 2.5-bath home, with an attached 2-car garage. Chapel Pines is an established Pasco County neighborhood with a $95 quarterly HOA and no CDD, close to shopping, dining and schools, with I-75 access for the commute to Tampa. Seller offering up to $15,083 toward buyer closing costs, prepaid expenses and/or an interest rate buydown when using Seller's preferred lender. Conditions apply. Come see the view from the back patio for yourself.
Estimated monthly payment
Estimate only. Taxes use the listing's reported amount where available; insurance is a Florida-average estimate. Your actual payment will vary — run a full calculation or talk to a lender.
Price & listing history2 days on market
- Status: ActiveOct 29, 2026
- Listed$354,900Oct 28, 2026
Facts & features
- Property type
- Residential
- Sub type
- Single Family Residence
- Status
- Active
- Days on market
- 2
- Subdivision
- Chapel Pines Ph 1a
- County
- Pasco
- Year built
- 2003
- Living area
- 1,944 sq ft
- Price/sq ft
- $183
- Building area
- 2,354 sq ft (Public Records)
- Lot size
- 4,701 sq ft
- Lot category
- 0 to less than 1/4
- Flood zone
- X (12101C0431F)
- Garage
- 2 spaces
- Annual taxes
- $5,483 (2025)
- Parcel #
- 04-26-20-0020-00B00-0240
- Zoning
- MPUD
- MLS #
- O6453501
Ask about this home
Have a question? Ask the broker directly.
Ryan Solberg answers personally — no call center, no spam. Your question goes straight to him.
Interior Details
- Bedrooms
- 4
- Full bathrooms
- 2
- Half bathrooms
- 1
- Flooring
- Luxury Vinyl, Tile
- Appliances
- Dishwasher, Disposal, Microwave, Range
- Interior features
- Thermostat
- Laundry
- Inside
- Stories / Levels
- Two
- Direction faces
- Northwest
Heating & Cooling
- Heating
- Central
- Cooling
- Central Air
Parking
- Garage spaces
- 2
- Attached garage
- Yes
HOA & Financial
- HOA fee
- $95 / Quarterly
- Monthly HOA
- $32/mo
- Total monthly fees
- $32/mo
- Total annual fees
- $380
- HOA name
- Chapel Pines HOA/Westward360-Teona Jones
- CDD
- No
- Min lease term
- 8-12 Months
- Listing terms
- Cash, Conventional, FHA, VA Loan
- Ownership
- Fee Simple
- Available for lease
- Yes
- Lease restrictions
- Yes
- Additional lease restrictions
- Buyer to verify with HOA
- Approval process
- Buyer to verify with HOA
Exterior & Construction
- Exterior features
- Sidewalk
- Construction materials
- Block, Stucco, Vinyl Siding, Frame
- Roof
- Shingle
- Foundation
- Slab
- Road surface
- Asphalt
Utilities
- Sewer
- Public Sewer
- Water source
- Public
- Utilities
- Cable Available, Electricity Connected
Community
- Pets allowed
- Yes
Schools
Letter grades: Florida DOE 2024–25 school grades (Orange, Seminole, Lake, Osceola, Brevard). Assigned schools from the listing agent — verify enrollment with the district.
Room Details
| Room | Level | Dimensions |
|---|---|---|
| Living Room | 13.9x19.3 | |
| Dinette | 13.4x8.8 | |
| Kitchen | 13.4x10.2 | |
| Primary Bedroom | 15.6x15.6 | |
| Bedroom 2 | 12.3x10.5 | |
| Bedroom 3 | 13.7x13.7 | |
| Bedroom 4 | 13.7x12.8 |
Listing Details
- Listing date
- 2026-10-28
- On market date
- 2026-10-28
- Original list price
- $354,900
- Occupant type
- Vacant
- MLS area
- 33545 - Wesley Chapel
- Listing AOR
- Orlando Regional
- Status changed
- 2026-10-29
- Tax legal description
- CHAPEL PINES PHASE 1A PB 42 PG 019 BLOCK B LOT 24 OR 9261 PG 122
Flood risk
Minimal-risk area outside the mapped floodplain. Flood insurance is optional and typically low-cost.
Source: FEMA flood zone reported on the listing. Confirm current designation at FEMA Flood Map Service Center.
Location
Directions
From I-75, take Exit 279 and head east on SR-54. Turn left onto Curley Rd and go north, then turn left onto Chapel Pines Blvd. Turn left onto Birdhouse Dr and continue to 30500 Birdhouse Dr.
More homes like this
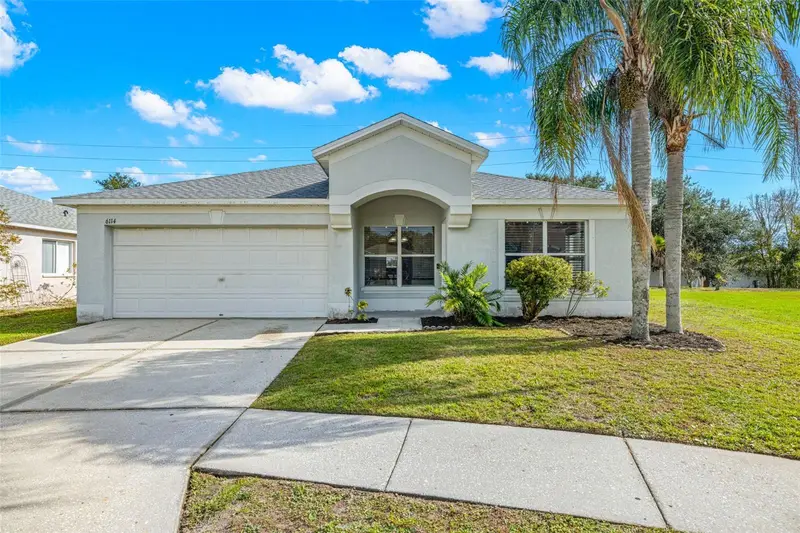

$305,000
6114 School House Ct
Wesley Chapel, FL 33545
3 bd · 2 ba · 1,465 sqft
Chapel Pines Ph 1a
MLS ID #TB8469532, FLORIDA EXECUTIVE REALTY.
Listing provided by Stellar MLS
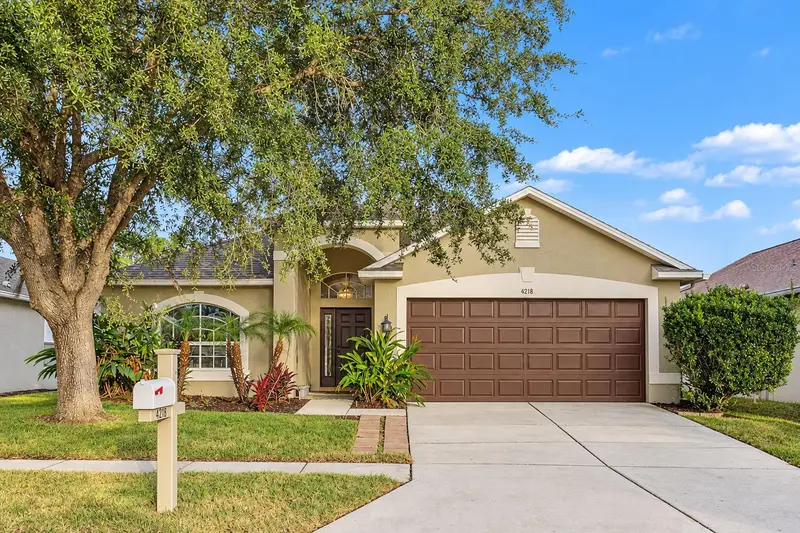
$374,900
4218 Branchside Ln
Wesley Chapel, FL 33543
3 bd · 2 ba · 1,640 sqft
Meadow Pointe 04 Prcl J
MLS ID #TB8562591, COLDWELL BANKER REALTY.
Listing provided by Stellar MLS
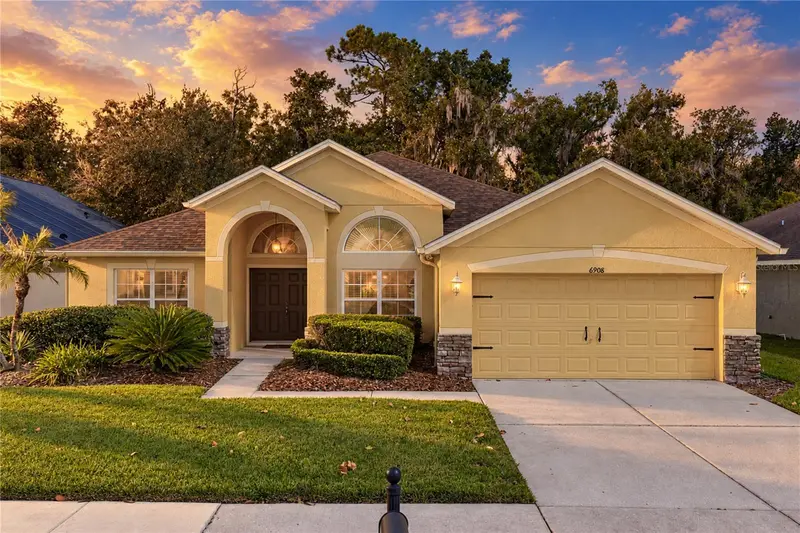
$374,900
6908 Pine Springs Dr
Wesley Chapel, FL 33545
3 bd · 2 ba · 2,135 sqft
Oak Creek Ph 01
MLS ID #TB8562943, KING & ASSOCIATES REAL ESTATE LLC.
Listing provided by Stellar MLS
$359,900
27722 Sugar Loaf Dr
Wesley Chapel, FL 33544
3 bd · 2 ba · 2,051 sqft
Northwood
MLS ID #O6447422, ENTERA REALTY LLC.
Listing provided by Stellar MLS

Listings courtesy of Stellar MLS as distributed by MLS GRID
IDX information is provided exclusively for consumers’ personal, non-commercial use and may not be used for any purpose other than to identify prospective properties consumers may be interested in purchasing.
Based on information submitted to the MLS GRID as of October 30, 2026 at 12:54 PM ET. All data is obtained from various sources and may not have been verified by broker or MLS GRID. Supplied Open House Information is subject to change without notice. All information should be independently reviewed and verified for accuracy. Properties may or may not be listed by the office/agent presenting the information.
All or a portion of the multiple listing information is provided by Stellar MLS, from a copyrighted compilation of listings. The compilation of listings and each individual listing are © 2026 Stellar MLS. All rights reserved.
Ryan Solberg, Broker · MaxLife Realty LLC · FL License #BK3354351 · Equal Housing Opportunity · Full disclaimer · DMCA