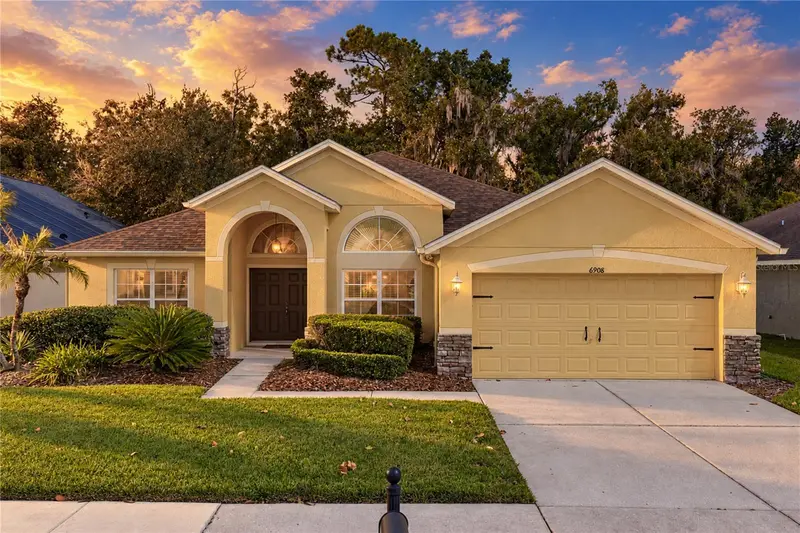

$374,900
6908 Pine Springs DriveWesley Chapel, FL 33545
Listing updated: October 30, 2026 at 10:49 AM ET
Listing courtesy of King & Associates Real Estate Llc · Lindsey Harrie · MLS #TB8562943 · Active · 352-458-0291Property type
Year built
Lot size
Price / sq ft
HOA dues
Days on market
Garage spaces
Flood zone
About this home
Virtually Staged. It's hard to believe you are so close to the conveniences of Wesley Chapel when your backyard overlooks such a beautiful conservation setting! Within the amenity-filled Oak Creek community, this 3 bedroom, 2 bath home with a dedicated office enjoys an expansive fenced backyard, an extended screened lanai, and a floor plan with room to make it your own. Even better, the major updates are already taken care of with a 2023 roof, a 2022 AC, and new laminate flooring throughout most of the home! Sidewalk-lined streets, mature landscaping, and a covered entryway welcome you into a versatile interior with a neutral color palette and a wonderful amount of living space. Near the front of the home, a dedicated office sits behind French doors with a ceiling fan overhead, creating a private workspace away from the main living areas. An oversized formal dining room is nearby, ready for holiday gatherings and special occasions. Just beyond, the spacious living room opens beneath high vaulted ceilings, with built-in surround sound speakers, triple sliding glass doors to the lanai, and an open view into the kitchen. Whether you love cooking for a crowd or simply appreciate a kitchen with room to move, this one has plenty to offer! Generous countertops, a central island with additional storage, breakfast bar seating, and a walk-in pantry give you excellent flexibility. Stainless steel appliances include a new refrigerator and a double-oven range, while a charming casual dining nook provides another comfortable place to enjoy meals. The laundry room and garage entry are conveniently located nearby, making unloading groceries and keeping up with household tasks a little easier. Privately separated from the secondary bedrooms, the generously sized primary suite features a distinctive open-style ensuite bathroom accented by an architectural glass-block wall. Dual sinks, a separate jetted soaking tub, a private water closet, and a spacious walk-in closet complete the retreat. Across the home, bedrooms 2 and 3 are comfortably sized and sit near the second full bathroom, featuring a tub/shower combination and direct access to the screened lanai. The backyard may just become your favorite part of the property! An extended screened lanai with built-in surround sound speakers overlooks the generous fenced lawn and beautiful conservation scenery beyond. Whether enjoying your morning coffee or spending an evening outside, the natural backdrop creates a wonderful sense of separation from the activity of the surrounding area. Additional improvements include spray foam insulation in the exterior block walls, double-pane windows with 3M hurricane-strength film, and a 50-gallon water heater installed in 2016. Oak Creek residents have access to a community swimming pool, playground, dog park, basketball court, and covered seating areas. Conveniently located between Wesley Chapel and Zephyrhills, the community keeps local shopping, dining, and entertainment within easy reach while this home gives you a beautiful place to escape the bustle. Call today to schedule your private showing and see why this home deserves a closer look!
Estimated monthly payment
Estimate only. Taxes use the listing's reported amount where available; insurance is a Florida-average estimate. Your actual payment will vary — run a full calculation or talk to a lender.
Price & listing history0 days on market
- Status: ActiveOct 30, 2026
- Listed$374,900Oct 30, 2026
Facts & features
- Property type
- Residential
- Sub type
- Single Family Residence
- Status
- Active
- Days on market
- 0
- Subdivision
- Oak Creek Ph 01
- County
- Pasco
- Year built
- 2006
- Living area
- 2,135 sq ft
- Price/sq ft
- $176
- Building area
- 2,811 sq ft (Public Records)
- Lot size
- 6,600 sq ft
- Lot category
- 0 to less than 1/4
- Flood zone
- X (12101C0288F)
- Garage
- 2 spaces
- Annual taxes
- $5,409 (2025)
- Parcel #
- 06-26-21-0020-00000-0980
- Zoning
- MPUD
- MLS #
- TB8562943
Ask about this home
Have a question? Ask the broker directly.
Ryan Solberg answers personally — no call center, no spam. Your question goes straight to him.
Interior Details
- Bedrooms
- 3
- Full bathrooms
- 2
- Flooring
- Laminate, Tile
- Appliances
- Dishwasher, Dryer, Microwave, Range, Refrigerator, Washer
- Interior features
- Ceiling Fans(s), Eat-in Kitchen, High Ceilings, Kitchen/Family Room Combo, Open Floorplan, Primary Bedroom Main Floor, Solid Wood Cabinets, Split Bedroom, Vaulted Ceiling(s), Walk-In Closet(s)
- Laundry
- Inside, Laundry Room
- Stories / Levels
- One
- Direction faces
- Southwest
Heating & Cooling
- Heating
- Central
- Cooling
- Central Air
Parking
- Garage spaces
- 2
- Attached garage
- Yes
HOA & Financial
- HOA fee
- $110 / Annually
- Monthly HOA
- $9/mo
- Total monthly fees
- $9/mo
- Total annual fees
- $110
- HOA name
- Inframark- Chrissie Brown
- CDD
- Yes
- Homestead exemption
- Yes
- Min lease term
- 6 Months
- Listing terms
- Cash, Conventional, FHA, VA Loan
- Ownership
- Fee Simple
- Available for lease
- Yes
- Lease restrictions
- Yes
- Additional lease restrictions
- No leases for less than 6 months. Must supply the association a copy of the lease within 10 days of execution.
Exterior & Construction
- Exterior features
- Lighting, Rain Gutters, Sidewalk
- Construction materials
- Block, Stucco
- Roof
- Shingle
- Foundation
- Slab
- Road surface
- Paved
Utilities
- Sewer
- Public Sewer
- Water source
- Public
- Utilities
- BB/HS Internet Available, Electricity Connected, Public, Sewer Connected, Water Connected
Community
- Pets allowed
- Yes
Schools
Letter grades: Florida DOE 2024–25 school grades (Orange, Seminole, Lake, Osceola, Brevard). Assigned schools from the listing agent — verify enrollment with the district.
Room Details
| Room | Level | Dimensions |
|---|---|---|
| Living Room | 18x17 | |
| Kitchen | 15x13 | |
| Dining Room | 13x12 | |
| Dinette | 9x8 | |
| Office | 11x11 | |
| Primary Bedroom | 12x23 | |
| Bedroom 2 | 13x10 | |
| Bedroom 3 | 10x15 |
Listing Details
- Listing date
- 2026-10-27
- On market date
- 2026-10-30
- Original list price
- $374,900
- Occupant type
- Vacant
- MLS area
- 33545 - Wesley Chapel
- Listing AOR
- Suncoast Tampa
- Status changed
- 2026-10-30
- Tax legal description
- OAK CREEK PHASE ONE PB 53 PG 040 LOT 98
Flood risk
Minimal-risk area outside the mapped floodplain. Flood insurance is optional and typically low-cost.
Source: FEMA flood zone reported on the listing. Confirm current designation at FEMA Flood Map Service Center.
Location
Directions
From State Road 54 East; Turn left onto Eiland Blvd. Turn left onto Handcart Road. Turn left onto Cliffcreek Court. Turn left onto Pine Springs Drive. Home will be on your left.
More homes like this
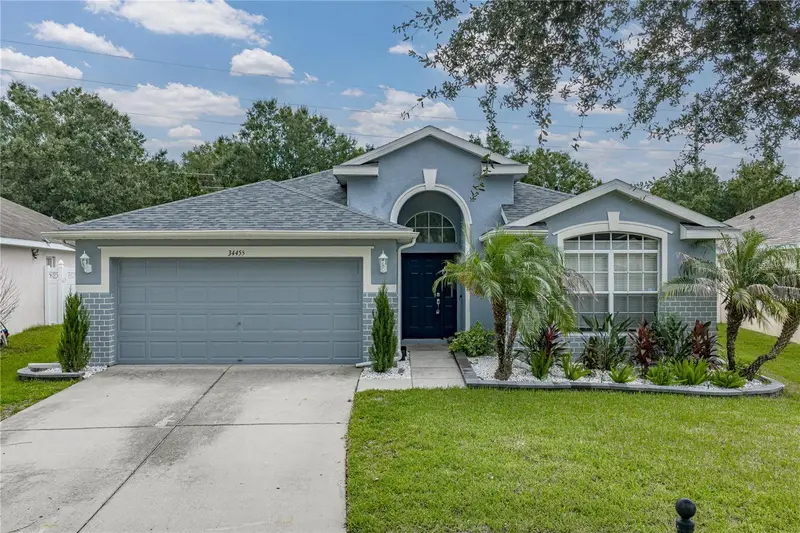
$357,500
34455 Cliffcreek Ct
Wesley Chapel, FL 33545
4 bd · 2 ba · 2,034 sqft
Oak Creek Ph 01
MLS ID #TB8541490, COLDWELL BANKER REALTY.
Listing provided by Stellar MLS
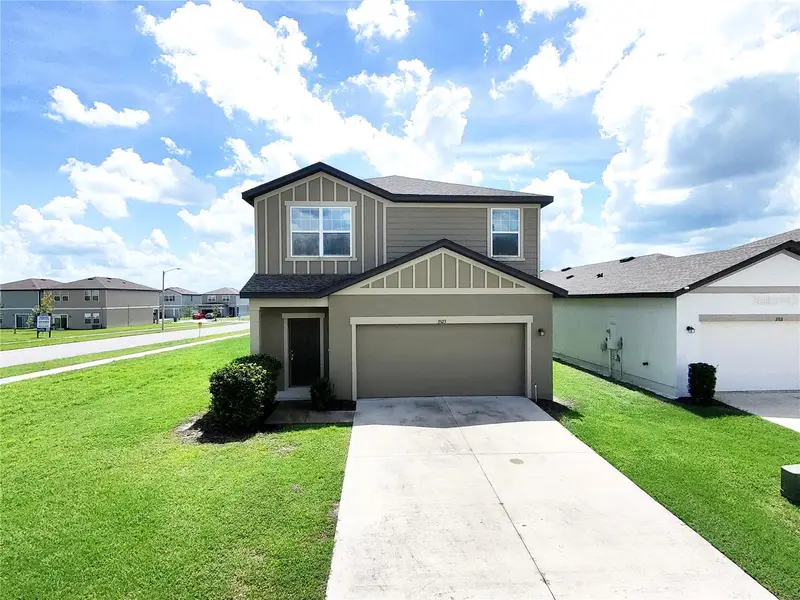
$289,900
35123 White Water Lily Way
Zephyrhills, FL 33541
3 bd · 3 ba · 1,605 sqft
Hidden Crk Ph 1 & 2
MLS ID #TB8548504, EXP REALTY LLC.
Listing provided by Stellar MLS
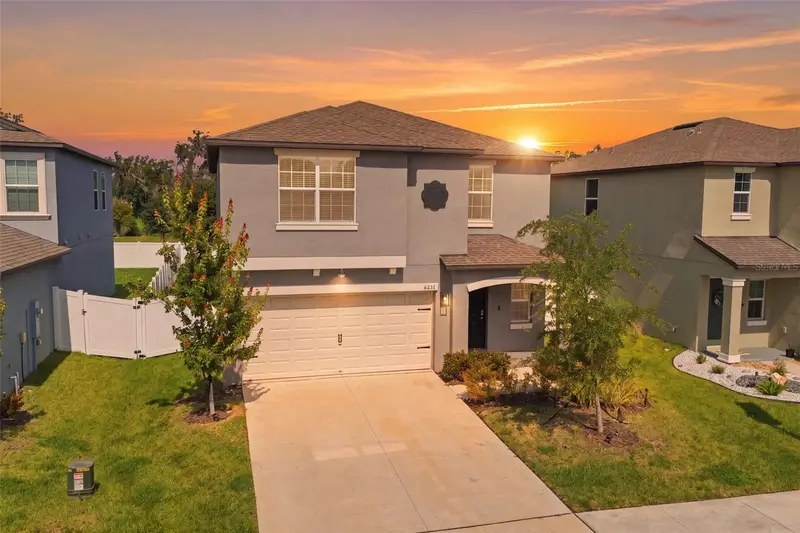
$385,000
6453 Back Forty Loop
Zephyrhills, FL 33541
5 bd · 3 ba · 2,217 sqft
Abbott Square Ph 2
MLS ID #TB8532315, REALTY ONE GROUP ADVANTAGE.
Listing provided by Stellar MLS

$580,000
29894 Chapel Chase Dr
Wesley Chapel, FL 33545
4 bd · 3 ba · 2,415 sqft
Boyette Road Sub
MLS ID #TB8515481, RE/MAX ALLIANCE GROUP.
Listing provided by Stellar MLS

Listings courtesy of Stellar MLS as distributed by MLS GRID
IDX information is provided exclusively for consumers’ personal, non-commercial use and may not be used for any purpose other than to identify prospective properties consumers may be interested in purchasing.
Based on information submitted to the MLS GRID as of October 30, 2026 at 10:49 AM ET. All data is obtained from various sources and may not have been verified by broker or MLS GRID. Supplied Open House Information is subject to change without notice. All information should be independently reviewed and verified for accuracy. Properties may or may not be listed by the office/agent presenting the information.
All or a portion of the multiple listing information is provided by Stellar MLS, from a copyrighted compilation of listings. The compilation of listings and each individual listing are © 2026 Stellar MLS. All rights reserved.
Ryan Solberg, Broker · MaxLife Realty LLC · FL License #BK3354351 · Equal Housing Opportunity · Full disclaimer · DMCA