$439,000
1068 Becker Avenue
The Villages, FL 32163
Listing updated: September 16, 2026 at 4:34 PM ET
 Listing courtesy of Exit Realty Tri-County · Jason Short · MLS #G5117851 · Active · 352-385-3948
Property type
Year built
Lot size
Price / sq ft
HOA dues
Days on market
Garage spaces
Flood zone
About this home
Welcome to Reagan Villas in The Villages! This 3-bedroom, 2-bath villa offers 1,617 square feet of comfortable living space, a 2-car side-entry garage and a convenient location just minutes from Lake Sumter Landing and Spanish Springs Town Square. The covered front porch, painted driveway, attractive landscaping and low-maintenance exterior create inviting curb appeal from the moment you arrive. Inside, the open floor plan is designed for comfortable living and entertaining. The spacious kitchen features abundant cabinetry and counter space, a center island, breakfast bar, recessed lighting, a skylight and an adjoining dining area that flows into the main living space. High ceilings, crown molding and large windows add to the bright, open feel of the home. The primary suite includes a tray ceiling, walk-in closet and private bath featuring a dual vanity with granite countertops, a private water closet and a tiled walk-in shower with a built-in bench. Two additional bedrooms offer flexibility for guests, a home office or hobby space. A second full bath and interior laundry add convenience. A standout feature is the glassed-in, climate-controlled lanai, providing additional year-round living space for relaxing, entertaining or enjoying your morning coffee. The lanai is not included in the home's listed square footage. Vinyl and brick fencing add privacy while keeping outdoor maintenance simple. The 2-car side-entry garage includes a convenient wash sink. A clean 4-point inspection has already been completed and is available for review, providing prospective buyers with additional information about the home. Furnishings are also available, offering a convenient option for buyers looking for a more move-in-ready experience. Security cameras do not convey with the sale. Located in Reagan Villas in The Villages, this home provides easy access to shopping, dining, entertainment, recreation and the golf-cart lifestyle The Villages is known for. Whether you're looking for a full-time Florida residence or a seasonal getaway, this 3-bedroom villa combines comfortable living space, a 2-car garage, climate-controlled lanai and a convenient location near the best of The Villages. Call today for your private tour!
Estimated monthly payment
Estimate only. Taxes use the listing's reported amount where available; insurance is a Florida-average estimate. Your actual payment will vary — run a full calculation or talk to a lender.
Price & listing history0 days on market
- Status: ActiveSep 16, 2026
- Listed$439,000Sep 16, 2026
- Price increased$439,000
Facts & features
- Property type
- Residential
- Sub type
- Villa
- Status
- Active
- Days on market
- 0
- Subdivision
- Villages/Fruitland Park Reagan V
- County
- Lake
- Year built
- 2015
- Living area
- 1,617 sq ft
- Price/sq ft
- $271
- Building area
- 2,314 sq ft (Public Records)
- Lot size
- 5,297 sq ft
- Lot category
- 0 to less than 1/4
- Flood zone
- X (12069C0305E)
- Garage
- 2 spaces
- Annual taxes
- $5,319 (2025)
- Parcel #
- 06-19-24-0400-000-06100
- MLS #
- G5117851
Ask about this home
Have a question? Ask the broker directly.
Ryan Solberg answers personally — no call center, no spam. Your question goes straight to him.
Interior Details
- Bedrooms
- 3
- Full bathrooms
- 2
- Flooring
- Laminate, Tile
- Appliances
- Dishwasher, Electric Water Heater, Microwave, Range, Refrigerator, Washer, Water Filtration System
- Interior features
- Cathedral Ceiling(s), Ceiling Fans(s), Eat-in Kitchen, High Ceilings, Living Room/Dining Room Combo, Open Floorplan, Split Bedroom, Stone Counters, Thermostat, Tray Ceiling(s), Walk-In Closet(s), Window Treatments
- Laundry
- Electric Dryer Hookup, Inside, Laundry Room, Washer Hookup
- Stories / Levels
- One
- Direction faces
- North
Heating & Cooling
- Heating
- Electric
- Cooling
- Central Air
Parking
- Garage spaces
- 2
- Attached garage
- Yes
- Parking features
- Garage Door Opener, Garage Faces Side, Golf Cart Parking
HOA & Financial
- Total monthly fees
- $204/mo
- Total annual fees
- $2,448
- CDD
- Yes
- Homestead exemption
- Yes
- Min lease term
- No Minimum
- Listing terms
- Cash, Conventional, FHA, VA Loan
- Ownership
- Fee Simple
- Available for lease
- Yes
- Lease restrictions
- No
- Additional lease restrictions
- See deed restrictions.
Exterior & Construction
- Exterior features
- Lighting, Rain Gutters, Sidewalk
- Construction materials
- Concrete
- Roof
- Shingle
- Foundation
- Slab
- Road surface
- Paved
Utilities
- Sewer
- Private Sewer
- Water source
- Public
- Utilities
- BB/HS Internet Available, Electricity Connected, Sewer Connected, Underground Utilities, Water Connected
Community
- Senior community
- Yes
Room Details
| Room | Level | Dimensions |
|---|---|---|
| Foyer | First | 9.3x5.5 |
| Living Room | First | 17.6x14.2 |
| Dining Room | First | 8.3x8.1 |
| Kitchen | First | 14.9x14.8 |
| Bedroom 2 | First | 14.6x9.9 |
| Bedroom 3 | First | 12.7x10.6 |
| Bathroom 2 | First | 8x4.8 |
| Primary Bedroom | First | 14.6x11.9 |
| Primary Bathroom | First | 11.6x10.6 |
| Balcony/Porch/Lanai | First | 11.4x7.2 |
| Laundry | First | 5x4.7 |
Listing Details
- Listing date
- 2026-09-16
- On market date
- 2026-09-16
- Original list price
- $439,000
- Occupant type
- Owner
- MLS area
- 32163 - The Villages
- Listing AOR
- Lake and Sumter
- Status changed
- 2026-09-16
- Tax legal description
- VILLAGES OF FRUITLAND PARK REAGAN VILLAS PB 66 PG 69-70 LOT 61 ORB 4796 PG 1129 ORB 5555 PG 522
Flood risk
Minimal-risk area outside the mapped floodplain. Flood insurance is optional and typically low-cost.
Source: FEMA flood zone reported on the listing. Confirm current designation at FEMA Flood Map Service Center.
Location
Directions
South on 441 from Spanish Springs, right onto Miller Blvd, left onto Drake Drive, right onto Moyer, Loop, right onto Chance Ct, right onto Brusko Drive, left onto Wotring Way, right onto Becker Ave, home is on your right.
More homes like this
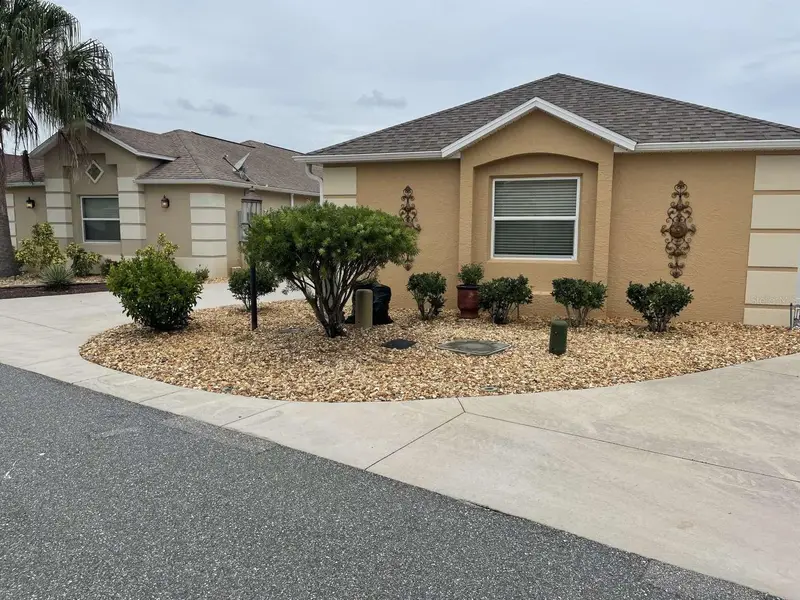
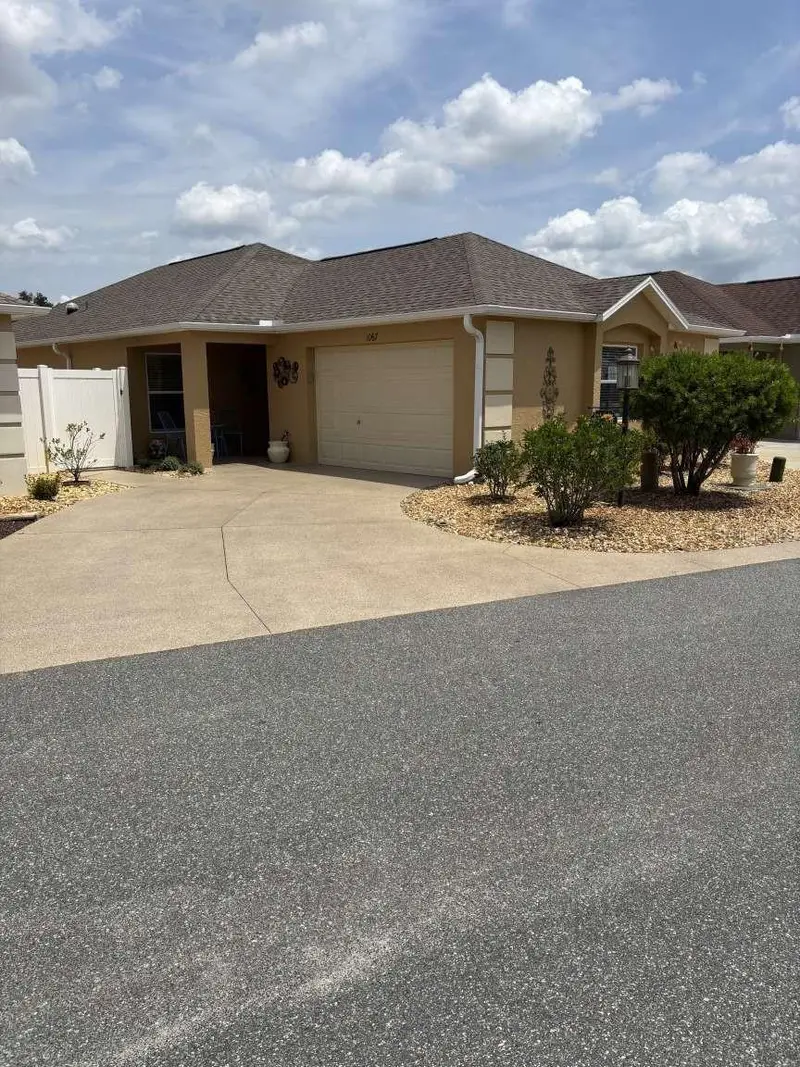
$352,829
1067 Carver Ct
The Villages, FL 32163
2 bd · 2 ba · 1,270 sqft
Villages/Fruitland Park Reagan V
MLS ID #TB8448232, WWW.HOMEZU.COM.
Listing provided by Stellar MLS
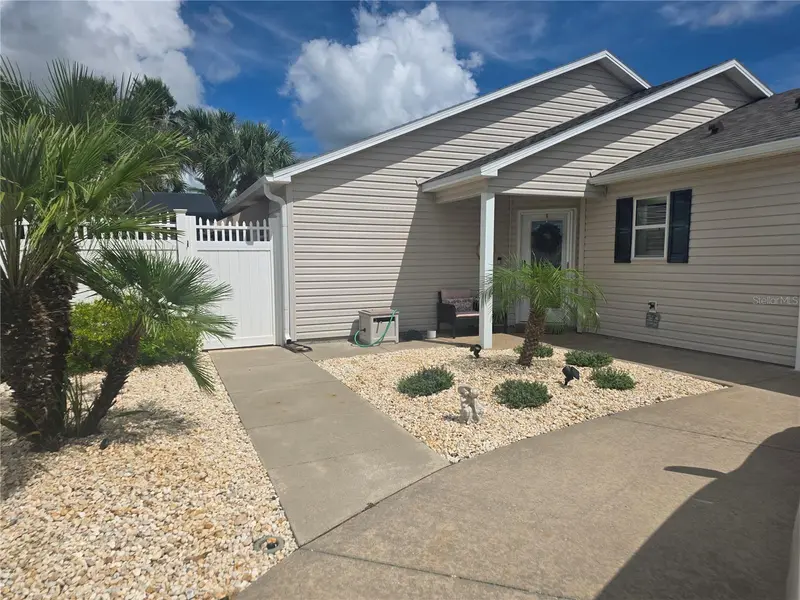
$479,900
1945 Fiddlewood Pl
The Villages, FL 32162
3 bd · 2 ba · 1,612 sqft
Villages Of Sumter Boxwood Villas
MLS ID #G5117625, RE/MAX PREMIER REALTY.
Listing provided by Stellar MLS
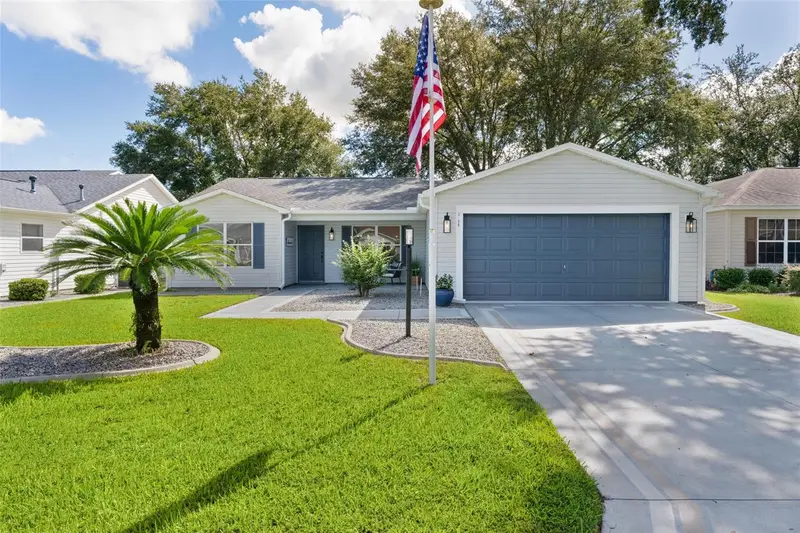
$315,000
3499 Auburndale Ave
The Villages, FL 32162
3 bd · 2 ba · 1,392 sqft
The Villages
MLS ID #G5117859, REALTY EXECUTIVES IN THE VILLAGES.
Listing provided by Stellar MLS
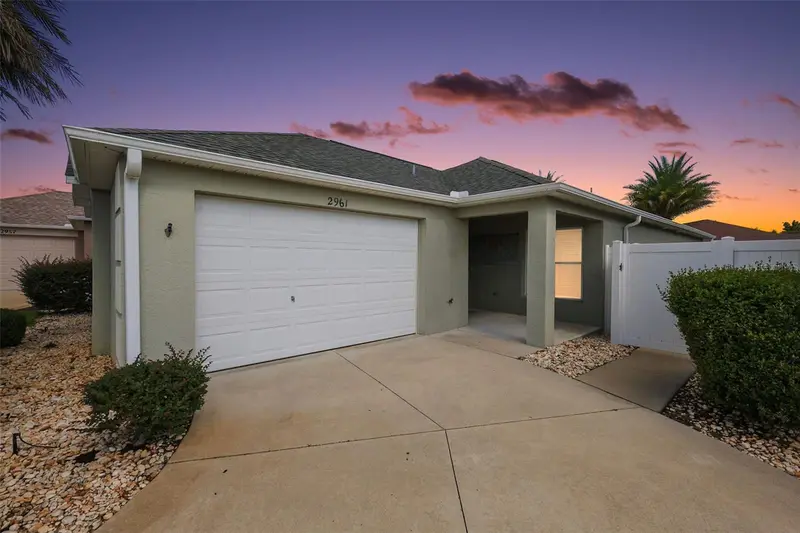
$300,000
2961 Kramer Ct
The Villages, FL 32163
2 bd · 2 ba · 1,137 sqft
The Villages
MLS ID #G5117816, RE/MAX PREMIER REALTY.
Listing provided by Stellar MLS

Listings courtesy of Stellar MLS as distributed by MLS GRID
IDX information is provided exclusively for consumers’ personal, non-commercial use and may not be used for any purpose other than to identify prospective properties consumers may be interested in purchasing.
Based on information submitted to the MLS GRID as of September 16, 2026 at 4:34 PM ET. All data is obtained from various sources and may not have been verified by broker or MLS GRID. Supplied Open House Information is subject to change without notice. All information should be independently reviewed and verified for accuracy. Properties may or may not be listed by the office/agent presenting the information.
All or a portion of the multiple listing information is provided by Stellar MLS, from a copyrighted compilation of listings. The compilation of listings and each individual listing are © 2026 Stellar MLS. All rights reserved.
Ryan Solberg, Broker · MaxLife Realty LLC · FL License #BK3354351 · Equal Housing Opportunity · Full disclaimer · DMCA