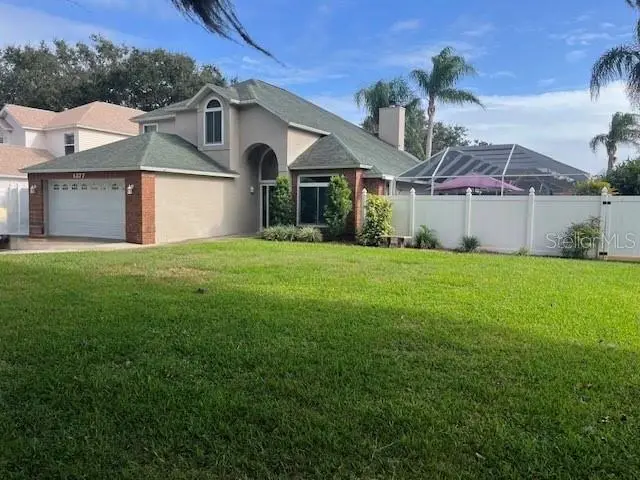

$475,000
1377 Hyde Park DrivePort Orange, FL 32128
Listing updated: October 30, 2026 at 9:06 PM ET
Listing courtesy of Exp Realty Llc · Donna Fremont · MLS #NS1089603 · Active · 888-883-8509Property type
Year built
Lot size
Price / sq ft
HOA dues
Day on market
Garage space
Flood zone
About this home
Discover Florida living at its best in this beautifully updated 4-bedroom, 2.5-bath, two-story Port Orange home offering 2,147 living sq. ft. and 2,930 total sq. ft.! Enjoy your private backyard oasis featuring a heated saltwater pool, hot tub, 2 screened enclosures, re-coated pool deck, vinyl privacy fence, and heated outdoor shower. The updated kitchen boasts all-new flooring & New stainless appliances, while the first-floor primary suite features a stunning $37K bathroom renovation completed in 2026. Upstairs, enjoy an upscale California Closet-inspired dressing room. Major features include 2020 AC, 2015 roof, Anderson windows rated for 150 mph winds, 2022 front door and sidelights, fireplace, security system, motion sensors, underground sprinklers, termite bond, and two-car garage. With stylish updates, flexible living space, and resort-style outdoor living, this home is a must-see!
Estimated monthly payment
Estimate only. Taxes use the listing's reported amount where available; insurance is a Florida-average estimate. Your actual payment will vary — run a full calculation or talk to a lender.
Price & listing history1 days on market
- Status: ActiveOct 29, 2026
- Listed$475,000Oct 29, 2026
Facts & features
- Property type
- Residential
- Sub type
- Single Family Residence
- Status
- Active
- Days on market
- 1
- Subdivision
- Windsor Hill Ph 02
- County
- Volusia
- Year built
- 1993
- Living area
- 2,147 sq ft
- Price/sq ft
- $221
- Building area
- 2,930 sq ft (Public Records)
- Lot size
- 8,800 sq ft
- Lot category
- 0 to less than 1/4
- Flood zone
- X (12127C0506H)
- Garage
- 1 spaces
- Pool
- Private pool
- Annual taxes
- $2,519 (2025)
- Parcel #
- 6319-10-00-0580
- Zoning
- 0100
- MLS #
- NS1089603
Ask about this home
Have a question? Ask the broker directly.
Ryan Solberg answers personally — no call center, no spam. Your question goes straight to him.
Interior Details
- Bedrooms
- 4
- Full bathrooms
- 2
- Half bathrooms
- 1
- Flooring
- Carpet, Luxury Vinyl, Tile
- Appliances
- Dishwasher, Disposal, Electric Water Heater, Microwave, Range, Refrigerator
- Interior features
- Ceiling Fans(s), Crown Molding, High Ceilings, Primary Bedroom Main Floor, Solid Surface Counters, Split Bedroom, Stone Counters, Vaulted Ceiling(s), Walk-In Closet(s), Window Treatments
- Laundry
- Inside, Laundry Room
- Stories / Levels
- Two
- Direction faces
- North
- Fireplace
- Yes
Heating & Cooling
- Heating
- Central
- Cooling
- Central Air
Parking
- Garage spaces
- 1
- Attached garage
- Yes
- Parking features
- Garage Door Opener, Ground Level
HOA & Financial
- HOA fee
- $200 / Annually
- Monthly HOA
- $17/mo
- Total monthly fees
- $17/mo
- Total annual fees
- $200
- HOA name
- Eddie Richardson
- CDD
- No
- Homestead exemption
- Yes
- Min lease term
- 8-12 Months
- Listing terms
- Cash, Conventional, FHA, VA Loan
- Ownership
- Fee Simple
- Available for lease
- Yes
- Lease restrictions
- Yes
- Additional lease restrictions
- none
Exterior & Construction
- Exterior features
- Lighting, Outdoor Shower, Private Yard, Rain Gutters, Sidewalk
- Construction materials
- Block, HardiPlank Type, Stucco
- Roof
- Shingle
- Foundation
- Slab
- Pool
- Private pool
- Road surface
- Asphalt
Utilities
- Sewer
- Public Sewer
- Water source
- Public
- Utilities
- BB/HS Internet Available, Cable Available, Electricity Connected, Public, Sewer Connected, Water Connected
Community
- Pets allowed
- Yes
Schools
Letter grades: Florida DOE 2024–25 school grades (Orange, Seminole, Lake, Osceola, Brevard). Assigned schools from the listing agent — verify enrollment with the district.
Room Details
| Room | Level | Dimensions |
|---|---|---|
| Kitchen | 12x10 | |
| Primary Bedroom | 15x14 | |
| Primary Bathroom | 14x12 | |
| Living Room | 13x12 | |
| Dining Room | 12x10 | |
| Bedroom 2 | 15x12 | |
| Bedroom 3 | 10x10 | |
| Bathroom 4 | 12x10 |
Listing Details
- Listing date
- 2026-10-28
- On market date
- 2026-10-29
- Original list price
- $475,000
- Occupant type
- Owner
- MLS area
- 32128 - Port Orange/Daytona Beach
- Listing AOR
- Sarasota - Manatee
- Status changed
- 2026-10-29
- Tax legal description
- LOT 58 WINDSOR HILL PHASE II MB 44 PGS 15 & 16 PER OR 5087 PG0338
Flood risk
Minimal-risk area outside the mapped floodplain. Flood insurance is optional and typically low-cost.
Source: FEMA flood zone reported on the listing. Confirm current designation at FEMA Flood Map Service Center.
Location
Directions
Dunlawton West to Taylor Rd. Right on Summer Trees rd. Left onto Hyde Park Dr.
More homes like this
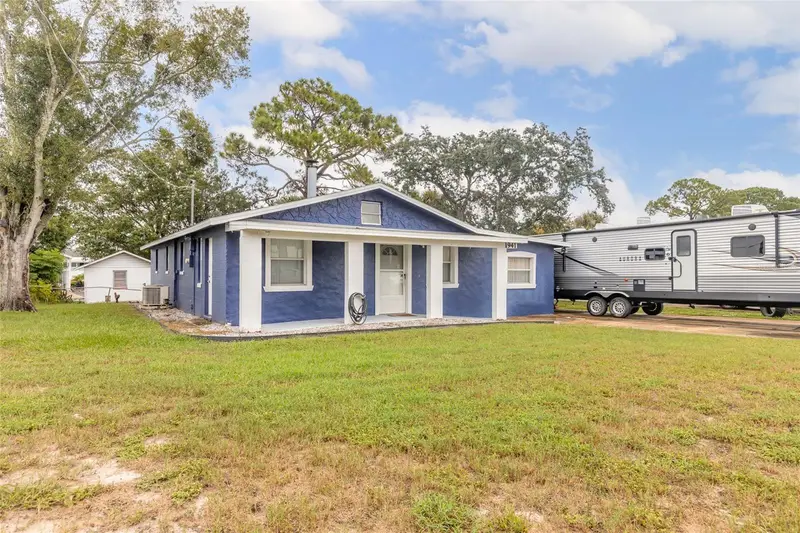
$290,000
1941 Forest Ave
Daytona Beach, FL 32119
3 bd · 2 ba · 1,548 sqft
Pine Forest Add 01 Unrec N 133
MLS ID #V4952080, COLDWELL BANKER COAST REALTY.
Listing provided by Stellar MLS
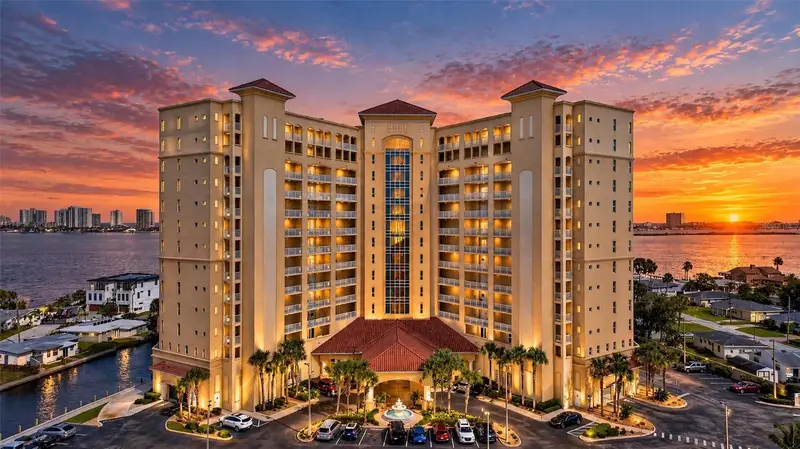
$600,000
2801 S Ridgewood Ave #608
South Daytona, FL 32119
3 bd · 3 ba · 2,143 sqft
Halifax Landing
MLS ID #V4951976, REALTY PROS ASSURED.
Listing provided by Stellar MLS
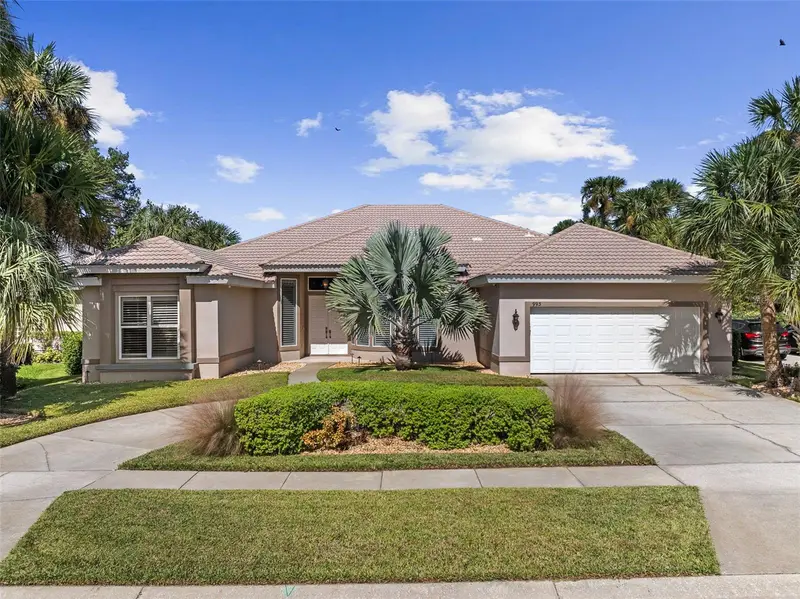
$639,900
993 Mori Ct
Port Orange, FL 32127
4 bd · 3 ba · 2,581 sqft
Countryside Pud Ph 04c
MLS ID #FC322308, VENTURE DEVELOPMENT REALTY, INC.
Listing provided by Stellar MLS
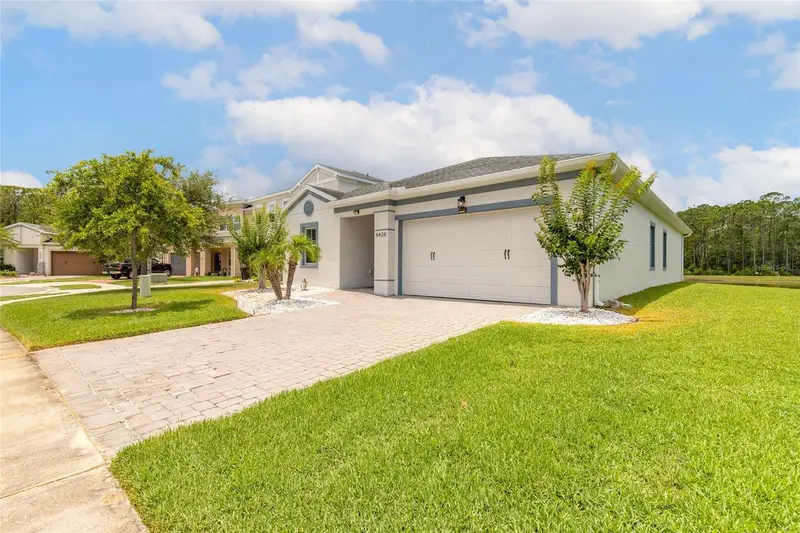
$399,000
5428 Hutchinson St
Port Orange, FL 32128
4 bd · 2 ba · 1,896 sqft
Westport Reserve
MLS ID #NS1088507, RE/MAX SIGNATURE.
Listing provided by Stellar MLS

Listings courtesy of Stellar MLS as distributed by MLS GRID
IDX information is provided exclusively for consumers’ personal, non-commercial use and may not be used for any purpose other than to identify prospective properties consumers may be interested in purchasing.
Based on information submitted to the MLS GRID as of October 30, 2026 at 9:06 PM ET. All data is obtained from various sources and may not have been verified by broker or MLS GRID. Supplied Open House Information is subject to change without notice. All information should be independently reviewed and verified for accuracy. Properties may or may not be listed by the office/agent presenting the information.
All or a portion of the multiple listing information is provided by Stellar MLS, from a copyrighted compilation of listings. The compilation of listings and each individual listing are © 2026 Stellar MLS. All rights reserved.
Ryan Solberg, Broker · MaxLife Realty LLC · FL License #BK3354351 · Equal Housing Opportunity · Full disclaimer · DMCA