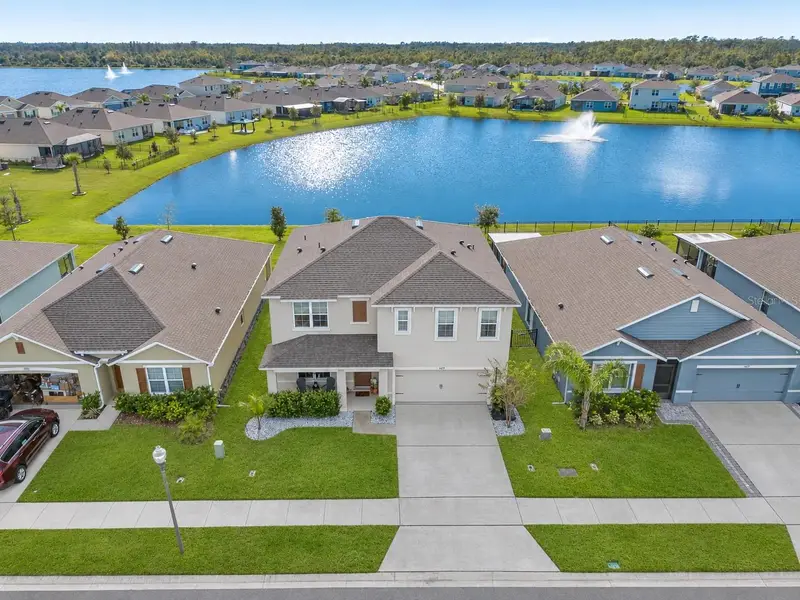

$437,500
2649 Neverland DriveNew Smyrna Beach, FL 32168
Listing updated: November 10, 2026 at 2:50 PM ET
Listing courtesy of Collado Real Estate · Pat Collado · MLS #NS1089686 · Active · 386-427-0002Property type
Year built
Lot size
Price / sq ft
HOA dues
Days on market
Garage spaces
Flood zone
About this home
Welcome to Coastal Woods! Built in 2024, this spacious 5-bedroom, 3-bath concrete block home offers an open floor plan designed for comfortable everyday living. The kitchen features a center island with bar seating and is open to the dining and living areas, creating an inviting space for gathering and entertaining. Sliding glass doors provide access to the backyard, offering plenty of room for outdoor enjoyment. A versatile first-floor den provides the perfect space for a home office, exercise room, or additional living area. Upstairs, a spacious loft offers even more flexibility, while the primary suite features a generous walk-in closet. Additional highlights include an interior laundry room, attached garage, and a nicely sized backyard. Residents of Coastal Woods enjoy community amenities including a swimming pool, playground, tennis courts, and sidewalks throughout the neighborhood. Enjoy the comfort of a well-designed home in a welcoming New Smyrna Beach community!
Estimated monthly payment
Estimate only. Taxes use the listing's reported amount where available; insurance is a Florida-average estimate. Your actual payment will vary — run a full calculation or talk to a lender.
Price & listing history0 days on market
- Status: ActiveNov 10, 2026
- Listed$437,500Nov 10, 2026
Facts & features
- Property type
- Residential
- Sub type
- Single Family Residence
- Status
- Active
- Days on market
- 0
- Subdivision
- Coastal Woods Un D
- County
- Volusia
- Year built
- 2024
- Living area
- 2,746 sq ft
- Price/sq ft
- $159
- Building area
- 3,353 sq ft (Builder)
- Lot size
- 6,250 sq ft
- Lot category
- 0 to less than 1/4
- Flood zone
- X (12127C0540J)
- Garage
- 2 spaces
- Annual taxes
- $6,383 (2025)
- Parcel #
- 7309-01-00-0880
- Zoning
- RES
- MLS #
- NS1089686
Ask about this home
Have a question? Ask the broker directly.
Ryan Solberg answers personally — no call center, no spam. Your question goes straight to him.
Interior Details
- Bedrooms
- 5
- Full bathrooms
- 3
- Flooring
- Carpet, Ceramic Tile
- Appliances
- Cooktop, Dishwasher, Microwave
- Interior features
- Eat-in Kitchen, Kitchen/Family Room Combo, Living Room/Dining Room Combo, PrimaryBedroom Upstairs, Thermostat, Walk-In Closet(s)
- Laundry
- Laundry Room
- Stories / Levels
- Two
- Direction faces
- Northeast
Heating & Cooling
- Heating
- Central, Electric
- Cooling
- Central Air
Parking
- Garage spaces
- 2
- Attached garage
- Yes
HOA & Financial
- HOA fee
- $675 / Annually
- Monthly HOA
- $56/mo
- Total monthly fees
- $56/mo
- Total annual fees
- $675
- HOA name
- South Atlantic Communities - Cynthia
- CDD
- No
- Min lease term
- 7 Months
- Listing terms
- USDA Loan, VA Loan
- Ownership
- Fee Simple
- Available for lease
- Yes
- Lease restrictions
- Yes
- Additional lease restrictions
- See Docs
- Approval process
- See Docs
Exterior & Construction
- Exterior features
- Sidewalk, Sprinkler Metered
- Construction materials
- Block, Stucco
- Roof
- Shingle
- Foundation
- Slab
- Water view
- Yes
- Road surface
- Paved
Utilities
- Sewer
- Public Sewer
- Water source
- Public
- Utilities
- Cable Available, Electricity Available, Sewer Available, Underground Utilities, Water Available
Community
- Pets allowed
- Cats OK, Dogs OK
Room Details
| Room | Level | Dimensions |
|---|---|---|
| Primary Bedroom | Second | 13x20 |
| Bedroom 2 | First | 11.8x10.8 |
| Bedroom 3 | Second | 12.4x11.4 |
| Bedroom 4 | Second | 11x11.8 |
| Bedroom 5 | Second | 11x11.8 |
| Loft | Second | 11x12 |
| Kitchen | First | 11.3x13.6 |
| Dining Room | First | 11.3x10.2 |
| Living Room | First | 15.1x15.4 |
| Den | First | 12x11.4 |
Listing Details
- Listing date
- 2026-11-05
- On market date
- 2026-11-10
- Original list price
- $437,500
- Occupant type
- Owner
- MLS area
- 32168 - New Smyrna Beach
- Listing AOR
- New Smyrna Beach Board of Realtors
- Status changed
- 2026-11-10
- Tax legal description
- 9 & 16-17-33 LOT 880 COASTAL WOODS UNIT D MB 62 PGS 83-90 INC PER OR 8092 PG 2364 PER OR 8448 PG 1580 PER OR 8553 PG 0953
Flood risk
Minimal-risk area outside the mapped floodplain. Flood insurance is optional and typically low-cost.
Source: FEMA flood zone reported on the listing. Confirm current designation at FEMA Flood Map Service Center.
Location
Directions
North Causeway. Continue west on Washington St, turn left onto US-1 S, then right onto SR-44 W. Turn right onto Sugar Mill Dr, left onto Pioneer Trail, left onto Silas Dr, and left onto Neverland Dr. Continue to 2649 Neverland Dr in Coastal Woods.
Property sale history
Public records2649 NEVERLAND DR, NEW SMYRNA BEACH 32168
- Apr 2024$438,500
2,746 sq ft · Built 2024 · 0.1435 acres
Sale data from Florida public records (Department of Revenue / county property appraiser). Deemed reliable but not guaranteed; may not reflect current market or MLS status. Not Stellar MLS data.
More homes like this
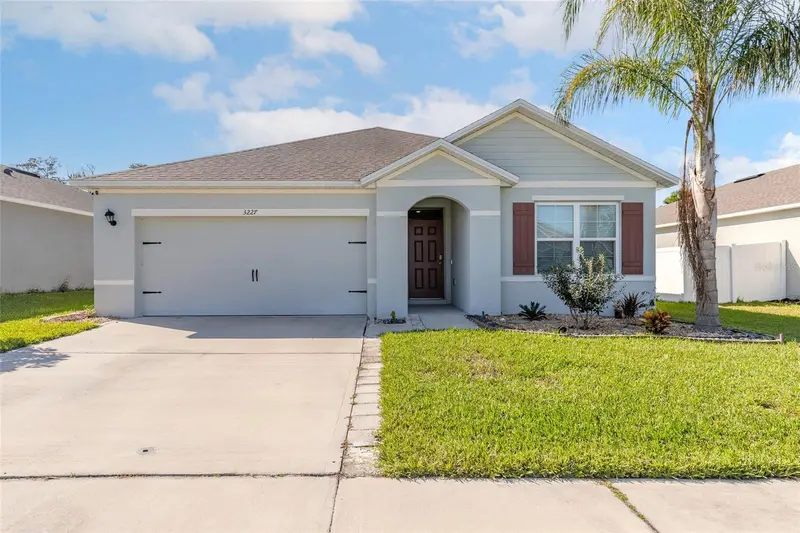
$345,000
3227 Carpentaria Dr
New Smyrna Beach, FL 32168
3 bd · 2 ba · 1,678 sqft
Coastal Woods Un D
MLS ID #NS1089645, COLLADO REAL ESTATE.
Listing provided by Stellar MLS
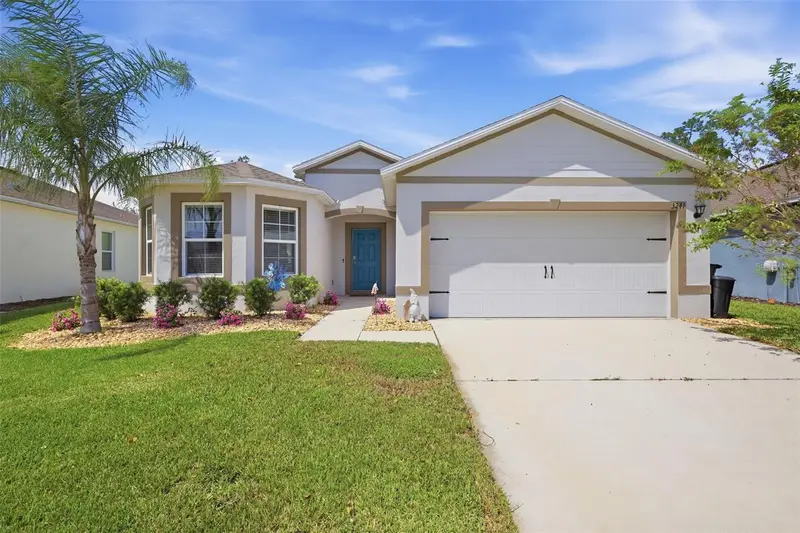
$350,000
3241 Carpentaria Dr
New Smyrna Beach, FL 32168
3 bd · 2 ba · 1,754 sqft
Coastal Woods Un D
MLS ID #V4951326, ADAMS, CAMERON & CO., REALTORS.
Listing provided by Stellar MLS
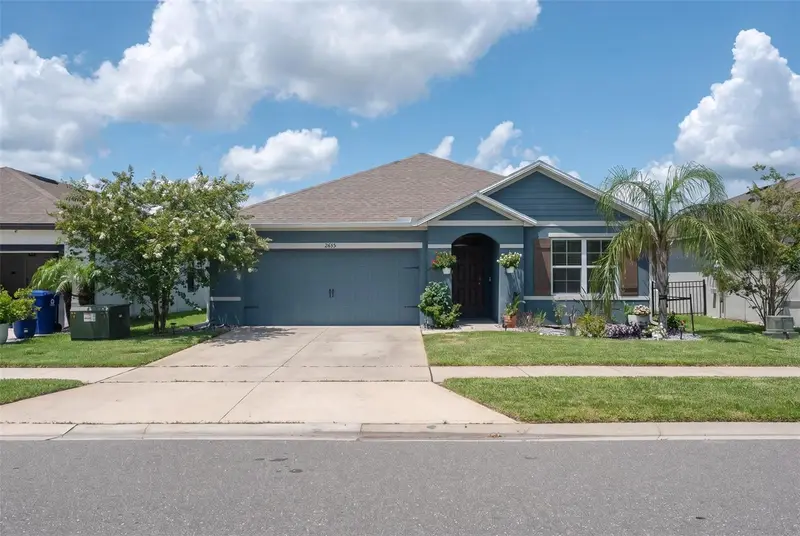
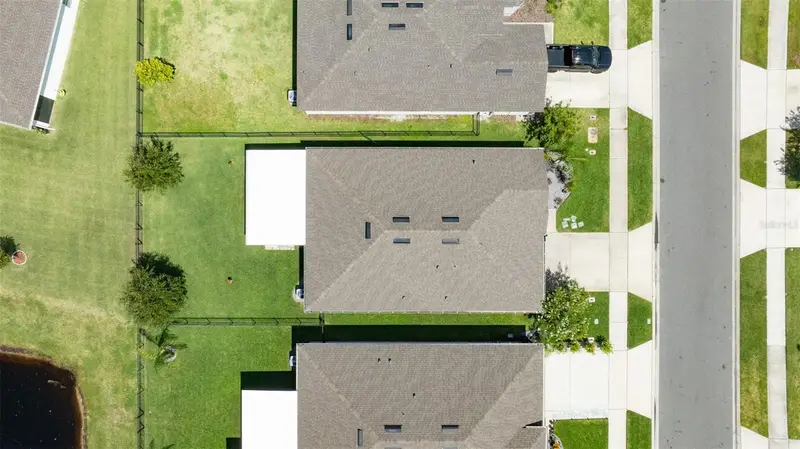
$365,000
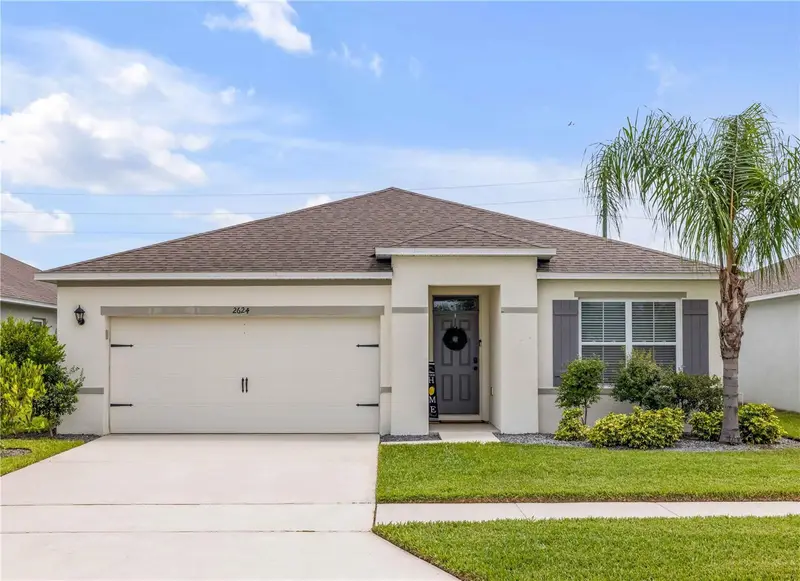
2635 Neverland Dr
New Smyrna Beach, FL 32168
3 bd · 2 ba · 1,690 sqft
Coastal Woods Un D
MLS ID #NS1088527, WHITE WHALE REAL ESTATE.
Listing provided by Stellar MLS
$365,000
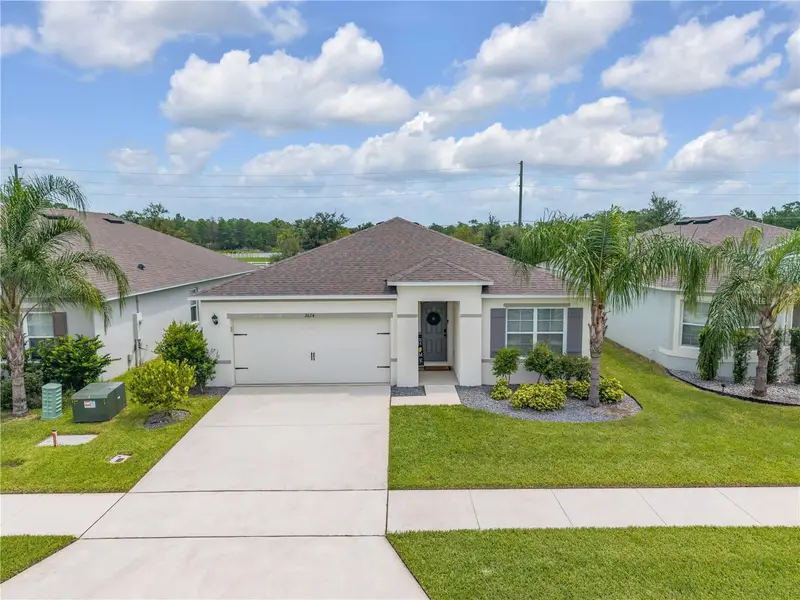
2624 Neverland Dr
New Smyrna Beach, FL 32168
3 bd · 2 ba · 1,690 sqft
Coastal Woods Un D
MLS ID #NS1088893, LOCAL LIVING REALTY GROUP.
Listing provided by Stellar MLS

Listings courtesy of Stellar MLS as distributed by MLS GRID
IDX information is provided exclusively for consumers’ personal, non-commercial use and may not be used for any purpose other than to identify prospective properties consumers may be interested in purchasing.
Based on information submitted to the MLS GRID as of November 10, 2026 at 2:50 PM ET. All data is obtained from various sources and may not have been verified by broker or MLS GRID. Supplied Open House Information is subject to change without notice. All information should be independently reviewed and verified for accuracy. Properties may or may not be listed by the office/agent presenting the information.
All or a portion of the multiple listing information is provided by Stellar MLS, from a copyrighted compilation of listings. The compilation of listings and each individual listing are © 2026 Stellar MLS. All rights reserved.
Ryan Solberg, Broker · MaxLife Realty LLC · FL License #BK3354351 · Equal Housing Opportunity · Full disclaimer · DMCA