
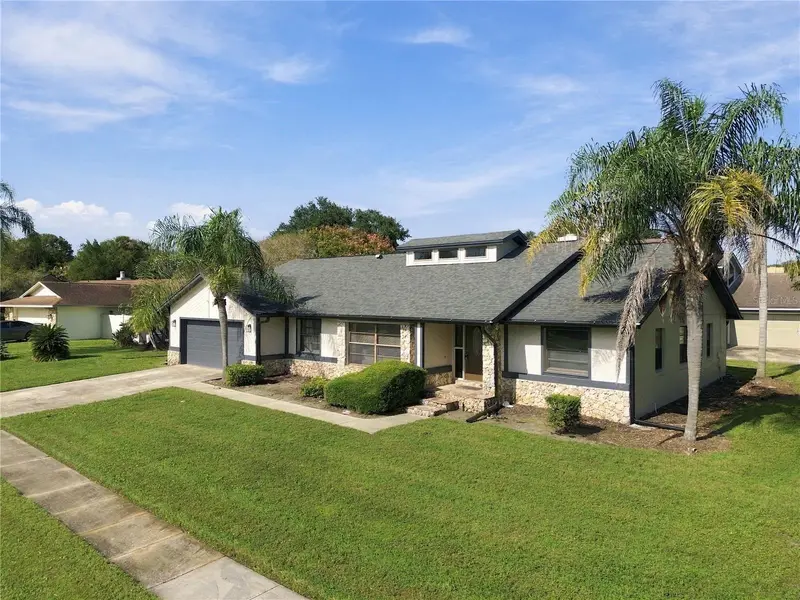


$469,000
252 Needles TrailLongwood, FL 32779
Listing updated: November 13, 2026 at 1:22 PM ET
 Listing courtesy of Keller Williams Heritage Realty · David Miller · MLS #O6453485 · Active · 407-862-9700
Property type
Year built
Lot size
Price / sq ft
HOA dues
Day on market
Garage spaces
Flood zone
About this home
Virtually Staged. The first cool night of winter hits differently here: a crackling fire in the wood-burning fireplace, the family room’s vaulted ceilings soaring overhead, and nowhere you’d rather be. This is the house that makes those nights happen. The kitchen is ready to show off, with custom cabinets, gleaming granite, and stainless steel appliances that make Sunday pancakes and Saturday-night dinner parties equally easy. The split floor plan means your bedroom is your retreat, out of earshot of everything else. Both bathrooms have been redone with new vanities and tile, stylish vinyl flooring flows through most of the home, and fresh paint inside and out means there’s nothing left to do but move in. The oversized screened lanai is where mornings start with coffee and evenings end with long conversations, and the beautiful pool with a PebbleTec surface turns every Florida weekend into a staycation. The big-ticket items are already done: a 2019 roof, new oversized gutters, and new blinds in 2025. And when the school bell rings, you’re already close. The elementary school is just a short walk away, so mornings mean an easy stroll down the street instead of sitting in a drop-off line, and afternoons start with a walk home instead of a drive. Add Lake Brantley High School zoning, and the location checks every box. At this price, it won’t sit long, so come see it before someone else does.
Estimated monthly payment
Estimate only. Taxes use the listing's reported amount where available; insurance is a Florida-average estimate. Your actual payment will vary — run a full calculation or talk to a lender.
Price & listing history1 days on market
- Status: ActiveNov 12, 2026
- Listed$469,000Nov 12, 2026
Facts & features
- Property type
- Residential
- Sub type
- Single Family Residence
- Status
- Active
- Days on market
- 1
- Subdivision
- Wekiva Club Estates Sec 08
- County
- Seminole
- Year built
- 1981
- Living area
- 2,009 sq ft
- Price/sq ft
- $233
- Building area
- 2,742 sq ft (Public Records)
- Lot size
- 14,127 sq ft
- Lot category
- 1/4 to less than 1/2
- Flood zone
- X (12117C0130F)
- Garage
- 2 spaces
- Pool
- Private pool
- Annual taxes
- $4,874 (2025)
- Parcel #
- 05-21-29-513-0000-0170
- Zoning
- PUD
- MLS #
- O6453485
Ask about this home
Have a question? Ask the broker directly.
Ryan Solberg answers personally — no call center, no spam. Your question goes straight to him.
Interior Details
- Bedrooms
- 4
- Full bathrooms
- 2
- Flooring
- Ceramic Tile, Vinyl
- Appliances
- Built-In Oven, Cooktop, Dishwasher
- Interior features
- Cathedral Ceiling(s), Eat-in Kitchen, Split Bedroom, Walk-In Closet(s)
- Laundry
- Laundry Room
- Stories / Levels
- One
- Direction faces
- Southeast
- Fireplace
- Yes
Heating & Cooling
- Heating
- Central, Electric
- Cooling
- Central Air
Parking
- Garage spaces
- 2
- Attached garage
- Yes
- Parking features
- Boat
HOA & Financial
- HOA fee
- $275 / Annually
- Monthly HOA
- $23/mo
- Total monthly fees
- $23/mo
- Total annual fees
- $275
- HOA name
- Daniel Maddracken
- CDD
- No
- Homestead exemption
- Yes
- Min lease term
- No Minimum
- Listing terms
- Cash, Conventional, FHA, VA Loan
- Ownership
- Fee Simple
- Available for lease
- Yes
- Lease restrictions
- No
- Additional lease restrictions
- Buyer is responsible for confirming the leasing restrictions with the HOA.
Exterior & Construction
- Exterior features
- Rain Gutters
- Construction materials
- Block, Stucco
- Roof
- Shingle
- Foundation
- Slab
- Pool
- Private pool
- Road surface
- Asphalt
Utilities
- Sewer
- Public Sewer
- Water source
- Public
- Utilities
- Electricity Connected, Water Connected
Community
- Pets allowed
- Yes
Room Details
| Room | Level | Dimensions |
|---|---|---|
| Kitchen | First | 10x18 |
| Living Room | First | 13x14 |
| Family Room | First | 14x20 |
| Primary Bedroom | First | 13x14 |
| Bedroom 2 | First | 11x11 |
| Bedroom 3 | First | 11x11 |
| Bedroom 4 | First | 10x11 |
Listing Details
- Listing date
- 2026-10-26
- On market date
- 2026-11-12
- Original list price
- $469,000
- Occupant type
- Vacant
- MLS area
- 32779 - Longwood/Wekiva Springs
- Listing AOR
- West Volusia
- Status changed
- 2026-11-12
- Tax legal description
- LOT 17 WEKIVA CLUB ESTATES SEC 8 PB 24 PGS 20 & 21
Flood risk
Minimal-risk area outside the mapped floodplain. Flood insurance is optional and typically low-cost.
Source: FEMA flood zone reported on the listing. Confirm current designation at FEMA Flood Map Service Center.
Location
Directions
From Orlando, take I-4 East. Take exit 92 onto SR-436 W (Semoran Blvd). Turn right onto S Hunt Club Blvd. Turn right onto E Wekiva Trl. Turn left onto Needles Trl. End at 252 Needles Trl
More homes like this
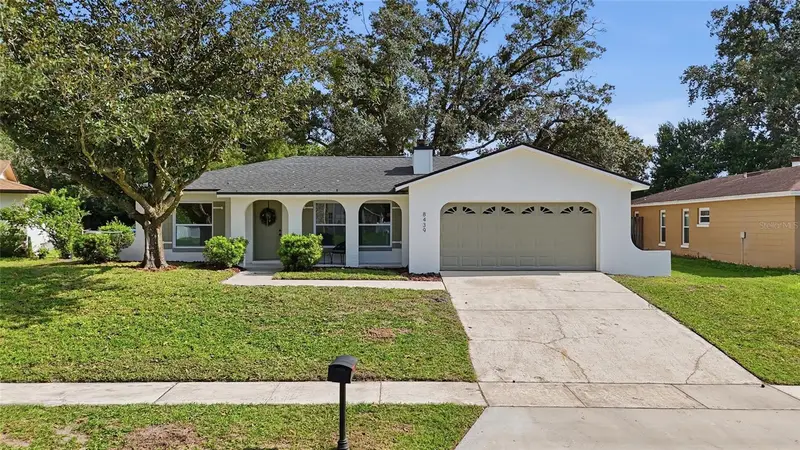
$350,000
8439 Bay Oak Ct
Orlando, FL 32810
3 bd · 2 ba · 1,300 sqft
Lakewood Forest
MLS ID #O6456898, CHARLES RUTENBERG REALTY ORLANDO.
Listing provided by Stellar MLS
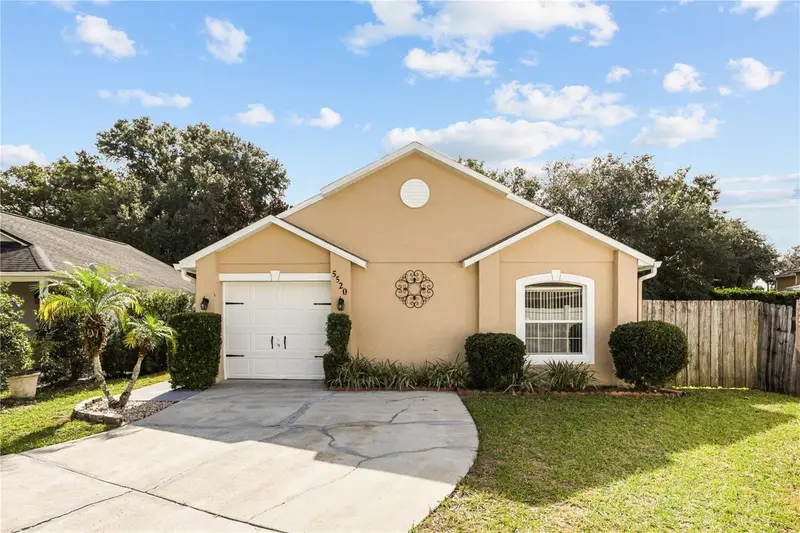
$339,000
5520 New Cambridge Rd
Orlando, FL 32810
4 bd · 2 ba · 1,452 sqft
Osprey Cove
MLS ID #O6456273, CHARLES RUTENBERG REALTY ORLANDO.
Listing provided by Stellar MLS
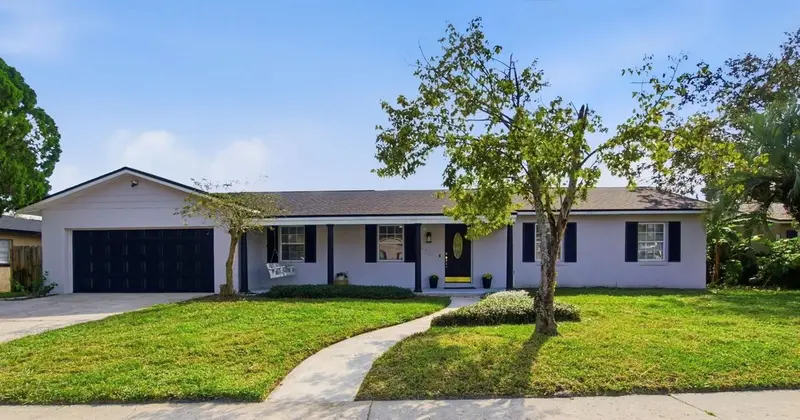
$629,500
320 Hermitage Dr
Altamonte Springs, FL 32701
4 bd · 2 ba · 2,408 sqft
Highridge
MLS ID #O6456196, LPT REALTY, LLC.
Listing provided by Stellar MLS
$285,000
1055 Kensington Park Dr #110
Altamonte Springs, FL 32714
2 bd · 3 ba · 1,540 sqft
Kensington Park Condo
MLS ID #O6456480, SOUTHERN REALTY ENTERPRISES.
Listing provided by Stellar MLS

Listings courtesy of Stellar MLS as distributed by MLS GRID
IDX information is provided exclusively for consumers’ personal, non-commercial use and may not be used for any purpose other than to identify prospective properties consumers may be interested in purchasing.
Based on information submitted to the MLS GRID as of November 13, 2026 at 1:22 PM ET. All data is obtained from various sources and may not have been verified by broker or MLS GRID. Supplied Open House Information is subject to change without notice. All information should be independently reviewed and verified for accuracy. Properties may or may not be listed by the office/agent presenting the information.
All or a portion of the multiple listing information is provided by Stellar MLS, from a copyrighted compilation of listings. The compilation of listings and each individual listing are © 2026 Stellar MLS. All rights reserved.
Ryan Solberg, Broker · MaxLife Realty LLC · FL License #BK3354351 · Equal Housing Opportunity · Full disclaimer · DMCA