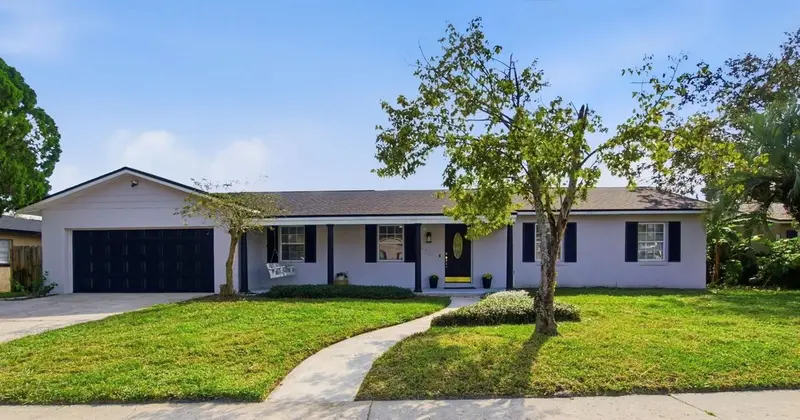



$629,500
320 Hermitage DriveAltamonte Springs, FL 32701
Listing updated: November 13, 2026 at 1:39 PM ET
 Listing courtesy of Lpt Realty, Llc · Ericka Stephens · MLS #O6456196 · Active · 877-366-2213
Property type
Year built
Lot size
Price / sq ft
HOA dues
Day on market
Garage spaces
Flood zone
About this home
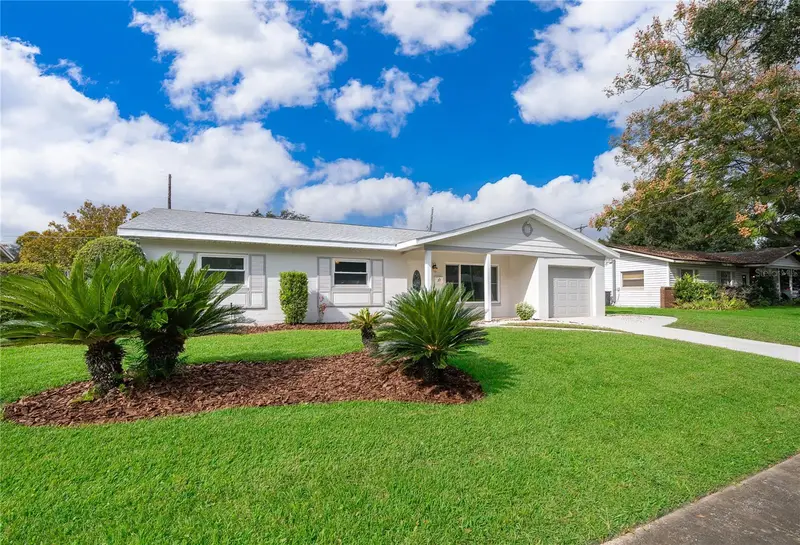
Mid-century charm meets modern convenience in this beautifully updated 4-bedroom, 2-bath pool home, set on a .25-acre lot in the amazing Highridge neighborhood of Altamonte Springs! This 2,408 sq ft ranch keeps its retro character while adding today's upgrades: Tesla whole-house solar panels (2024), 2022 roof, 2019 A/C with UV filter added in 2024, updated plumbing and electric, a water softener system (2024), and luxury vinyl flooring throughout. The open living and dining flows effortlessly into the gourmet chef's kitchen with shaker-style cabinets, granite countertops and Samsung appliances. Need more room? You get two additional living spaces: a separate home office and an enormous bonus room with high ceilings, walls of windows and sliding glass doors overlooking the pool. The primary suite has an updated en-suite bath with a tub and separate shower and a separate walk-in closet with custom shelving. The second bathroom has been stylishly updated as well. The inside laundry room has a utility sink, and the Samsung washer and dryer are included. Outside, the large fenced backyard is built for entertaining, with tons of deck space surrounding the in-ground pool. An attached 2-car garage offers plenty of room for parking and storage. Highridge community also has a park and playground at the end of the street. This home is zoned for A-rated, Seminole County schools and conveniently located near shopping with quick access to I-4. It's a must see!
Estimated monthly payment
Estimate only. Taxes use the listing's reported amount where available; insurance is a Florida-average estimate. Your actual payment will vary — run a full calculation or talk to a lender.
Price & listing history1 days on market
- Status: ActiveNov 12, 2026
- Listed$629,500Nov 12, 2026
Property Documents
Documents the listing agent has made public for this property. Free to view and download.
Facts & features
- Property type
- Residential
- Sub type
- Single Family Residence
- Status
- Active
- Days on market
- 1
- Subdivision
- Highridge
- County
- Seminole
- Year built
- 1969
- Living area
- 2,408 sq ft
- Price/sq ft
- $261
- Building area
- 3,428 sq ft (Public Records)
- Lot size
- 10,795 sq ft
- Lot category
- 1/4 to less than 1/2
- Flood zone
- x (12117C0145F)
- Garage
- 2 spaces
- Pool
- Private pool
- Annual taxes
- $9,317 (2026)
- Parcel #
- 23-21-29-507-0000-0230
- Zoning
- R-1AA
- MLS #
- O6456196
Ask about this home
Have a question? Ask the broker directly.
Ryan Solberg answers personally — no call center, no spam. Your question goes straight to him.
Interior Details
- Bedrooms
- 4
- Full bathrooms
- 2
- Flooring
- Luxury Vinyl
- Appliances
- Dishwasher, Disposal, Dryer, Microwave, Range, Range Hood, Refrigerator, Washer, Water Softener
- Interior features
- Cathedral Ceiling(s), Ceiling Fans(s), High Ceilings, Kitchen/Family Room Combo, Primary Bedroom Main Floor, Solid Wood Cabinets, Stone Counters, Thermostat, Walk-In Closet(s), Window Treatments
- Laundry
- Electric Dryer Hookup, Inside, Laundry Room, Sink, Washer Hookup
- Stories / Levels
- One
- Direction faces
- West
Heating & Cooling
- Heating
- Electric
- Cooling
- Central Air
Parking
- Garage spaces
- 2
- Attached garage
- Yes
- Parking features
- Driveway, Garage Door Opener
HOA & Financial
- HOA fee
- $100 / Annually
- Monthly HOA
- $8/mo
- Total monthly fees
- $8/mo
- Total annual fees
- $100
- HOA name
- Trish Quigley
- CDD
- No
- Min lease term
- No Minimum
- Listing terms
- Cash, Conventional, FHA, VA Loan
- Ownership
- Fee Simple
- Available for lease
- Yes
- Lease restrictions
- No
Exterior & Construction
- Exterior features
- Private Mailbox, Private Yard, Sidewalk
- Construction materials
- Block, Concrete
- Roof
- Shingle
- Foundation
- Slab
- Pool
- Private pool
- Road surface
- Asphalt
Utilities
- Sewer
- Public Sewer
- Water source
- Public
- Utilities
- BB/HS Internet Available, Cable Available, Electricity Available, Electricity Connected, Phone Available, Sewer Available, Sewer Connected, Underground Utilities, Water Available, Water Connected
Community
- Pets allowed
- Yes
Schools
Letter grades: Florida DOE 2024–25 school grades (Orange, Seminole, Lake, Osceola, Brevard). Assigned schools from the listing agent — verify enrollment with the district.
Room Details
| Room | Level | Dimensions |
|---|---|---|
| Primary Bedroom | First | 16x14 |
| Bedroom 2 | First | 11x10 |
| Bedroom 3 | First | 12x9 |
| Bedroom 4 | First | 9x9 |
| Primary Bathroom | First | 12x11 |
| Kitchen | First | 14x10 |
| Dining Room | First | 13x10 |
| Family Room | First | 15x13 |
| Laundry | First | |
| Great Room | First | 25x16 |
| Bathroom 2 | First | 12x10 |
| Office | First |
Listing Details
- Listing date
- 2026-11-08
- On market date
- 2026-11-12
- Original list price
- $629,500
- Occupant type
- Vacant
- MLS area
- 32701 - Altamonte Springs East
- Listing AOR
- Orlando Regional
- Status changed
- 2026-11-12
- Tax legal description
- LOT 23 HIGHRIDGE PB 15 PG 54
Flood risk
Minimal-risk area outside the mapped floodplain. Flood insurance is optional and typically low-cost.
Source: FEMA flood zone reported on the listing. Confirm current designation at FEMA Flood Map Service Center.
Location
Directions
I-4 E to Maitland, take exit 90 A-B, North on Wymore, East on Oranole, Left on Hermitage, House is on the left.
More homes like this
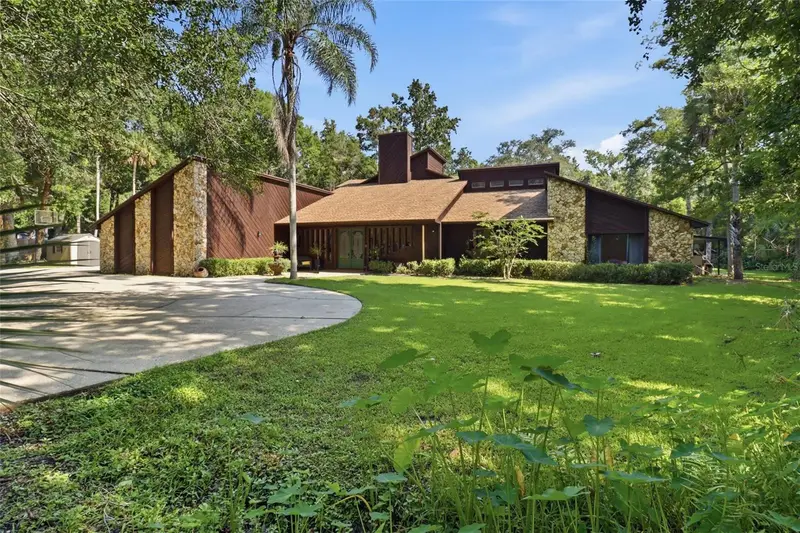
$935,000
120 E Bahama Rd
Winter Springs, FL 32708
4 bd · 3 ba · 4,464 sqft
Bahama Ranches
MLS ID #O6457004, LPT REALTY LLC.
Listing provided by Stellar MLS
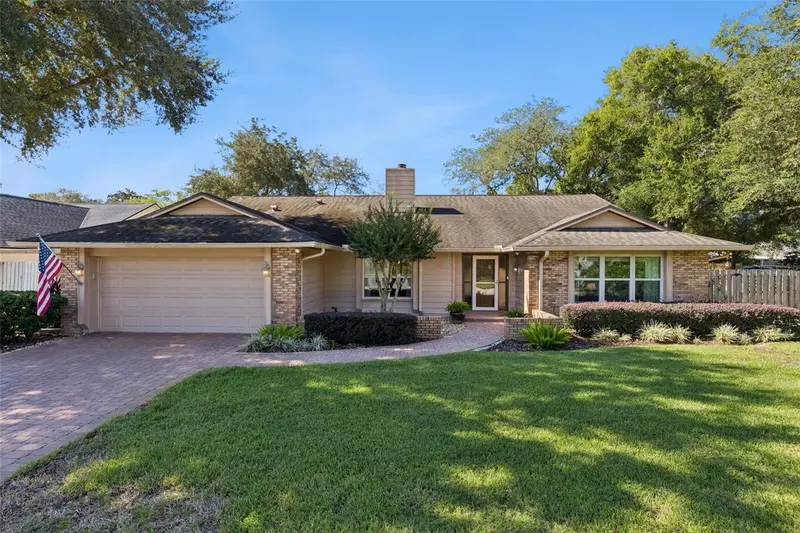
$565,000
282 Haverclub Ct
Longwood, FL 32779
4 bd · 2 ba · 2,250 sqft
Wekiva Club Estates Sec 05
MLS ID #O6452726, COLDWELL BANKER REALTY.
Listing provided by Stellar MLS
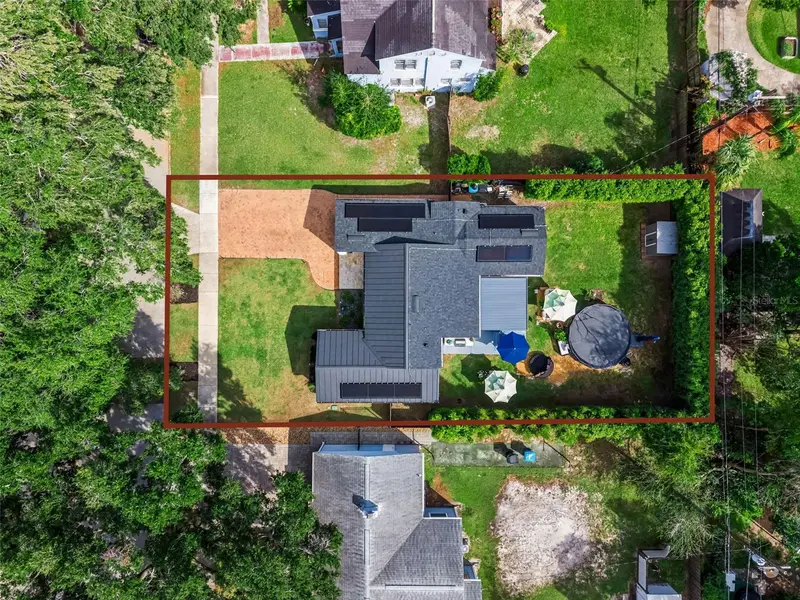
$849,900
3323 Pelham Rd
Orlando, FL 32803
3 bd · 2 ba · 1,650 sqft
Orwin Manor Westminster Sec
MLS ID #O6456904, COMPASS FLORIDA LLC.
Listing provided by Stellar MLS
$485,000
620 Martin Ave
Altamonte Springs, FL 32701
3 bd · 3 ba · 1,931 sqft
Oakland Estates 1st Sec
MLS ID #O6456905, A+ REALTY PROFESSIONALS, INC.
Listing provided by Stellar MLS

Listings courtesy of Stellar MLS as distributed by MLS GRID
IDX information is provided exclusively for consumers’ personal, non-commercial use and may not be used for any purpose other than to identify prospective properties consumers may be interested in purchasing.
Based on information submitted to the MLS GRID as of November 13, 2026 at 1:39 PM ET. All data is obtained from various sources and may not have been verified by broker or MLS GRID. Supplied Open House Information is subject to change without notice. All information should be independently reviewed and verified for accuracy. Properties may or may not be listed by the office/agent presenting the information.
All or a portion of the multiple listing information is provided by Stellar MLS, from a copyrighted compilation of listings. The compilation of listings and each individual listing are © 2026 Stellar MLS. All rights reserved.
Ryan Solberg, Broker · MaxLife Realty LLC · FL License #BK3354351 · Equal Housing Opportunity · Full disclaimer · DMCA