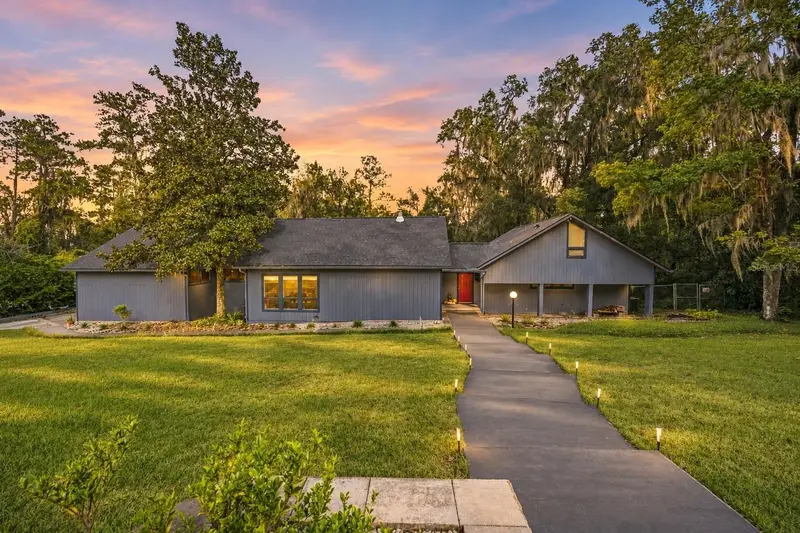

$699,000
3007 4th CourtGainesville, FL 32601
Listing updated: November 10, 2026 at 11:31 AM ET
Listing courtesy of Bosshardt Realty Services Llc · Rebekah Lancer · MLS #GC544503 · Active · 352-371-6100Property type
Year built
Lot size
Price / sq ft
HOA dues
Days on market
Garage spaces
Flood zone
About this home
Mid-century Modern design meets everyday versatility in this distinctive architectural retreat, featuring 3 bedrooms, 2.5 bathrooms, plus a flexible office or loft space with a closet. Set on approximately .75 acres with no HOA along a quiet cul-de-sac street in Colclough Hills, the home pairs soaring ceilings, expansive windows and warm natural finishes with generous spaces for living, working and creating. A NEW 2026 roof provides peace of mind, while a new swim spa creates a private outdoor escape. Designed for effortless entertaining and everyday comfort, the kitchen anchors the home with sleek quartz countertops, stainless steel appliances, an induction cooktop and generous storage. Breakfast bar seating invites conversation, while the adjoining breakfast nook is framed by floor-to-ceiling windows with views of the deck and gardens. Multiple living areas can be room for both entertaining and quiet retreat. The family room showcases heart pine floors, dramatic ceiling heights and a wood-burning stove, while a separate living room features NEW slate floors, built-in bookshelves and an adjoining dining area. A dedicated office provides space to work from home, while a spiral staircase leads to the light-filled loft with built-in storage and a sink - an inspiring setting for an art studio or creative pursuits. An additional downstairs flex space offers options for a fitness area, study or lounge. The spacious upstairs primary suite offers high ceilings, extensive closet storage and an updated ensuite bath with wood cabinetry, granite countertops and a double-sink vanity. Two secondary bedrooms each enjoy direct access to the rear deck and share a connecting bathroom with individual vanities. An expansive rear deck extends the living space outdoors, overlooking a generous fenced backyard with established gardens and vegetable beds. The new swim spa adds another way to exercise and unwind at home. A screened breezeway connects the home to an oversized, side-entry two-car garage, while a large workshop and separate darkroom provide exceptional space for projects, hobbies and storage. Convenient to UF, UF Health/Shands, P.K. Yonge and downtown Gainesville, this home also places Sweetwater Wetlands Park, Bivens Arm Nature Park, Depot Park and the South Main Street dining and entertainment district within easy reach. A distinctive architectural retreat with space to pursue your interests and make it your own.
Estimated monthly payment
Estimate only. Taxes use the listing's reported amount where available; insurance is a Florida-average estimate. Your actual payment will vary — run a full calculation or talk to a lender.
Price & listing history5 days on market
- Status: ActiveNov 5, 2026
- Listed$699,000Nov 5, 2026
Facts & features
- Property type
- Residential
- Sub type
- Single Family Residence
- Status
- Active
- Days on market
- 5
- Subdivision
- Colclough Hill 1st Addn-Clinch Grt
- County
- Alachua
- Year built
- 1981
- Living area
- 3,016 sq ft
- Price/sq ft
- $232
- Building area
- 4,102 sq ft (Public Records)
- Lot size
- 32,670 sq ft
- Lot category
- 1/2 to less than 1
- Flood zone
- X (12001C0452E)
- Garage
- 2 spaces
- Annual taxes
- $4,476 (2025)
- Parcel #
- 15700-046-000
- Zoning
- RSF1
- MLS #
- GC544503
Ask about this home
Have a question? Ask the broker directly.
Ryan Solberg answers personally — no call center, no spam. Your question goes straight to him.
Interior Details
- Bedrooms
- 3
- Full bathrooms
- 2
- Half bathrooms
- 1
- Flooring
- Carpet, Ceramic Tile, Slate, Wood
- Appliances
- Built-In Oven, Convection Oven, Cooktop, Dishwasher, Dryer, Electric Water Heater, Gas Water Heater, Refrigerator, Tankless Water Heater, Washer
- Interior features
- Cathedral Ceiling(s), Ceiling Fans(s), Central Vaccum, Eat-in Kitchen, High Ceilings, Kitchen/Family Room Combo, Living Room/Dining Room Combo, Open Floorplan, PrimaryBedroom Upstairs, Solid Wood Cabinets, Stone Counters, Thermostat, Vaulted Ceiling(s), Walk-In Closet(s), Window Treatments
- Laundry
- Laundry Room
- Stories / Levels
- Two
- Direction faces
- West
- Fireplace
- Yes
Heating & Cooling
- Heating
- Central, Electric, Natural Gas
- Cooling
- Central Air
Parking
- Garage spaces
- 2
- Attached garage
- Yes
- Parking features
- Driveway, Garage Door Opener, Garage Faces Side, Ground Level, Off Street, Workshop in Garage
HOA & Financial
- Total monthly fees
- None
- Total annual fees
- None
- CDD
- No
- Homestead exemption
- Yes
- Min lease term
- No Minimum
- Listing terms
- Cash, Conventional, FHA, VA Loan
- Ownership
- Fee Simple
- Available for lease
- Yes
- Lease restrictions
- No
Exterior & Construction
- Exterior features
- Balcony, Private Mailbox, Private Yard
- Construction materials
- Wood Siding
- Roof
- Shingle
- Foundation
- Crawlspace, Slab
- Road surface
- Asphalt
Utilities
- Sewer
- Septic Tank
- Water source
- Public
- Utilities
- BB/HS Internet Available, Cable Available, Electricity Connected, Natural Gas Connected, Phone Available, Water Connected
Room Details
| Room | Level | Dimensions |
|---|---|---|
| Primary Bedroom | Second | |
| Kitchen | First | |
| Living Room | First |
Listing Details
- Listing date
- 2026-10-26
- On market date
- 2026-11-05
- Original list price
- $699,000
- Occupant type
- Owner
- MLS area
- 32601 - Gainesville
- Listing AOR
- Gainesville-Alachua
- Status changed
- 2026-11-05
- Tax legal description
- D L CLINCH GRT COLCLOUGH HILL 1 OR 35/ 156 LOT 46 OR 3331/0467
Flood risk
Minimal-risk area outside the mapped floodplain. Flood insurance is optional and typically low-cost.
Source: FEMA flood zone reported on the listing. Confirm current designation at FEMA Flood Map Service Center.
Location
Directions
From the intersection of South Main Street and SW 16th Avenue, head south on Main Street. Turn left into Colclough Hills at SW 33rd Place. Turn right onto SW 5th Court. Turn left onto SW 1st Way. Turn left onto SW 4th Court. Home will be on your right.
More homes like this
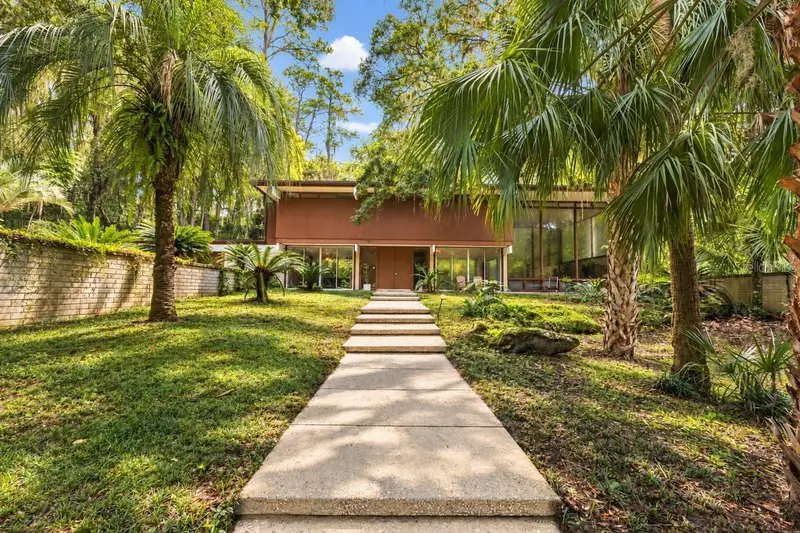
$1,149,000
3105 Sw 5th Ct
Gainesville, FL 32601
4 bd · 3 ba · 2,844 sqft
Colclough Hill 1st Addn-Clinch Grt
MLS ID #TB8549973, COMMUNITY REALTY ASSOCIATES.
Listing provided by Stellar MLS
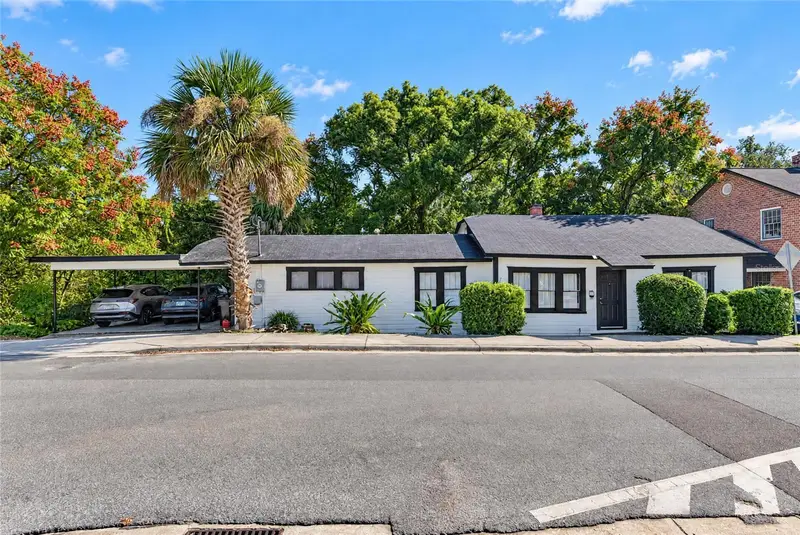
$479,000
605 Sw 9th St
Gainesville, FL 32601
4 bd · 2 ba · 1,627 sqft
Gainesville Porters Add
MLS ID #GC543578, UNIVERSITY REALTY.
Listing provided by Stellar MLS
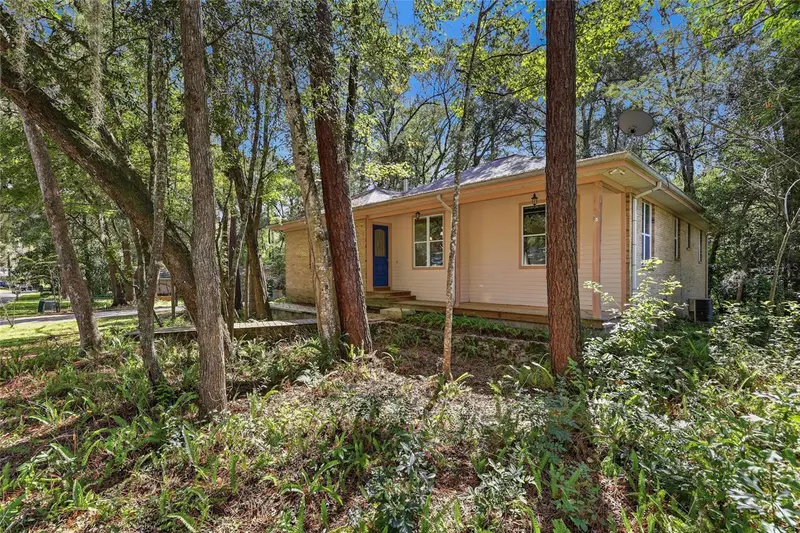
$550,000
406 Nw 28th Ter
Gainesville, FL 32607
3 bd · 3 ba · 2,260 sqft
Black Pines
MLS ID #GC544348, MOMENTUM REALTY - GAINESVILLE.
Listing provided by Stellar MLS
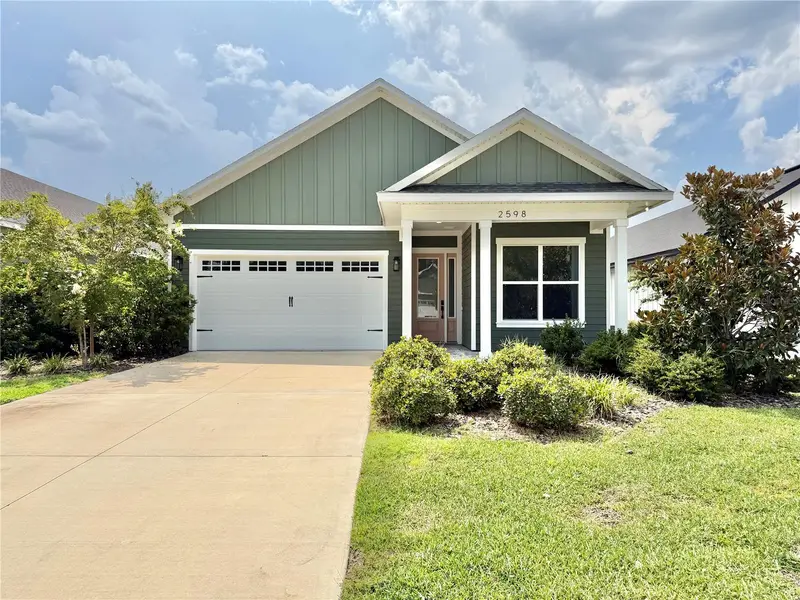
$535,000
2598 Nw 48th Ter
Gainesville, FL 32606
4 bd · 3 ba · 2,059 sqft
Villas At Buckridge Pb 35 Pg 92 Lot 7
MLS ID #GC542957, WATSON REALTY CORP.
Listing provided by Stellar MLS

Listings courtesy of Stellar MLS as distributed by MLS GRID
IDX information is provided exclusively for consumers’ personal, non-commercial use and may not be used for any purpose other than to identify prospective properties consumers may be interested in purchasing.
Based on information submitted to the MLS GRID as of November 10, 2026 at 11:31 AM ET. All data is obtained from various sources and may not have been verified by broker or MLS GRID. Supplied Open House Information is subject to change without notice. All information should be independently reviewed and verified for accuracy. Properties may or may not be listed by the office/agent presenting the information.
All or a portion of the multiple listing information is provided by Stellar MLS, from a copyrighted compilation of listings. The compilation of listings and each individual listing are © 2026 Stellar MLS. All rights reserved.
Ryan Solberg, Broker · MaxLife Realty LLC · FL License #BK3354351 · Equal Housing Opportunity · Full disclaimer · DMCA