

$549,000
Active · 13 days on market3828 Guildford CourtOrlando, FL 32817
- Beds
- 3
- Baths
- 3
- Sq ft
- 1,836
- Acres
- 0.3
- Built
- 1989
- Per sq ft
- $299
 Listing courtesy of Fannie Hillman & Associates · Lisa Fleming · MLS #O6453407 · Active · 407-644-1234
Listing updated: November 16, 2026 at 12:15 PM ET
Property type
HOA dues
Flood zone
About this home
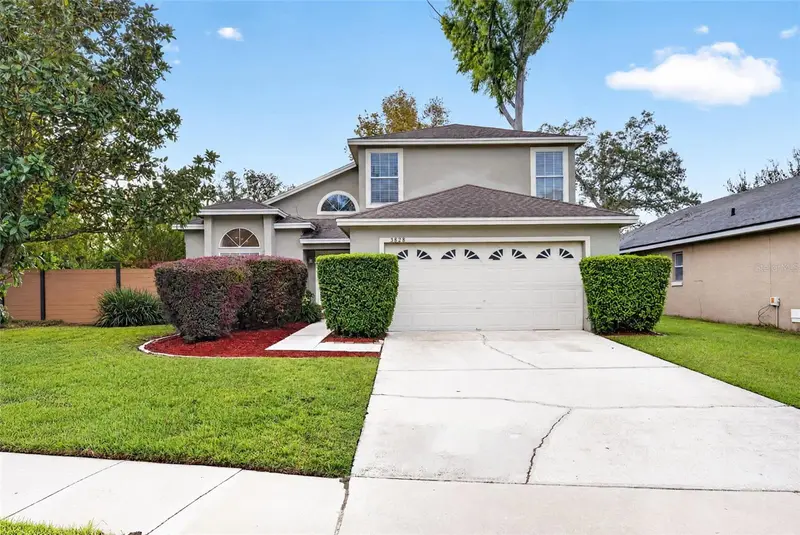
Located in the sought-after Bradford Cove community and zoned for desirable Winter Park schools, this beautifully appointed 3-bedroom, 2.5-bath home offers over 1,800 square feet of heated living space, a versatile sunroom, and an exceptional backyard retreat. Luxury vinyl plank flooring throughout enhances the home’s light, bright, and inviting feel, while the flexible floor plan offers multiple living spaces to suit a variety of lifestyles. The spacious first-floor primary suite provides a private retreat featuring dual vanities, a walk-in shower, and a walk-in closet. Upstairs, two additional bedrooms, a full bath, and a versatile loft create the perfect setting for a home office, playroom, media area, or additional gathering space. The well-appointed kitchen showcases white custom cabinetry, quartz countertops, and stainless steel appliances, including a wine refrigerator. Overlooking the dining area and inviting family room with vaulted ceilings, the kitchen creates an ideal space for everyday living and entertaining. A beautifully renovated half bath adds a stylish touch for guests. The enclosed Florida room extends the living space and offers easy access to the backyard, while expansive rear windows fill the home with natural light. Step outside to your own backyard oasis, featuring turf, pavers, ample room for outdoor enjoyment, and a privacy fence. With over 13,000 square feet, this rare, oversized lot offers exceptional outdoor space for entertaining, play, and relaxation. Situated on a quiet dead-end street, the property offers an added sense of privacy. The seller currently belongs to both the Master Association and Recreation Association, which provide access to a community pool and two tennis courts. Combining a desirable location, a flexible floor plan, and an extraordinary oversized backyard, this Bradford Cove home is an opportunity you won’t want to miss!
Estimated monthly payment
Estimate only. Taxes use the listing's reported amount where available; insurance is a Florida-average estimate. Your actual payment will vary — run a full calculation or talk to a lender.
Facts & features
Property
- Property type
- Residential
- Sub type
- Single Family Residence
- Status
- Active
- Subdivision
- Bradford Cove Ph 01
- County
- Orange
- Building area
- 2,322 sq ft (Public Records)
- Lot size
- 13,044 sq ft
- Lot category
- 1/4 to less than 1/2
- Flood zone
- X (12095C0260F)
- Annual taxes
- $2,330 (2026)
- Parcel #
- 11-22-30-0857-00-330
- Zoning
- P-D
- MLS #
- O6453407
Interior
- Full bathrooms
- 2
- Half bathrooms
- 1
- Flooring
- Laminate, Tile
- Appliances
- Cooktop, Dishwasher, Disposal, Dryer, Electric Water Heater, Microwave, Refrigerator, Washer, Wine Refrigerator
- Interior features
- Ceiling Fans(s), High Ceilings, Living Room/Dining Room Combo, Primary Bedroom Main Floor, Stone Counters, Walk-In Closet(s)
- Laundry
- In Garage
- Stories / Levels
- Two
- Direction faces
- East
Heating & cooling
- Heating
- Central
- Cooling
- Central Air
Parking
- Garage spaces
- 0
- Attached garage
- Yes
- Parking features
- Driveway
HOA & financial
- HOA fee
- $170 / Semi-Annually
- Monthly HOA
- $28/mo
- Total monthly fees
- $64/mo
- Total annual fees
- $770
- HOA name
- Michelle Morneault
- CDD
- No
- Homestead exemption
- Yes
- Min lease term
- No Minimum
- Listing terms
- Cash, Conventional, VA Loan
- Ownership
- Fee Simple
- Available for lease
- Yes
- Lease restrictions
- No
Exterior & construction
- Exterior features
- Rain Gutters, Sidewalk
- Construction materials
- Block, Stucco
- Roof
- Shingle
- Foundation
- Slab
- Road surface
- Asphalt
Show all 10 groups ▾Show fewer ▴
Utilities
- Sewer
- Public Sewer
- Water source
- Public
- Utilities
- Electricity Connected, Public, Sewer Connected
Community
- Pets allowed
- Yes
Rooms
| Room | Level | Dimensions |
|---|---|---|
| Living Room | First | 21x16 |
| Kitchen | First | 17x12 |
| Dinette | First | 11x9 |
| Primary Bedroom | First | 14x11 |
| Bedroom 2 | Second | 12x10 |
| Bedroom 3 | Second | 12x10 |
| Loft | Second | 13x12 |
Listing details
- Listing date
- 2026-10-28
- On market date
- 2026-10-28
- Original list price
- $549,000
- Occupant type
- Vacant
- MLS area
- 32817 - Orlando/Union Park/University Area
- Listing AOR
- Orlando Regional
- Status changed
- 2026-11-16
- Tax legal description
- BRADFORD COVE PHASE 1 22/82 LOT 33
Price & listing history13 days on market
- Status: ActiveNov 16, 2026
- Listed$549,000Oct 28, 2026
Location
Directions
From N. Semoran Blvd (Hwy 436), head east on University Blvd. Turn right on Lake Mirage Blvd. Turn left on Brookway Street. Turn left on Guildord Ct. The house will be on the left.
Schools
Letter grades: Florida DOE 2024–25 school grades (Orange, Seminole, Lake, Osceola, Brevard). Assigned schools from the listing agent — verify enrollment with the district.
Flood risk
Minimal-risk area outside the mapped floodplain. Flood insurance is optional and typically low-cost.
Source: FEMA flood zone reported on the listing. Confirm current designation at FEMA Flood Map Service Center.
More homes like this
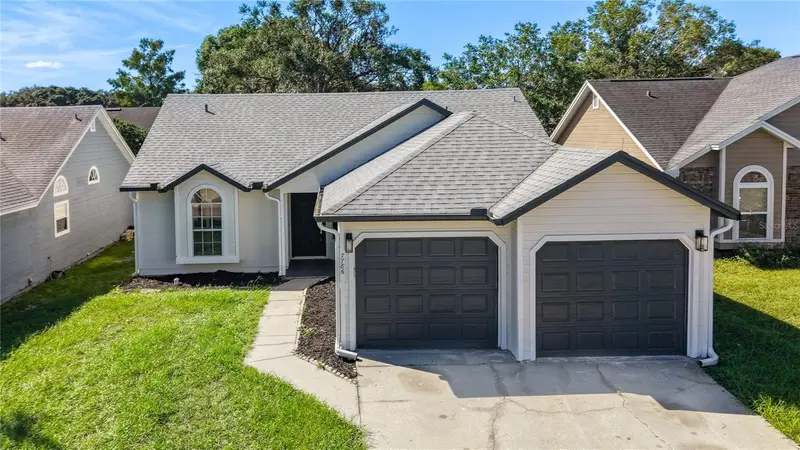
$391,000
7786 Fox Knoll Pl
Winter Park, FL 32792
3 bd · 2 ba · 1,301 sqft
Bridgewater
360° tour
MLS ID #O6445061, NIZZ REALTY INC.
Listing provided by Stellar MLS

$369,999
2017 Canny Cv
Winter Park, FL 32792
3 bd · 3 ba · 1,907 sqft
Grayson Square
360° tour
MLS ID #O6430136, KELLER WILLIAMS WINTER PARK.
Listing provided by Stellar MLS
$400,000
1440 Bridlebrook Dr
Casselberry, FL 32707
3 bd · 2 ba · 1,241 sqft
Deer Run Unit 7a
MLS ID #O6457675, KELLER WILLIAMS ADVANTAGE REALTY.
Listing provided by Stellar MLS
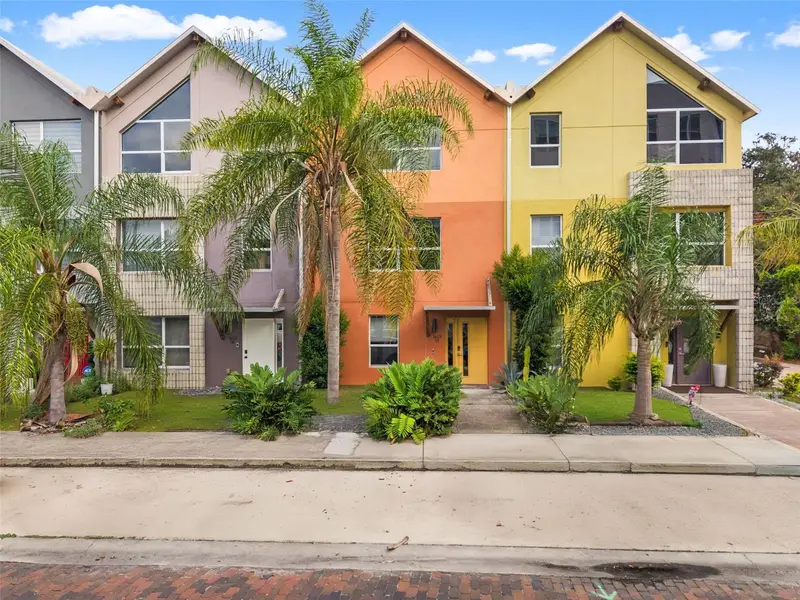
$539,900
1603 Woodward St #17
Orlando, FL 32803
3 bd · 4 ba · 1,960 sqft
Ferncreek 20
360° tour
MLS ID #O6445888, COLDWELL BANKER REALTY.
Listing provided by Stellar MLS

Listings courtesy of Stellar MLS as distributed by MLS GRID
IDX information is provided exclusively for consumers’ personal, non-commercial use and may not be used for any purpose other than to identify prospective properties consumers may be interested in purchasing.
Based on information submitted to the MLS GRID as of November 16, 2026 at 12:15 PM ET. All data is obtained from various sources and may not have been verified by broker or MLS GRID. Supplied Open House Information is subject to change without notice. All information should be independently reviewed and verified for accuracy. Properties may or may not be listed by the office/agent presenting the information.
All or a portion of the multiple listing information is provided by Stellar MLS, from a copyrighted compilation of listings. The compilation of listings and each individual listing are © 2026 Stellar MLS. All rights reserved.
Ryan Solberg, Broker · MaxLife Realty LLC · FL License #BK3354351 · Equal Housing Opportunity · Full disclaimer · DMCA