
$389,900
10654 Planer Picket DriveRiverview, FL 33569
Listing updated: October 30, 2026 at 1:21 PM ET
Listing courtesy of Keller Williams Suburban Tampa · Kelly Heldreth · MLS #TB8562316 · Active · 813-684-9500Property type
Year built
Lot size
Price / sq ft
HOA dues
Days on market
Garage spaces
Flood zone
About this home
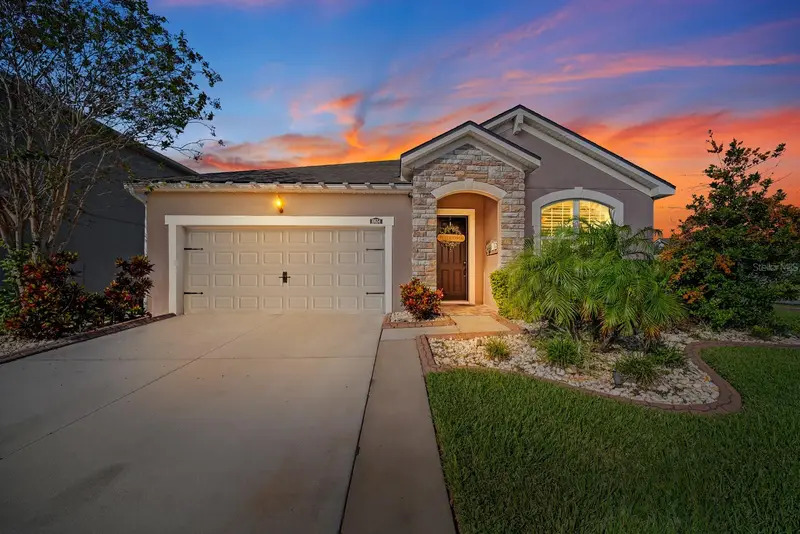
This home sits on a corner lot in Boyette Park, a gated Mattamy Homes community. The corner position gives you more space between neighbors and more yard than an interior lot. This single-story home has 3 bedrooms, 2 full baths, a separate office and about 1,750 heated square feet, plus a two-car garage with a ton of storage. Inside, tile runs through every main living space, and plantation shutters on every window give the whole house a clean, finished look while letting you control the Florida sun room by room. The 15x13 living room centers on a decorative feature wall with electric fireplace gives the space a real focal point. Next to it, a 15x10 dining room, perfect for large gatherings. The kitchen has quartz countertops and ceramic tile, and quartz carries into both bathrooms. The 11x10 office has built in cabinets and a two sided desk, tile floors and its own door, so it works as a real workspace rather than a corner of the bedroom. Use it for remote work, a homeschool room, a den or a guest space. The 17x12 primary bedroom is tiled and has a walk-in closet with a built-in closet system already installed. Both secondary bedrooms, 10x10 and 10x11, have built-in closet organizers, so storage is handled from day one. The extended, tiled and fully screened lanai is where family gatherings stretch into the evening, the game is on the TV, and everything you need is already stored in the built-in cabinets. When the crowd heads home, the free-standing hot tub is waiting, and it stays with the house. There’s no pool to maintain, but with the hot tub and a screened lanai built for hosting, you won’t miss it. The property is in flood zone X, which means minimal flood risk and NO FLOOD INSURANCE. Boyette Park keeps Riverview and Brandon conveniences close: shopping, dining, groceries and Hillsborough County public schools. Boyette Road and Bloomingdale Avenue connect you to I-75 and the Selmon Expressway for the commute to downtown Tampa, MacDill AFB and the rest of Tampa Bay. On weekends, the Alafia River, local parks and Gulf beaches are all within easy reach. If you’re looking for a single-story home for sale in Riverview, FL with a screened lanai, a hot tub, a dedicated home office, quartz counters and a corner lot, this home delivers all of it without a renovation list. The owners have hosted family on that lanai for years, and it’s ready for the next household to do the same. Schedule your private showing and see the lanai for yourself.
Estimated monthly payment
Estimate only. Taxes use the listing's reported amount where available; insurance is a Florida-average estimate. Your actual payment will vary — run a full calculation or talk to a lender.
Price & listing history0 days on market
- Status: ActiveOct 30, 2026
- Listed$389,900Oct 30, 2026
Property Documents
Documents the listing agent has made public for this property. Free to view and download.
Facts & features
- Property type
- Residential
- Sub type
- Single Family Residence
- Status
- Active
- Days on market
- 0
- Subdivision
- Boyette Park Ph 1/A 1/B 1/D
- County
- Hillsborough
- Year built
- 2018
- Living area
- 1,752 sq ft
- Price/sq ft
- $223
- Building area
- 2,864 sq ft (Public Records)
- Lot size
- 8,952 sq ft
- Lot category
- 0 to less than 1/4
- Flood zone
- X (12057C0506J)
- Garage
- 2 spaces
- Annual taxes
- $6,001 (2025)
- Parcel #
- U-28-30-20-B0C-000000-00040.0
- Zoning
- PD
- MLS #
- TB8562316
Ask about this home
Have a question? Ask the broker directly.
Ryan Solberg answers personally — no call center, no spam. Your question goes straight to him.
Interior Details
- Bedrooms
- 3
- Full bathrooms
- 2
- Flooring
- Carpet, Ceramic Tile, Tile
- Appliances
- Dishwasher, Disposal
- Interior features
- Built-in Features, Primary Bedroom Main Floor, Stone Counters, Walk-In Closet(s), Window Treatments
- Laundry
- Inside, Laundry Room
- Stories / Levels
- One
- Direction faces
- East
- Fireplace
- Yes
Heating & Cooling
- Heating
- Central, Electric
- Cooling
- Central Air
Parking
- Garage spaces
- 2
- Attached garage
- Yes
- Parking features
- Driveway, Garage Door Opener
HOA & Financial
- HOA fee
- $115 / Monthly
- Monthly HOA
- $115/mo
- Total monthly fees
- $115/mo
- Total annual fees
- $1,380
- HOA name
- Boyette Park HOA--David Griffith
- CDD
- Yes
- Homestead exemption
- Yes
- Min lease term
- 1-2 Years
- Listing terms
- Cash, Conventional, FHA, VA Loan
- Ownership
- Fee Simple
- Available for lease
- Yes
- Lease restrictions
- Yes
- Additional lease restrictions
- Check with HOA
Exterior & Construction
- Construction materials
- Block, Stucco
- Roof
- Shingle
- Foundation
- Slab
- Road surface
- Paved
Utilities
- Sewer
- Public Sewer
- Water source
- Public
- Utilities
- Electricity Connected, Public
Community
- Pets allowed
- Cats OK, Dogs OK
Schools
Letter grades: Florida DOE 2024–25 school grades (Orange, Seminole, Lake, Osceola, Brevard). Assigned schools from the listing agent — verify enrollment with the district.
Room Details
| Room | Level | Dimensions |
|---|---|---|
| Bedroom 2 | 10x10 | |
| Bedroom 3 | 10x11 | |
| Kitchen | 9x15 | |
| Office | 10x11 | |
| Living Room | 13x15 | |
| Dining Room | 10x15 | |
| Balcony/Porch/Lanai | ||
| Primary Bedroom | 17x15 |
Listing Details
- Listing date
- 2026-10-26
- On market date
- 2026-10-30
- Original list price
- $389,900
- Occupant type
- Owner
- MLS area
- 33569 - Riverview
- Listing AOR
- Suncoast Tampa
- Status changed
- 2026-10-30
- Tax legal description
- BOYETTE PARK PHASES 1A/1B/1D LOT 40
Flood risk
Minimal-risk area outside the mapped floodplain. Flood insurance is optional and typically low-cost.
Source: FEMA flood zone reported on the listing. Confirm current designation at FEMA Flood Map Service Center.
Location
Directions
boyette rd south to mcmullen rd,right on boyette park dr, left on planer picket dr, rt on blue woods then left on planer picket. house is on right.
More homes like this
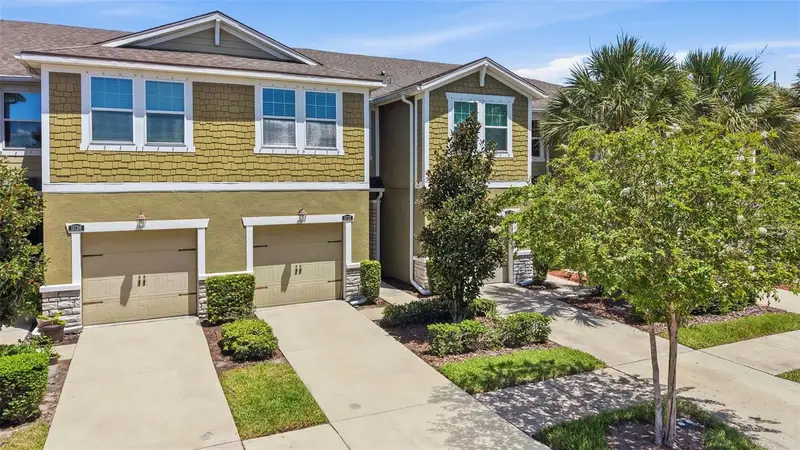
$286,000
11752 Cambium Crown Dr
Riverview, FL 33569
3 bd · 3 ba · 1,716 sqft
Boyette Park Ph 1/A 1/B 1/D
MLS ID #TB8540237, LPT REALTY, LLC.
Listing provided by Stellar MLS
$289,900
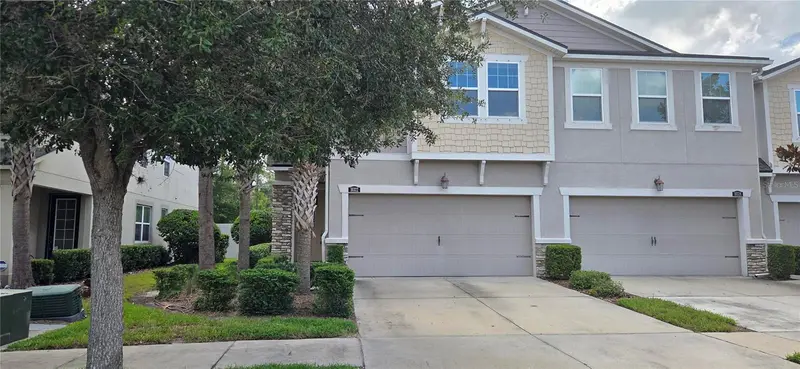
10322 Holstein Edge Pl
Riverview, FL 33569
4 bd · 3 ba · 2,618 sqft
Boyette Park Ph 1/A 1/B 1/D
MLS ID #L4963865, VIEWPOINT VALUE REALTY.
Listing provided by Stellar MLS
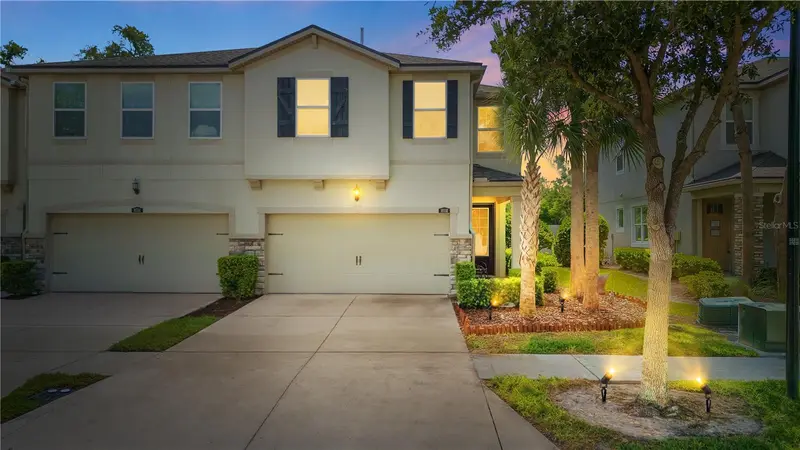
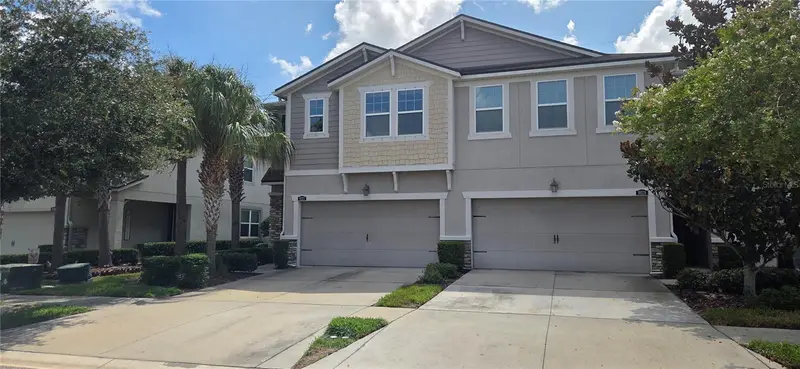
$379,999
10316 Holstein Edge Pl
Riverview, FL 33569
4 bd · 3 ba · 2,618 sqft
Boyette Park Ph 1/A 1/B 1/D
MLS ID #TB8523928, DALTON WADE INC.
Listing provided by Stellar MLS
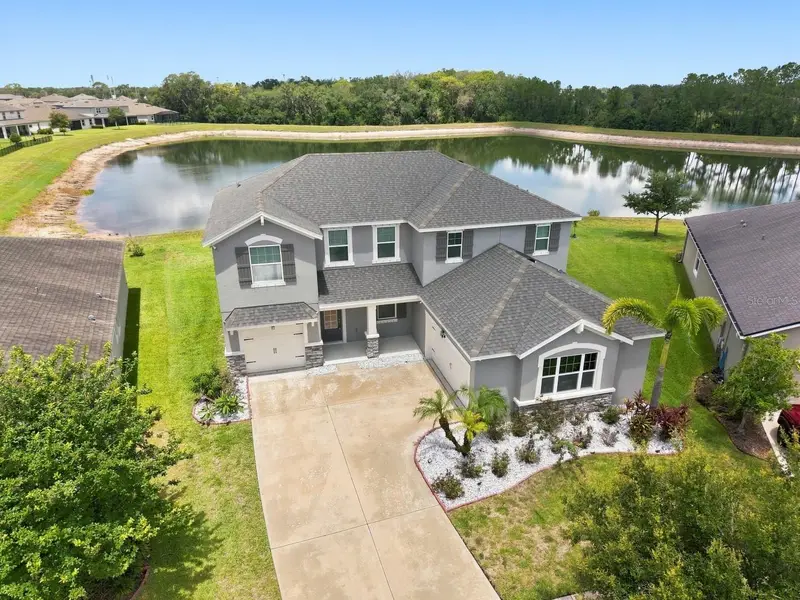
$559,900
10708 Planer Picket Dr
Riverview, FL 33569
4 bd · 3 ba · 3,047 sqft
Boyette Park Ph 1/A 1/B 1/D
MLS ID #TB8530060, CENTURY 21 BEGGINS ENTERPRISES.
Listing provided by Stellar MLS

Listings courtesy of Stellar MLS as distributed by MLS GRID
IDX information is provided exclusively for consumers’ personal, non-commercial use and may not be used for any purpose other than to identify prospective properties consumers may be interested in purchasing.
Based on information submitted to the MLS GRID as of October 30, 2026 at 1:21 PM ET. All data is obtained from various sources and may not have been verified by broker or MLS GRID. Supplied Open House Information is subject to change without notice. All information should be independently reviewed and verified for accuracy. Properties may or may not be listed by the office/agent presenting the information.
All or a portion of the multiple listing information is provided by Stellar MLS, from a copyrighted compilation of listings. The compilation of listings and each individual listing are © 2026 Stellar MLS. All rights reserved.
Ryan Solberg, Broker · MaxLife Realty LLC · FL License #BK3354351 · Equal Housing Opportunity · Full disclaimer · DMCA