
$299,000
11752 Cambium Crown Drive
Riverview, FL 33569
Listing updated: September 1, 2026 at 9:29 PM ET
Listing courtesy of Lpt Realty, Llc · Evelina Hopson, Mrs · MLS #TB8540237 · Active · 877-366-2213Property type
Year built
Lot size
Price / sq ft
HOA dues
Days on market
Garage space
Flood zone
About this home
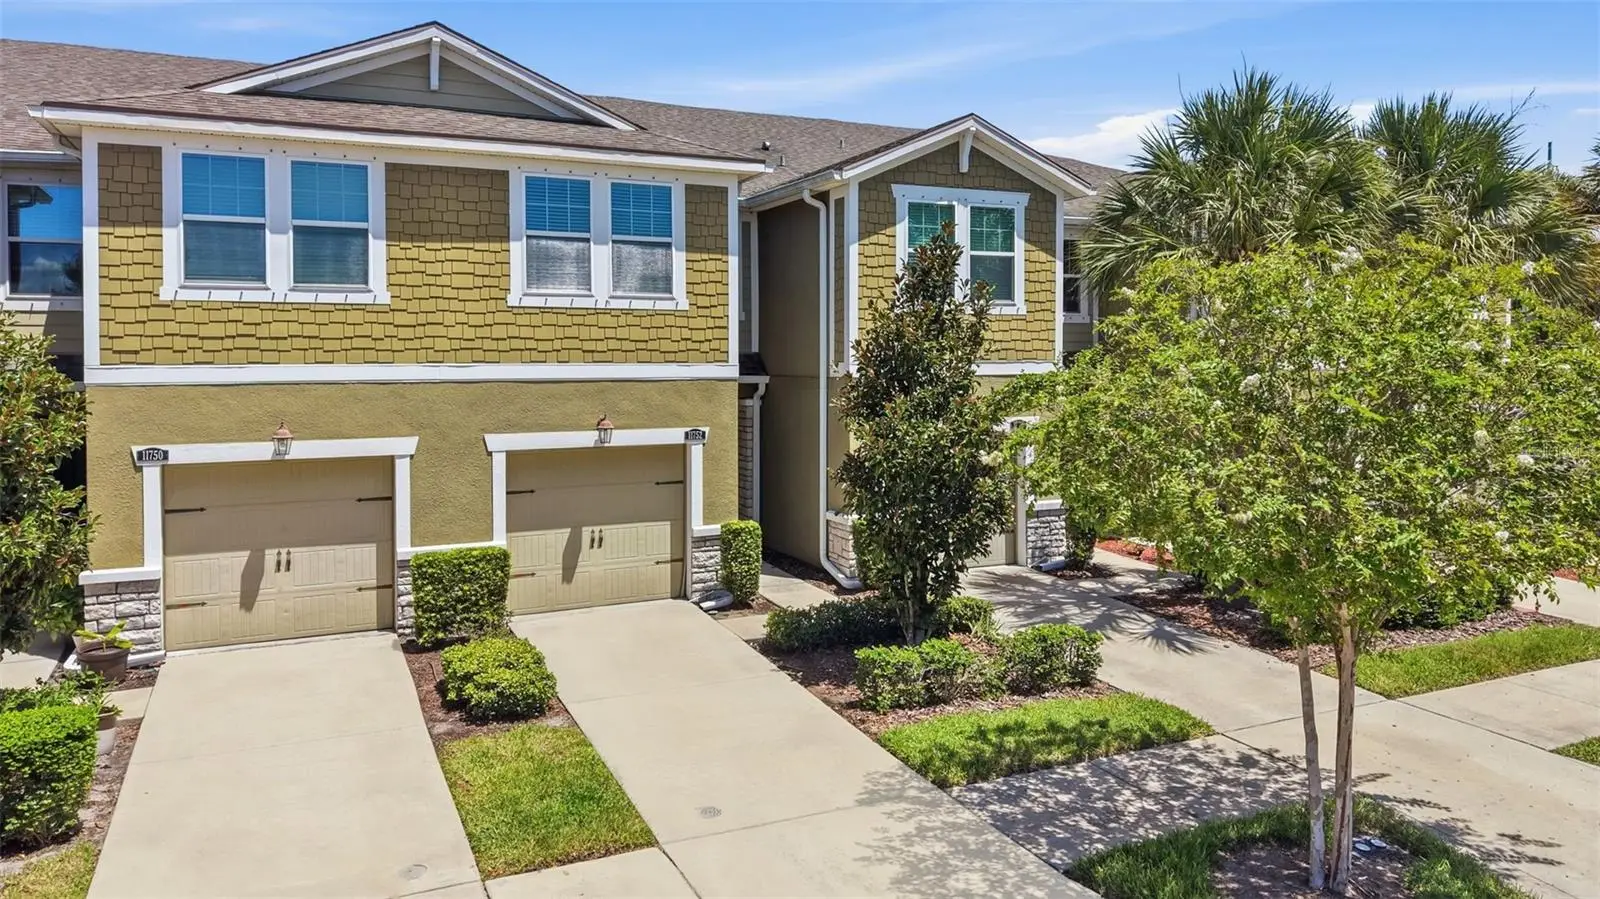
GATED COMMUNITY!!! LOW HOA/CDD FEES!! Inviting townhome where the Gourmet Kitchen boasts warm nutmeg cabinets and granite countertops that compliment the 17X17 tile floors for an OPEN FLOOR PLAN. The large screened lanai with pavers overlooks a private wooded area. An oversized loft upstairs adds an additional bonus living space. In August 2026 a new 2.5 ton A/C unit was installed along with in 2026 new carpet throughout the entire upstairs. Home is equipped with a Reverse osmosis system under kitchen sink, and a whole house water softener too! Modern ceiling fans throughout. There are THREE walk in closets. The Master Bedroom has a Tray Ceiling along with a large shower with dual sinks. Great for first time homebuyers, professionals, anyone who wants maintenance free lifestyle. Great proximity to schools and shopping. Close to I.-75, 301 and the Selmon Expressway.
Estimated monthly payment
Estimate only. Taxes use the listing's reported amount where available; insurance is a Florida-average estimate. Your actual payment will vary — run a full calculation or talk to a lender.
Price & listing history11 days on market
- Status: ActiveAug 21, 2026
- Listed$300,000Aug 21, 2026
- Price reduced$299,000
Facts & features
- Property type
- Residential
- Sub type
- Townhouse
- Status
- Active
- Days on market
- 11
- Subdivision
- Boyette Park Ph 1/A 1/B 1/D
- County
- Hillsborough
- Year built
- 2018
- Living area
- 1,716 sq ft
- Price/sq ft
- $174
- Building area
- 2,136 sq ft (Public Records)
- Lot size
- 1,763 sq ft
- Lot category
- 0 to less than 1/4
- Flood zone
- X (12057C0506J)
- Garage
- 1 spaces
- Annual taxes
- $4,432 (2025)
- Parcel #
- U-21-30-20-B0C-000000-00230.0
- Zoning
- PD
- MLS #
- TB8540237
Ask about this home
Have a question? Ask the broker directly.
Ryan Solberg answers personally — no call center, no spam. Your question goes straight to him.
Interior Details
- Bedrooms
- 3
- Full bathrooms
- 2
- Half bathrooms
- 1
- Flooring
- Carpet, Ceramic Tile
- Appliances
- Dishwasher, Disposal, Dryer, Ice Maker, Kitchen Reverse Osmosis System, Microwave, Range, Range Hood, Refrigerator, Washer, Water Softener
- Interior features
- Ceiling Fans(s), Kitchen/Family Room Combo, Open Floorplan, PrimaryBedroom Upstairs, Split Bedroom, Stone Counters, Tray Ceiling(s), Walk-In Closet(s), Window Treatments
- Laundry
- Laundry Closet
- Stories / Levels
- Two
- Direction faces
- South
Heating & Cooling
- Heating
- Central, Electric
- Cooling
- Central Air
Parking
- Garage spaces
- 1
- Attached garage
- Yes
HOA & Financial
- HOA fee
- $305 / Monthly
- Monthly HOA
- $305/mo
- Total monthly fees
- $305/mo
- Total annual fees
- $3,660
- HOA name
- Gulf Coast HOA
- CDD
- Yes
- Homestead exemption
- Yes
- Min lease term
- 1-2 Years
- Listing terms
- Cash, Conventional, FHA, VA Loan
- Ownership
- Fee Simple
- Available for lease
- Yes
- Lease restrictions
- Yes
- Additional lease restrictions
- Please contact HOA to verify all leasing info
- Approval process
- Please contact HOA to verify all leasing info
Exterior & Construction
- Exterior features
- Hurricane Shutters, Shade Shutter(s), Sidewalk
- Construction materials
- Block, Stucco, Frame
- Roof
- Shingle
- Foundation
- Slab
- Road surface
- Asphalt
Utilities
- Sewer
- Public Sewer
- Water source
- Public
- Utilities
- BB/HS Internet Available, Cable Connected, Electricity Connected, Public, Sewer Connected, Underground Utilities, Water Connected
Community
- Pets allowed
- Cats OK, Dogs OK
Schools
Letter grades: Florida DOE 2024–25 school grades (Orange, Seminole, Lake, Osceola, Brevard). Assigned schools from the listing agent — verify enrollment with the district.
Room Details
| Room | Level | Dimensions |
|---|---|---|
| Primary Bedroom | Second | 13x13 |
| Kitchen | First | 6x13 |
| Loft | Second | 11x14 |
| Bedroom 2 | Second | 10x11 |
| Bedroom 3 | Second | 11x10 |
| Great Room | First | 13x15 |
Listing Details
- Listing date
- 2026-08-21
- On market date
- 2026-08-21
- Original list price
- $300,000
- Occupant type
- Vacant
- MLS area
- 33569 - Riverview
- Listing AOR
- Orlando Regional
- Status changed
- 2026-08-21
- Tax legal description
- BOYETTE PARK PHASES 1A/1B/1D LOT 230
Flood risk
Minimal-risk area outside the mapped floodplain. Flood insurance is optional and typically low-cost.
Source: FEMA flood zone reported on the listing. Confirm current designation at FEMA Flood Map Service Center.
Location
Directions
Take 301 S and turn left onto Gibsonton Drive Turn right on Mcmullen Road. Once in gate, turn right onto Newell Valley Loop , Turn right onto Cabrium Crown Drive
More homes like this
$286,000
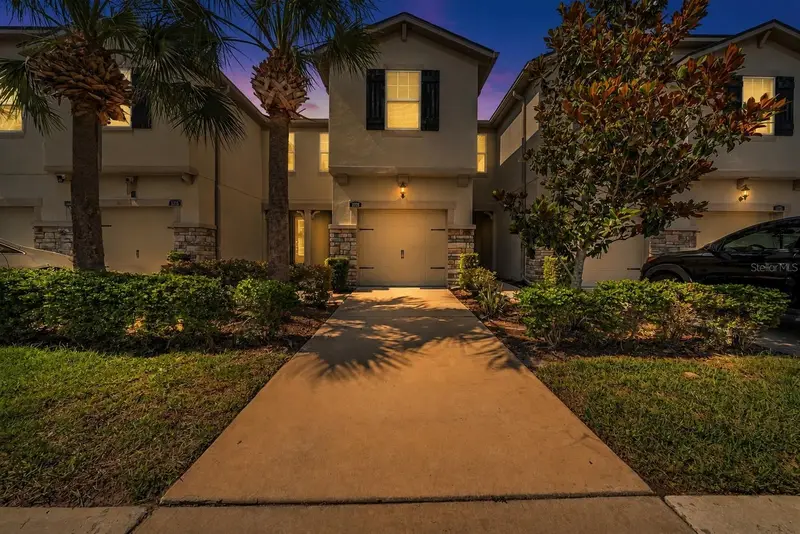
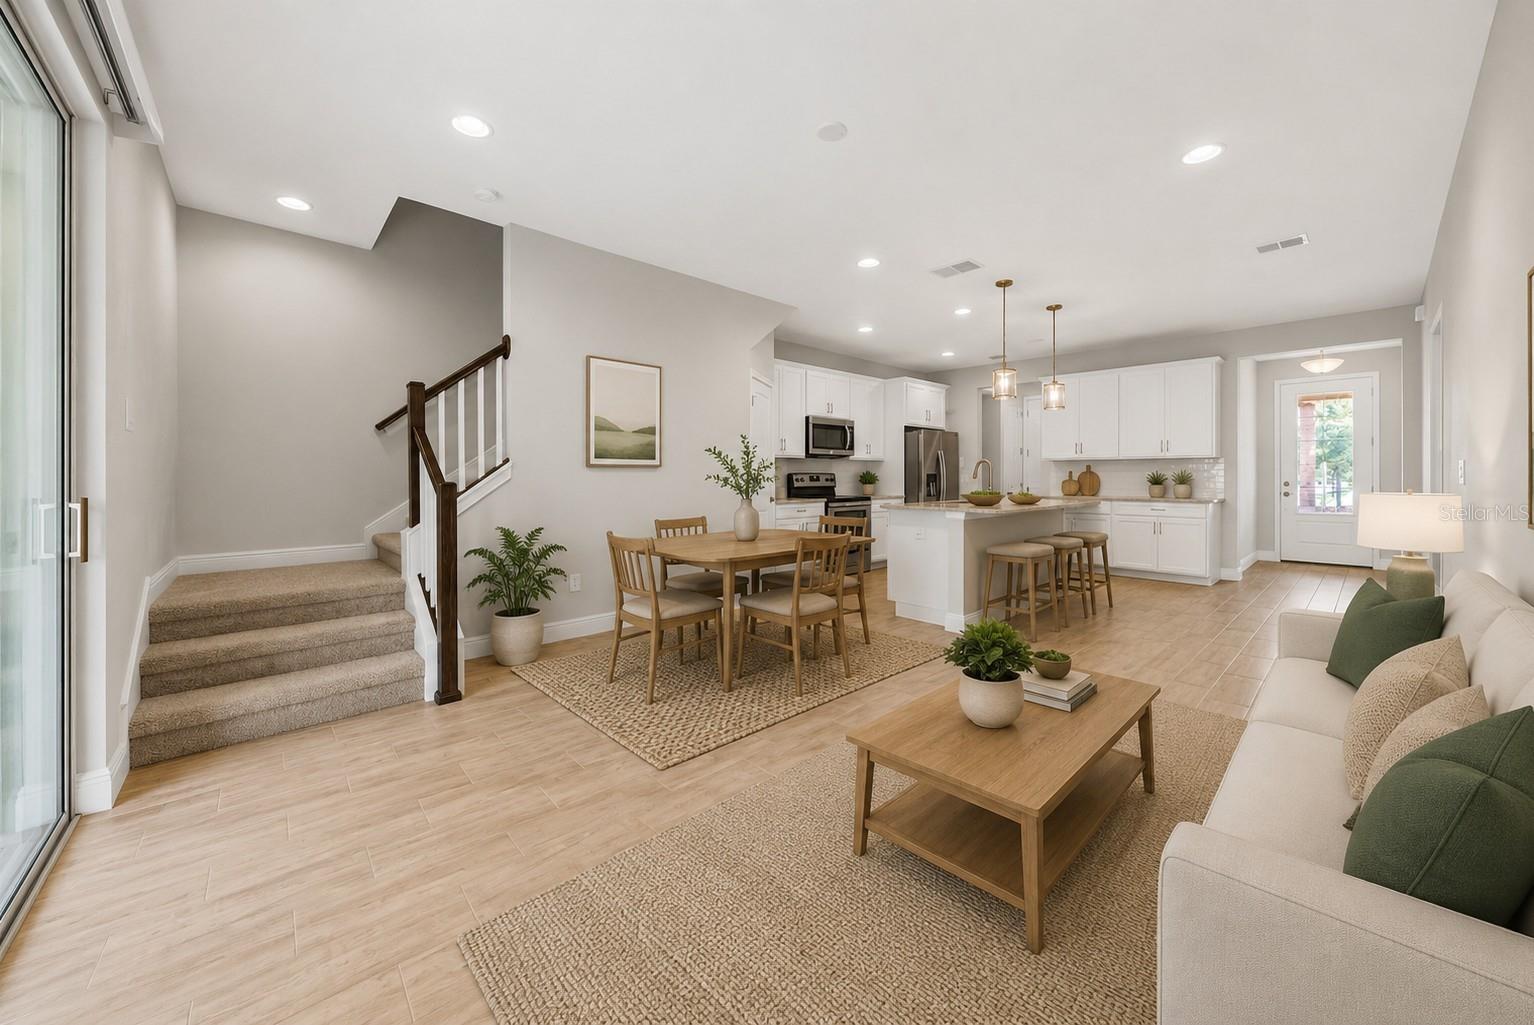
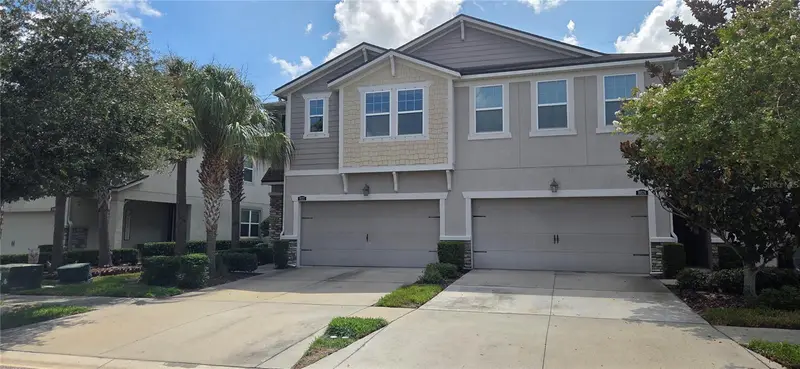
11728 Cambium Crown Dr
Riverview, FL 33569
3 bd · 3 ba · 1,716 sqft
Boyette Park Ph 1/A 1/B 1/D
MLS ID #TB8503642, KELLER WILLIAMS SUBURBAN TAMPA.
Listing provided by Stellar MLS
$307,500
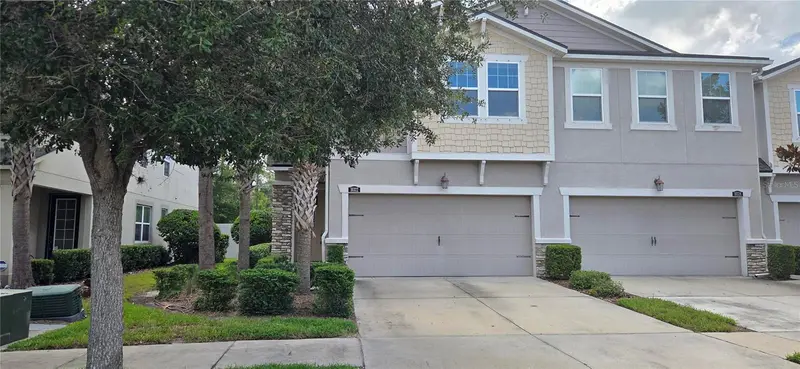
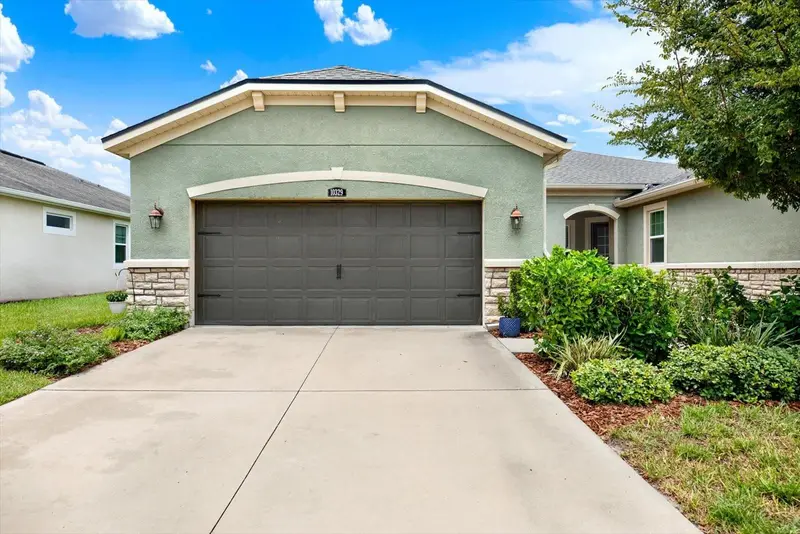
10322 Holstein Edge Pl
Riverview, FL 33569
4 bd · 3 ba · 2,618 sqft
Boyette Park Ph 1/A 1/B 1/D
MLS ID #L4963865, VIEWPOINT VALUE REALTY.
Listing provided by Stellar MLS
$369,900
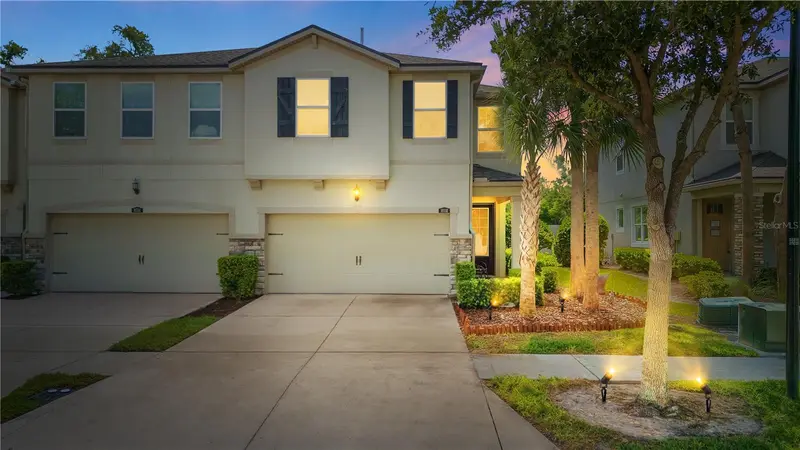
10329 Holstein Edge Pl
Riverview, FL 33569
3 bd · 2 ba · 1,658 sqft
Boyette Park Ph 1/A 1/B 1/D
MLS ID #TB8533911, JOSEPH SULLIVAN REAL ESTATE.
Listing provided by Stellar MLS
$379,999
10316 Holstein Edge Pl
Riverview, FL 33569
3 bd · 3 ba · 2,618 sqft
Boyette Park Ph 1/A 1/B 1/D
MLS ID #TB8523928, DALTON WADE INC.
Listing provided by Stellar MLS

Listings courtesy of Stellar MLS as distributed by MLS GRID
IDX information is provided exclusively for consumers’ personal, non-commercial use and may not be used for any purpose other than to identify prospective properties consumers may be interested in purchasing.
Based on information submitted to the MLS GRID as of September 1, 2026 at 9:29 PM ET. All data is obtained from various sources and may not have been verified by broker or MLS GRID. Supplied Open House Information is subject to change without notice. All information should be independently reviewed and verified for accuracy. Properties may or may not be listed by the office/agent presenting the information.
All or a portion of the multiple listing information is provided by Stellar MLS, from a copyrighted compilation of listings. The compilation of listings and each individual listing are © 2026 Stellar MLS. All rights reserved.
Ryan Solberg, Broker · MaxLife Realty LLC · FL License #BK3354351 · Equal Housing Opportunity · Full disclaimer · DMCA