
$685,000
8705 Coastal Key Way
Parrish, FL 34219
Listing updated: September 2, 2026 at 4:19 PM ET
Listing courtesy of Premier Properties Of Srq Llc · Mugsie Quinlan · MLS #A4678755 · Active · 941-526-3113Property type
Year built
Lot size
Price / sq ft
HOA dues
Days on market
Garage spaces
Flood zone
About this home
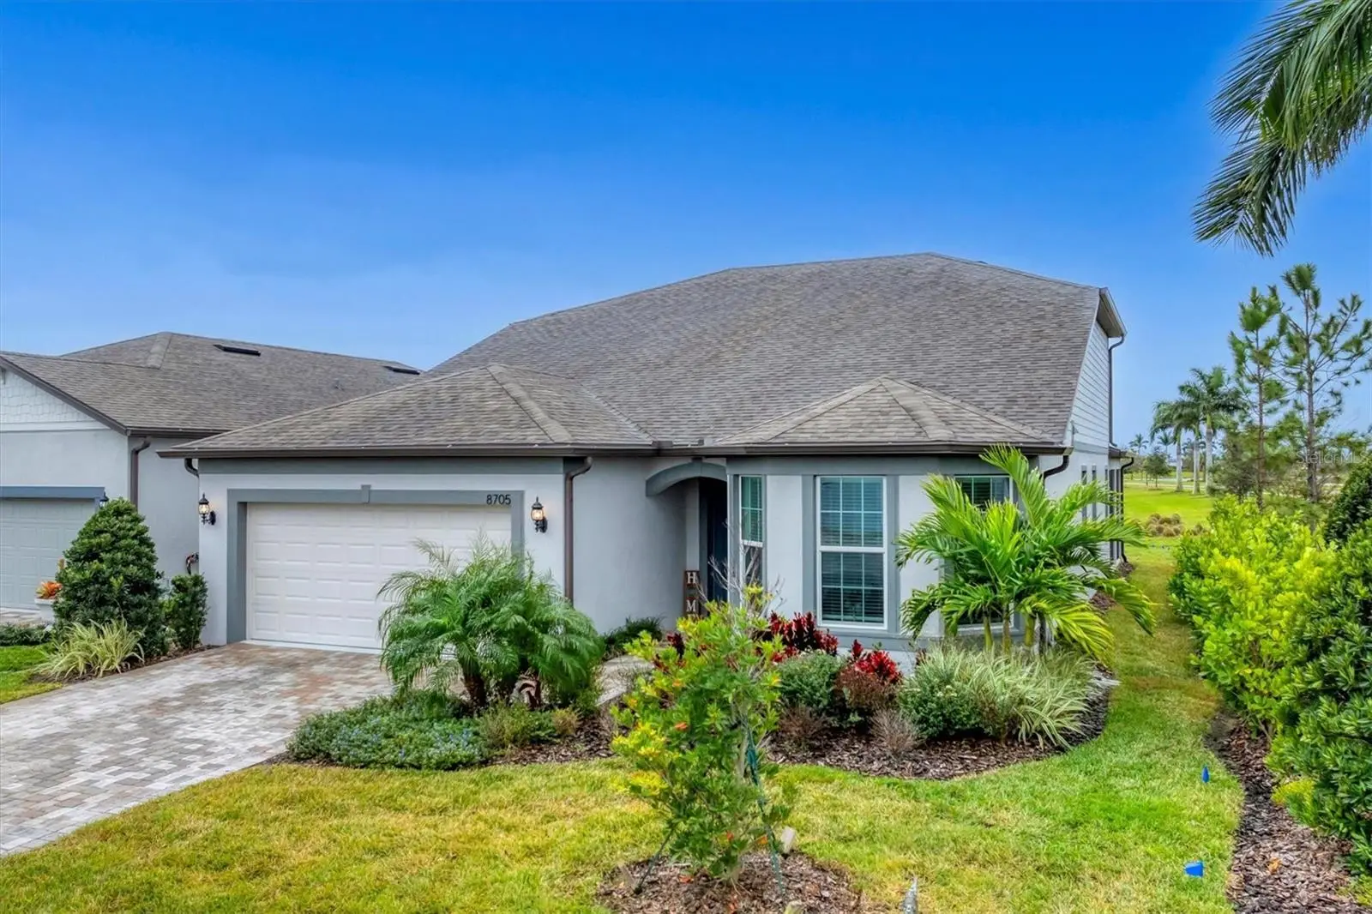
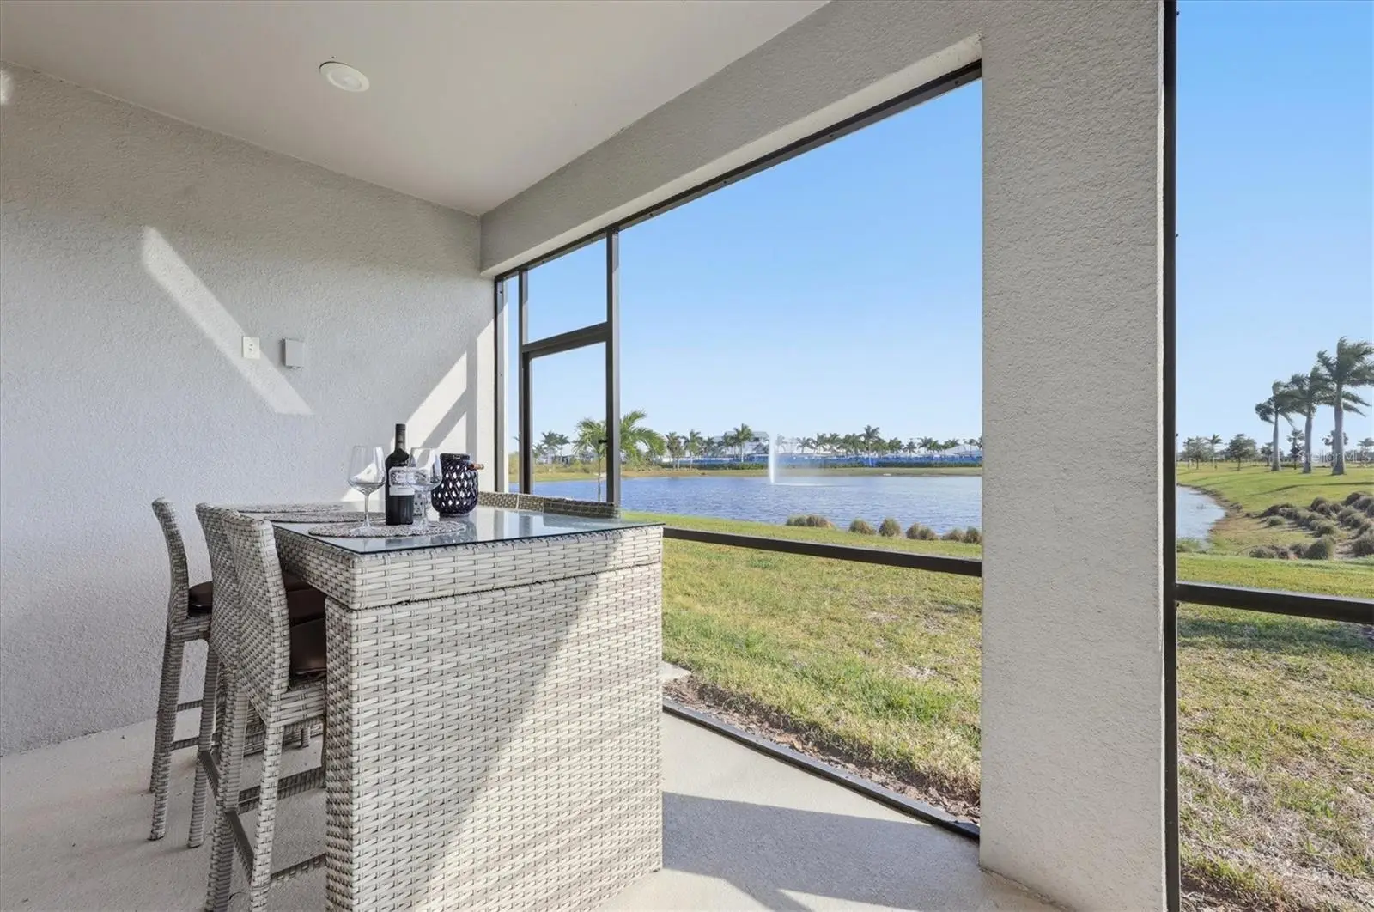
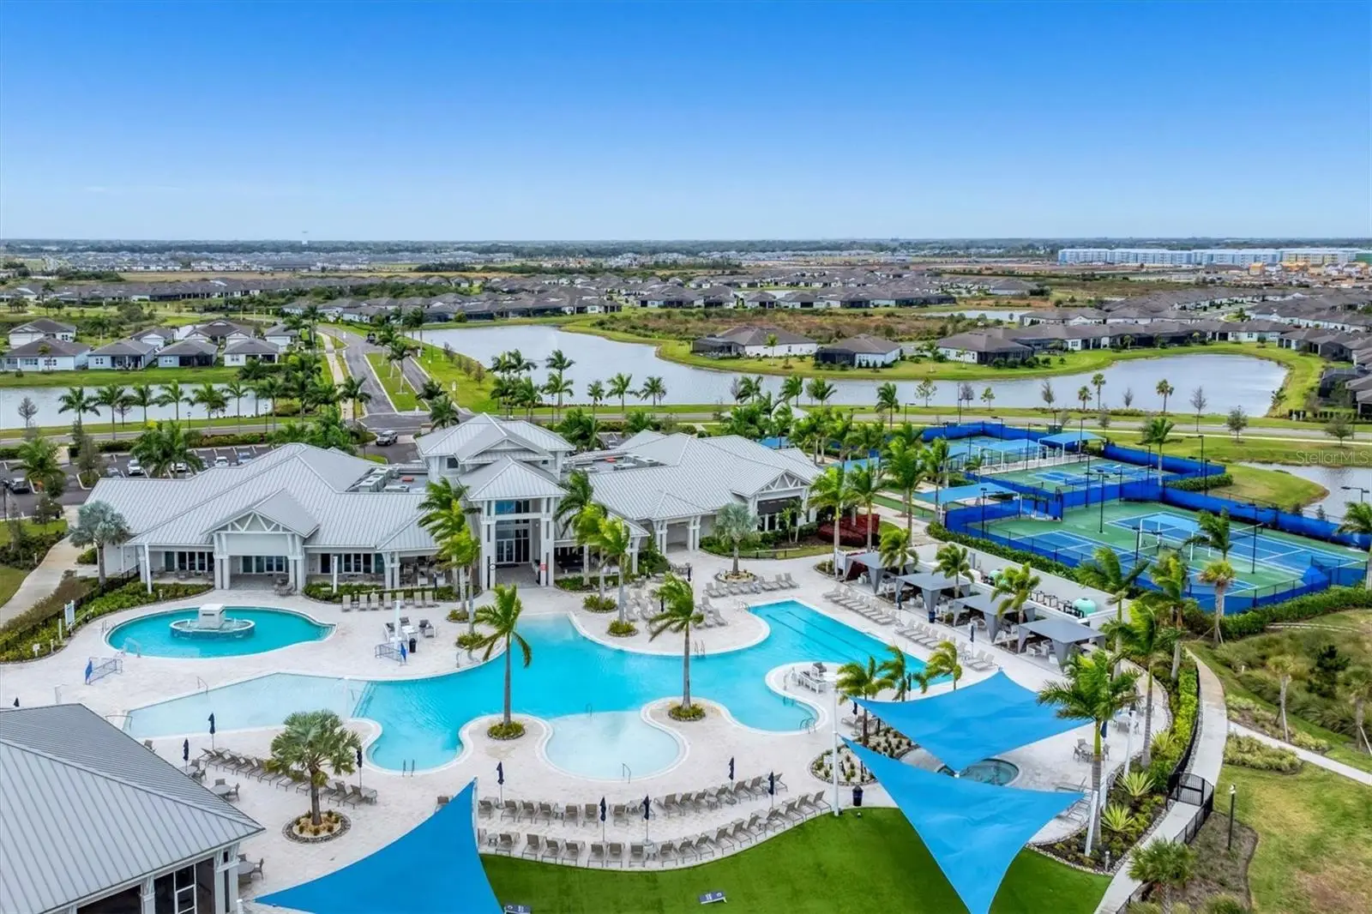
This spacious home offers stunning south-facing pond views in a vibrant and sought-after 55+ community, perfect for anyone who needs space for all their hobbies. The Mystique Grand boasts a tandem garage ideal for a golf cart or workshop, plus parking for two cars. The first floor features 1,880 sq ft of the most popular Del Webb layout, with two bedrooms, a den with doors, two baths, a large gathering room, a café area, and a chef’s kitchen. Outside, there’s plenty of room to enjoy the Florida lifestyle. Upstairs, you’ll find generous space for family visits, “Nana camps,” or a home theater, along with a bedroom and private full bath. Set on a beautifully landscaped corner lot, the views are delightful. For peace of mind, the home has impact-rated windows and doors, and all appliances are included. Del Webb Bay View is a gated, active community just 1.5 miles from I-75 and 275, offering easy travel and amenities like fitness, bocce, pickleball, tennis, shuffleboard, numerous clubs, a heated walk-in pool, resistance pool, community garden, and on-site restaurant—all in a golf cart-friendly neighborhood. Do note the CDD fee is included in the tax shown
Estimated monthly payment
Estimate only. Taxes use the listing's reported amount where available; insurance is a Florida-average estimate. Your actual payment will vary — run a full calculation or talk to a lender.
Price & listing history221 days on market
- Status: ActiveJul 21, 2026
- Listed$697,350Jan 23, 2026
- Price reduced$685,000
Property Documents
Documents the listing agent has made public for this property. Free to view and download.
Facts & features
- Property type
- Residential
- Sub type
- Single Family Residence
- Status
- Active
- Days on market
- 221
- Subdivision
- Del Webb At Bayview Ph Iii
- County
- Manatee
- Year built
- 2023
- Living area
- 2,877 sq ft
- Price/sq ft
- $238
- Lot size
- 5,998 sq ft
- Lot category
- 0 to less than 1/4
- Flood zone
- X
- Garage
- 2 spaces
- Annual taxes
- $9,277 (2025)
- Parcel #
- 606257059
- Zoning
- PD-R
- MLS #
- A4678755
Ask about this home
Have a question? Ask the broker directly.
Ryan Solberg answers personally — no call center, no spam. Your question goes straight to him.
Interior Details
- Bedrooms
- 3
- Full bathrooms
- 3
- Flooring
- Carpet, Ceramic Tile, Vinyl
- Appliances
- Cooktop, Dishwasher, Disposal, Gas Water Heater, Microwave, Range, Range Hood, Tankless Water Heater
- Interior features
- Attic Ventilator, Built-in Features, Ceiling Fans(s), High Ceilings, In Wall Pest System, Primary Bedroom Main Floor, Solid Surface Counters
- Laundry
- Inside, Laundry Room
- Stories / Levels
- Two
- Direction faces
- Northwest
Heating & Cooling
- Heating
- Central, Electric
- Cooling
- Central Air
Parking
- Garage spaces
- 2
- Attached garage
- Yes
- Parking features
- Garage Door Opener, Golf Cart Parking, Workshop in Garage
HOA & Financial
- HOA fee
- $433 / Monthly
- Monthly HOA
- $433/mo
- Total monthly fees
- $433/mo
- Total annual fees
- $5,198
- HOA name
- Troon/Icon Management- Claire Peterson
- CDD
- Yes
- Homestead exemption
- Yes
- Min lease term
- 1-2 Years
- Listing terms
- Cash, Conventional, VA Loan
- Ownership
- Fee Simple
- Available for lease
- Yes
- Lease restrictions
- Yes
- Additional lease restrictions
- Verify all restrictions with the HOA management company
- Approval process
- Verify all restrictions with the HOA management company
Exterior & Construction
- Exterior features
- Lighting, Rain Gutters, Sidewalk, Storage
- Construction materials
- Block, Stucco
- Roof
- Shingle
- Foundation
- Slab
- Water access
- Yes
- Water view
- Yes
- Road surface
- Asphalt, Paved
Utilities
- Sewer
- Public Sewer
- Water source
- Public
- Utilities
- Cable Connected, Electricity Connected, Natural Gas Connected, Sewer Connected, Underground Utilities, Water Connected
Community
- Pets allowed
- Cats OK, Dogs OK
- Senior community
- Yes
Room Details
| Room | Level | Dimensions |
|---|---|---|
| Primary Bedroom | First | |
| Bedroom 2 | First | |
| Bedroom 3 | Second | |
| Primary Bathroom | First | |
| Bathroom 2 | First | |
| Bathroom 3 | Second | |
| Balcony/Porch/Lanai | First | |
| Bonus Room | First | |
| Dining Room | First | |
| Family Room | First | |
| Living Room | Second | |
| Utility Room | Second | |
| Laundry | First | |
| Kitchen | First |
Listing Details
- Listing date
- 2026-01-20
- On market date
- 2026-01-23
- Original list price
- $697,350
- Occupant type
- Owner
- MLS area
- 34219 - Parrish
- Listing AOR
- Sarasota - Manatee
- Status changed
- 2026-07-21
- Tax legal description
- LOT 812, DEL WEBB AT BAYVIEW PH III PI#6062.5705/9
Flood risk
Minimal-risk area outside the mapped floodplain. Flood insurance is optional and typically low-cost.
Source: FEMA flood zone reported on the listing. Confirm current designation at FEMA Flood Map Service Center.
Location
Directions
From Moccasin Wallow Rd, turn left onto Carter Rd, turn right onto Barrier Coast Trl, turn left onto Coastal Ky Wy, home is on the right
More homes like this
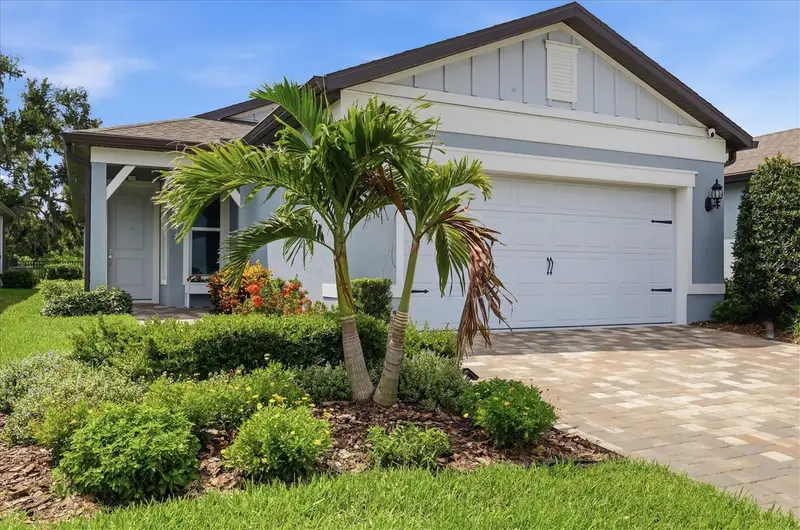
$398,999
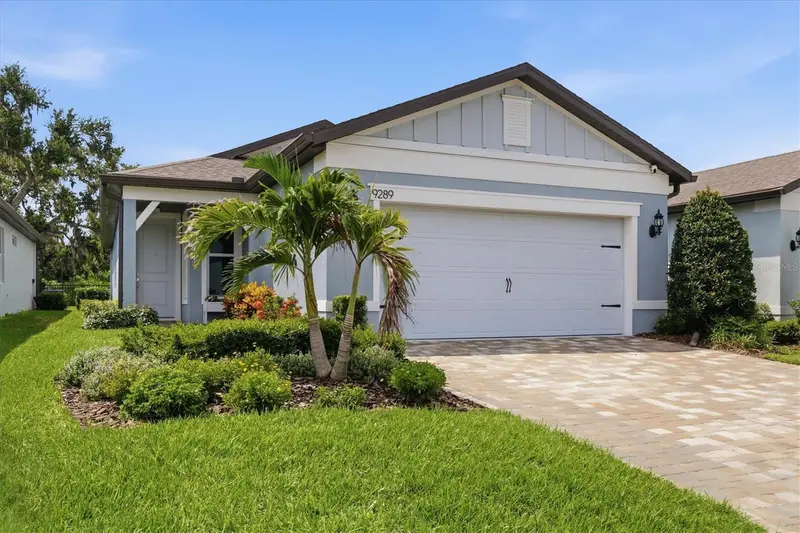
9289 Ballaster Pointe Loop
Parrish, FL 34219
2 bd · 2 ba · 1,454 sqft
Del Webb At Bayview Ph Iii
MLS ID #A4697528, PREMIER PROPERTIES OF SRQ LLC.
Listing provided by Stellar MLS
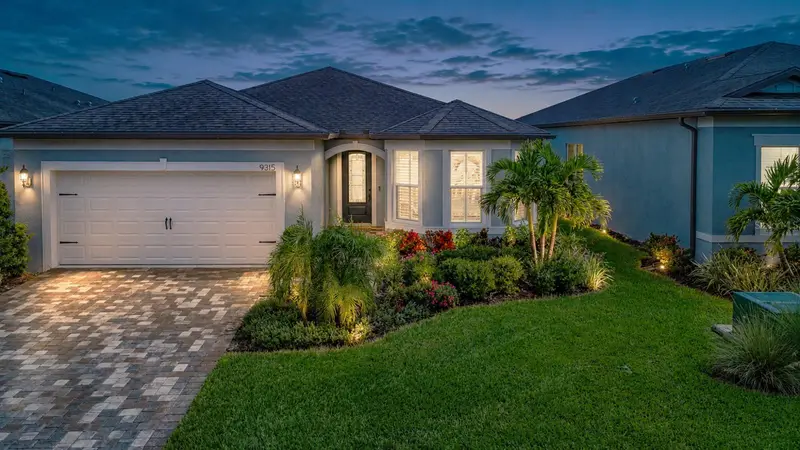
$580,000
9315 Barrier Coast Trl
Parrish, FL 34219
3 bd · 2 ba · 2,066 sqft
Del Webb At Bayview Ph Iii
MLS ID #A4704515, REGAL TOUCH REALTY INC.
Listing provided by Stellar MLS
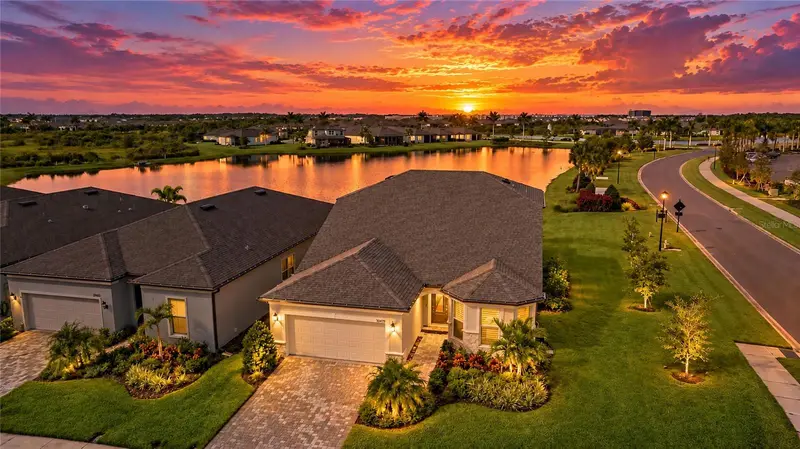
$650,000
10619 Sea Pines Pl
Parrish, FL 34219
3 bd · 3 ba · 2,919 sqft
Del Webb At Bayview Ph Iii
MLS ID #A4704546, REALTY BY DESIGN LLC.
Listing provided by Stellar MLS

Listings courtesy of Stellar MLS as distributed by MLS GRID
IDX information is provided exclusively for consumers’ personal, non-commercial use and may not be used for any purpose other than to identify prospective properties consumers may be interested in purchasing.
Based on information submitted to the MLS GRID as of September 2, 2026 at 4:19 PM ET. All data is obtained from various sources and may not have been verified by broker or MLS GRID. Supplied Open House Information is subject to change without notice. All information should be independently reviewed and verified for accuracy. Properties may or may not be listed by the office/agent presenting the information.
All or a portion of the multiple listing information is provided by Stellar MLS, from a copyrighted compilation of listings. The compilation of listings and each individual listing are © 2026 Stellar MLS. All rights reserved.
Ryan Solberg, Broker · MaxLife Realty LLC · FL License #BK3354351 · Equal Housing Opportunity · Full disclaimer · DMCA