

$785,000
480 Plant StreetWinter Garden, FL 34787
Listing updated: November 3, 2026 at 7:05 AM ET
Listing courtesy of The Real Estate Collection Llc · Matt Kester · MLS #O6453345 · Active · 407-656-7814Property type
Year built
Lot size
Price / sq ft
HOA dues
Days on market
Garage spaces
Flood zone
About this home
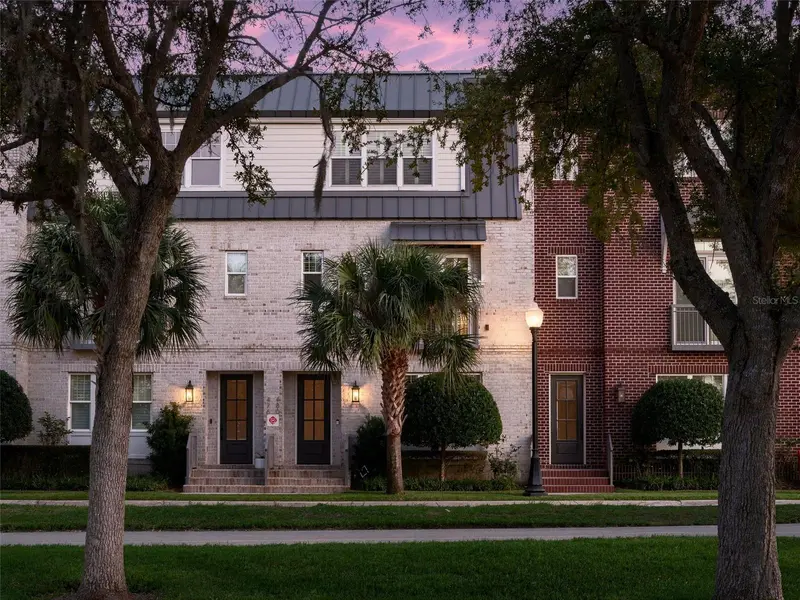
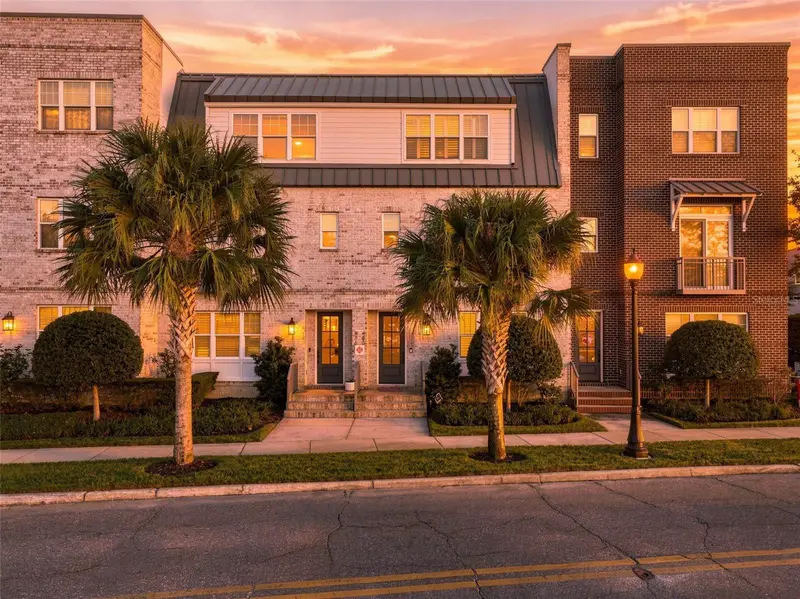
In the heart of Historic Downtown Winter Garden, this three-story townhome in Park Place offers a rare blend of architectural character, flexible living spaces, and an exceptional walkable lifestyle. Step inside and discover this well-executed floor plan that lives much larger than its square footage suggests. Soaring 20-foot ceilings, expansive windows, open stair railings, and a custom loft create an impressive sense of space and natural light with an airy feel. The second-floor living area is the centerpiece anchoring the home, featuring custom German Schmear limewashed brick, detailed trim work, a built-in entertainment center, and sliding glass doors that open to a Juliet balcony overlooking downtown. The thoughtfully designed kitchen offers an oversized island with dine-in seating, white wood cabinetry with glass insets, stainless steel Samsung appliances, designer lighting, plantation shutters, and a convenient built-in workspace. Only two of these Park Place floor plans exist. One of the home's most unique features is the custom loft overlooking Plant Street and the West Orange Trail. Complete with a built-in ladder and bench seating, it's an inviting space to read, work, or simply enjoy the view. The first floor offers a private guest suite or study with an en-suite bath and walk-in closet. With special-use permits issued for select Park Place Plant St units, commercial zoning on this level lets you add a professional workspace. Upstairs, the third-floor owner's retreat provides privacy, a spacious walk-in closet, walk-in shower, and additional storage. Lovingly maintained by its original owner for seven years, this home offers low-maintenance, lock-and-leave living in one of Downtown Winter Garden's most desirable locations. The location is hard to beat. Step outside and you're in the heart of what makes Downtown Winter Garden special. Walk to the Saturday farmers market, enjoy the restaurants and shops along Plant Street, hop on the West Orange Trail, or meet friends for dinner without ever getting in your car. Rare in character, remarkable in design, and irreplaceable in location, 480 W. Plant Street is more than a beautiful home. It’s an invitation to fall in love with where you live.
Estimated monthly payment
Estimate only. Taxes use the listing's reported amount where available; insurance is a Florida-average estimate. Your actual payment will vary — run a full calculation or talk to a lender.
Price & listing history4 days on market
- Status: ActiveOct 30, 2026
- Listed$785,000Oct 30, 2026
Facts & features
- Property type
- Residential
- Sub type
- Townhouse
- Status
- Active
- Days on market
- 4
- Subdivision
- Park Place/Winter Garden
- County
- Orange
- Year built
- 2019
- Living area
- 1,886 sq ft
- Price/sq ft
- $416
- Building area
- 2,521 sq ft (Public Records)
- Lot size
- 1,158 sq ft
- Lot category
- 0 to less than 1/4
- Flood zone
- X (12095C0205H)
- Garage
- 2 spaces
- Annual taxes
- $9,363 (2026)
- Parcel #
- 23-22-27-6651-00-120
- Zoning
- PUD
- MLS #
- O6453345
Ask about this home
Have a question? Ask the broker directly.
Ryan Solberg answers personally — no call center, no spam. Your question goes straight to him.
Interior Details
- Bedrooms
- 2
- Full bathrooms
- 2
- Half bathrooms
- 1
- Flooring
- Carpet, Tile
- Appliances
- Dishwasher, Disposal, Dryer, Microwave, Range, Range Hood, Refrigerator, Tankless Water Heater, Washer
- Interior features
- Built-in Features, Cathedral Ceiling(s), Ceiling Fans(s), Central Vaccum, Crown Molding, Eat-in Kitchen, High Ceilings, Kitchen/Family Room Combo, Open Floorplan, PrimaryBedroom Upstairs, Split Bedroom, Thermostat, Walk-In Closet(s), Window Treatments
- Laundry
- Inside, Laundry Closet
- Stories / Levels
- Three Or More
- Direction faces
- North
Heating & Cooling
- Heating
- Central
- Cooling
- Central Air
Parking
- Garage spaces
- 2
- Attached garage
- Yes
- Parking features
- Garage Faces Rear, Ground Level
HOA & Financial
- HOA fee
- $475 / Monthly
- Monthly HOA
- $475/mo
- Total monthly fees
- $475/mo
- Total annual fees
- $5,700
- HOA name
- Aspire Community Mgmt/Kathy Bollo
- CDD
- No
- Min lease term
- 1-2 Years
- Listing terms
- Cash, Conventional, VA Loan
- Ownership
- Fee Simple
- Available for lease
- Yes
- Lease restrictions
- Yes
- Additional lease restrictions
- Please confirm with HOA, county, and city guidelines.
- Approval process
- HOA requires a copy of the lease, and they perform a background check. Please confirm most recent process with HOA and HOA Management.
Exterior & Construction
- Exterior features
- Rain Gutters
- Construction materials
- Block, Brick
- Roof
- Membrane
- Foundation
- Slab
- Road surface
- Paved
Utilities
- Sewer
- Public Sewer
- Water source
- Public
- Utilities
- Cable Connected, Electricity Connected, Fire Hydrant, Natural Gas Connected, Public, Sewer Connected, Underground Utilities, Water Connected
Community
- Pets allowed
- Number Limit
Schools
Letter grades: Florida DOE 2024–25 school grades (Orange, Seminole, Lake, Osceola, Brevard). Assigned schools from the listing agent — verify enrollment with the district.
Room Details
| Room | Level | Dimensions |
|---|---|---|
| Great Room | Second | 15x23 |
| Kitchen | Second | 15x14 |
| Primary Bedroom | Third | 17.1x11 |
| Bedroom 2 | First | 13.5x11.5 |
| Loft | Third | 5.4x10.5 |
Listing Details
- Listing date
- 2026-10-28
- On market date
- 2026-10-30
- Original list price
- $785,000
- Occupant type
- Owner
- MLS area
- 34787 - Winter Garden/Oakland
- Listing AOR
- Orlando Regional
- Status changed
- 2026-10-30
- Tax legal description
- PARK PLACE AT WINTER GARDEN 94/40 LOT 12
Flood risk
Minimal-risk area outside the mapped floodplain. Flood insurance is optional and typically low-cost.
Source: FEMA flood zone reported on the listing. Confirm current designation at FEMA Flood Map Service Center.
Location
Directions
From Highway 50 (Colonial Drive) heading west, turn right onto Dillard Street. Turn left onto Plant Street and continue through downtown Winter Garden. 480 W Plant Street will be on your left in Park Place at Winter Garden.
More homes like this
$889,000
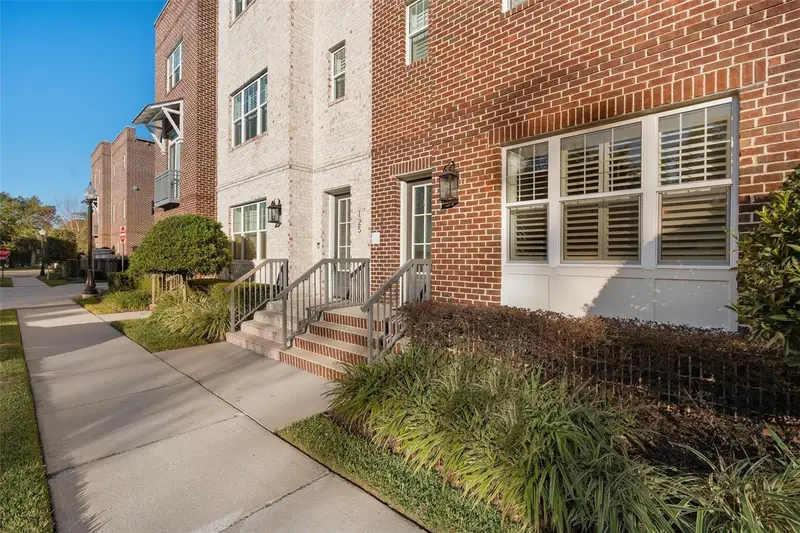
129 S Park Ave #8e
Winter Garden, FL 34787
3 bd · 4 ba · 2,030 sqft
Park Place/Winter Garden
MLS ID #O6420596, BOARDWALK REALTY, LLC.
Listing provided by Stellar MLS
$515,000
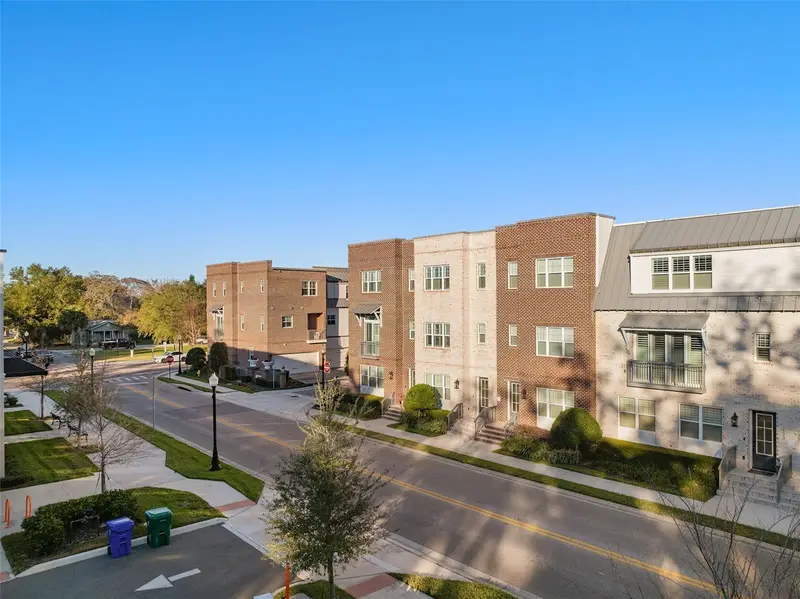
1388 Waverunner Ln
Winter Garden, FL 34787
4 bd · 3 ba · 2,030 sqft
Waterside On Johns Lake - Phase 2c
MLS ID #O6455159, COLDWELL BANKER REALTY.
Listing provided by Stellar MLS
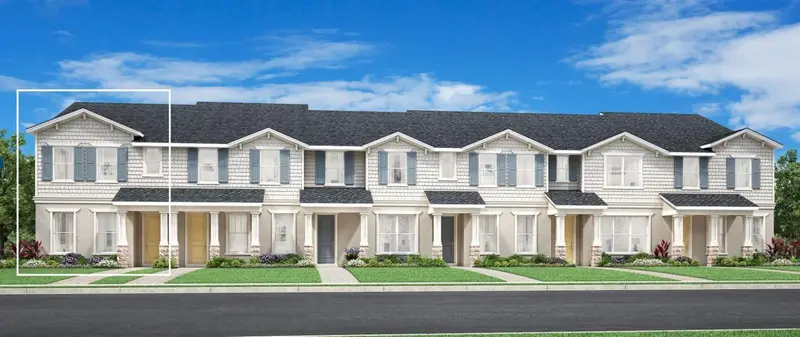
$659,008
12818 Sunset Walk
Winter Garden, FL 34787
4 bd · 3 ba · 1,930 sqft
Westhaven At Ovation
MLS ID #O6455470, ORLANDO TBI REALTY LLC.
Listing provided by Stellar MLS
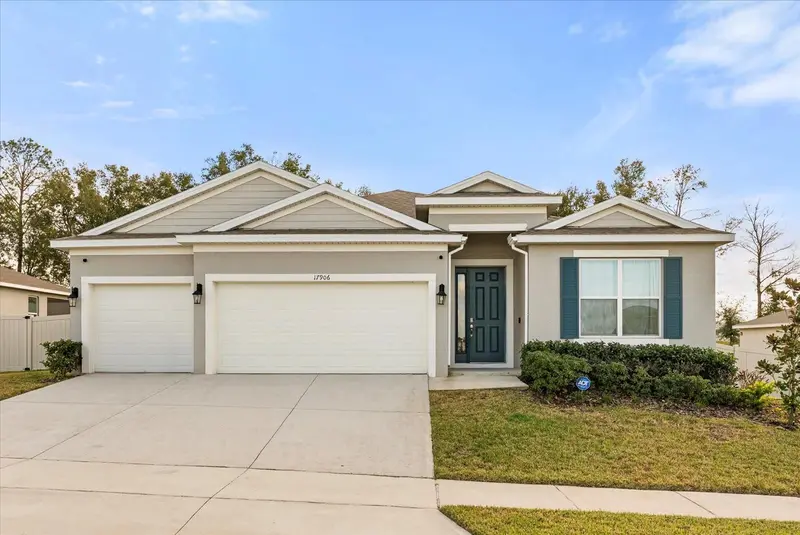
$560,000
17906 Hither Hills Cir
Winter Garden, FL 34787
4 bd · 4 ba · 2,376 sqft
Lake Apopka Sound
MLS ID #O6454564, LPT REALTY, LLC.
Listing provided by Stellar MLS

Listings courtesy of Stellar MLS as distributed by MLS GRID
IDX information is provided exclusively for consumers’ personal, non-commercial use and may not be used for any purpose other than to identify prospective properties consumers may be interested in purchasing.
Based on information submitted to the MLS GRID as of November 3, 2026 at 7:05 AM ET. All data is obtained from various sources and may not have been verified by broker or MLS GRID. Supplied Open House Information is subject to change without notice. All information should be independently reviewed and verified for accuracy. Properties may or may not be listed by the office/agent presenting the information.
All or a portion of the multiple listing information is provided by Stellar MLS, from a copyrighted compilation of listings. The compilation of listings and each individual listing are © 2026 Stellar MLS. All rights reserved.
Ryan Solberg, Broker · MaxLife Realty LLC · FL License #BK3354351 · Equal Housing Opportunity · Full disclaimer · DMCA