
$875,000
461 Geranium Park Way
Winter Garden, FL 34787
Listing updated: July 27, 2026 at 6:24 PM ET
Listing courtesy of The Rosenbloom Team · Cindy Rosenbloom · MLS #O6403758 · Active · 407-376-4454Property type
Year built
Lot size
Price / sq ft
HOA dues
Days on market
Garage spaces
Flood zone
About this home
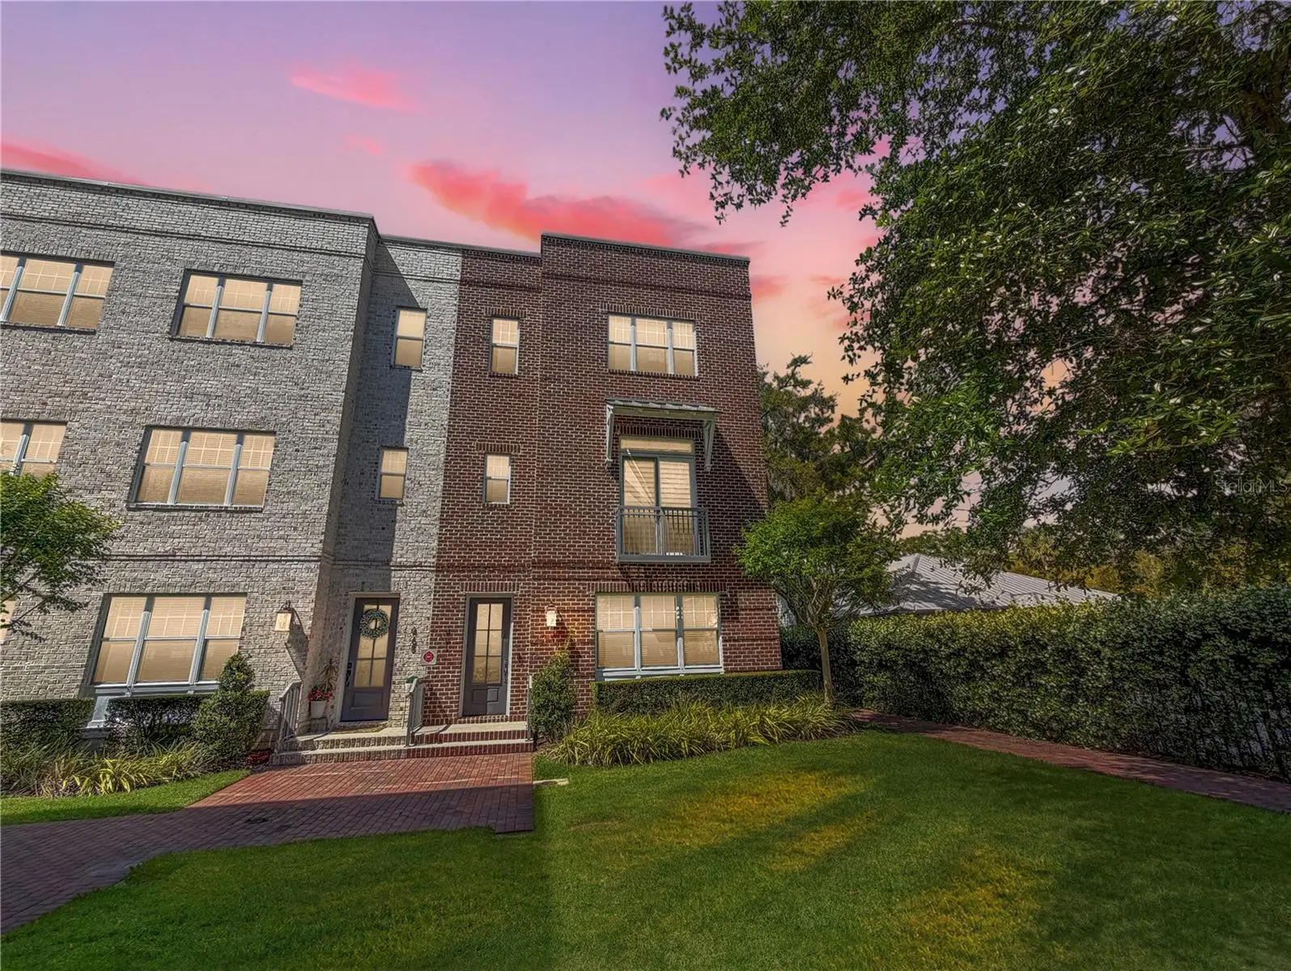
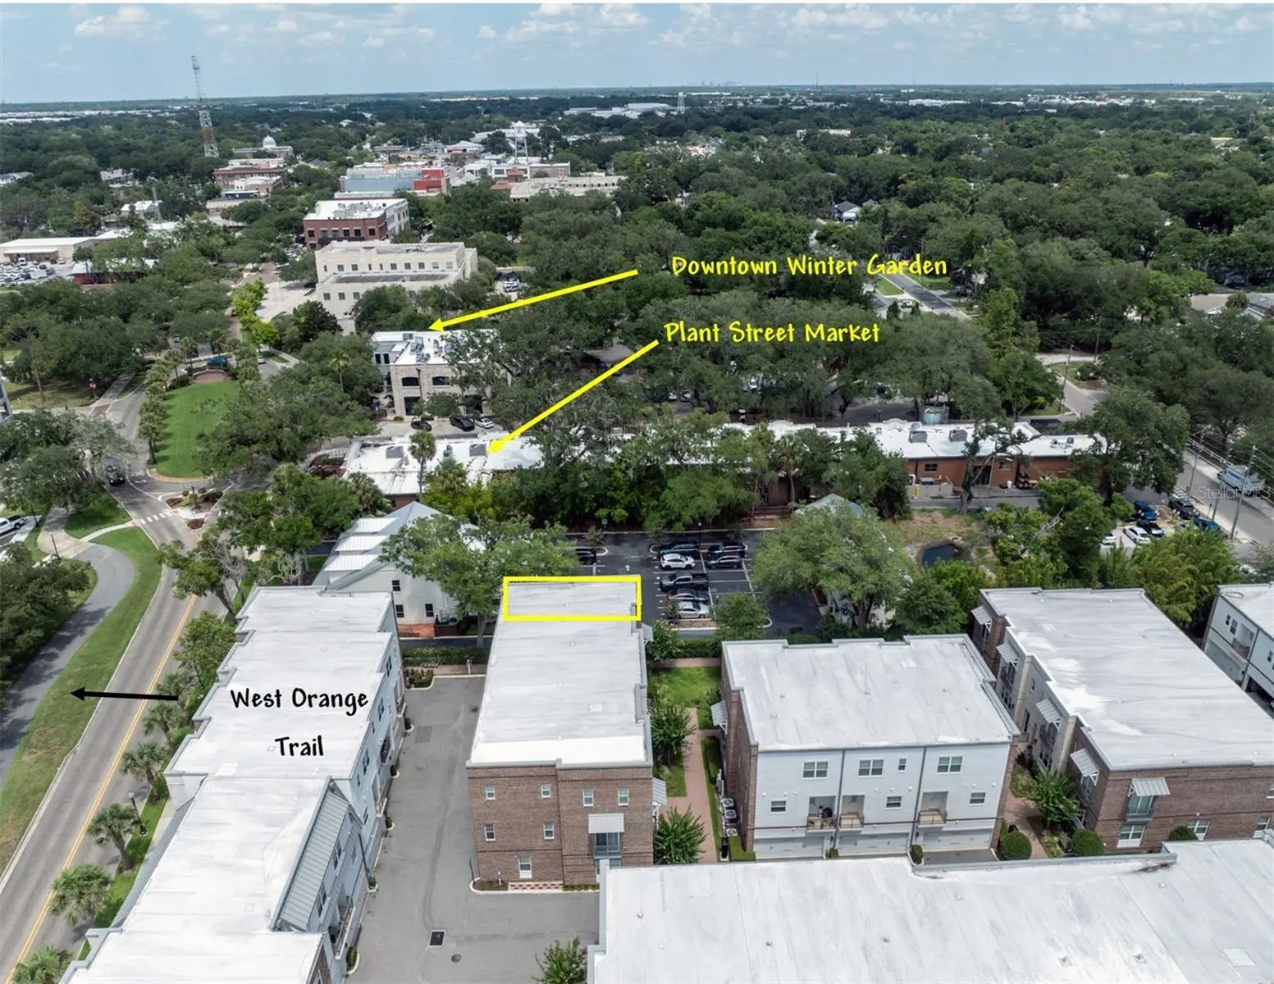
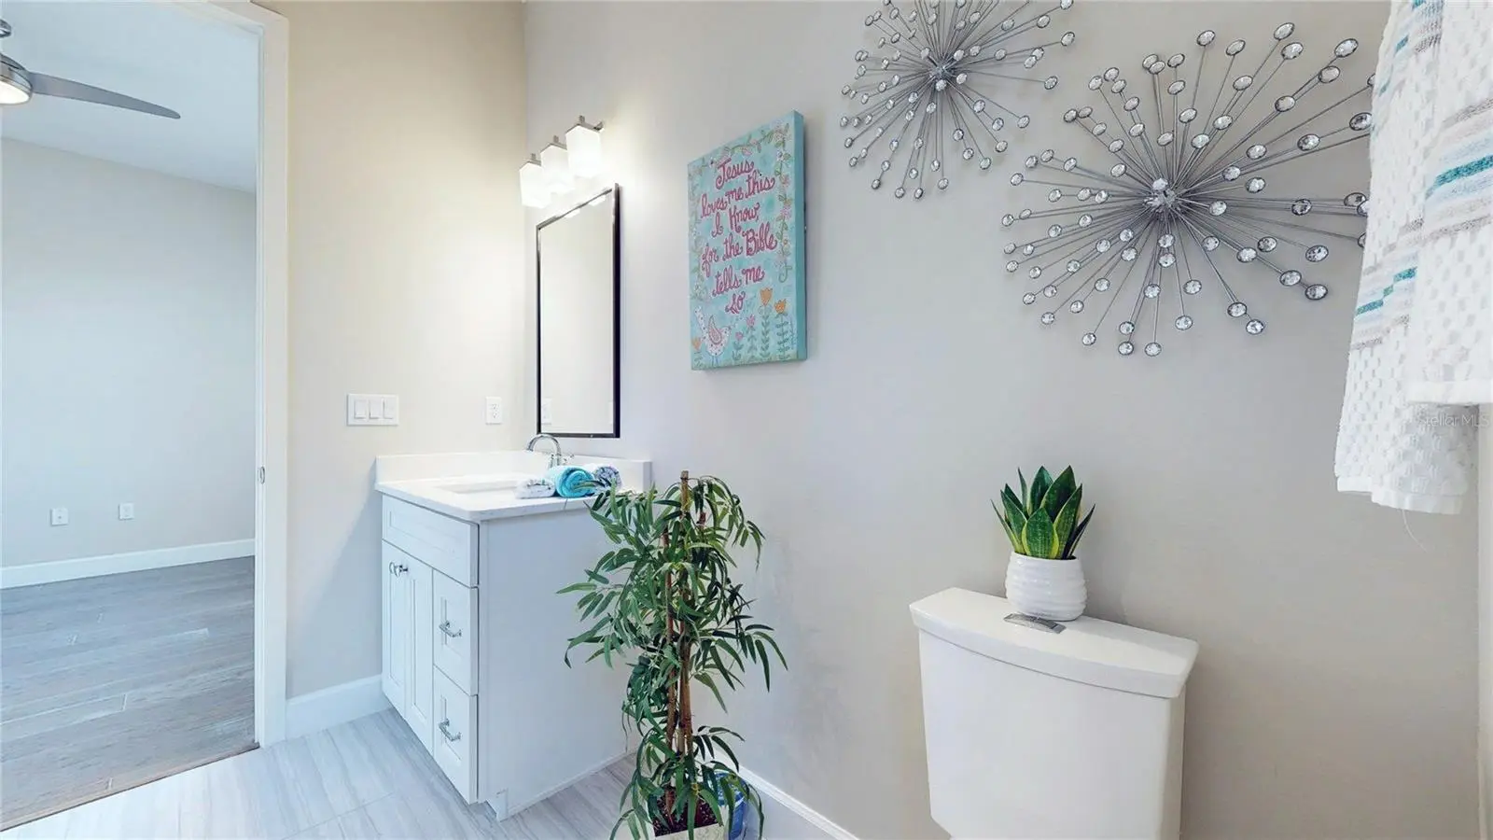
UPDATED END-UNIT TOWNHOME NEXT DOOR TO CROOKED CAN & PLANT STREET MARKET! Located in the heart of Downtown Winter Garden, 461 Geranium Park Way offers 2,432 square feet of beautifully updated living space and one of the most connected lifestyles available. Coffee, dining, craft beer, the West Orange Trail, live music, community events, and the Saturday Farmers Market are all right outside your door. Leave the car in the garage, meet friends for dinner, enjoy a morning bike ride, or stroll into town for an event—this is the kind of location that makes everyday life feel easier and more enjoyable. Inside, the home feels practically new, with fresh paint throughout and an exceptionally well-maintained interior that shows beautifully. The END-UNIT DESIGN brings in additional natural light and provides a more open, private feel than an interior townhome. Wood-look tile flooring, crisp white trim, crown molding, recessed lighting, modern door hardware, decorative wall trim, and a cohesive neutral palette create a bright, polished, move-in-ready interior. The open main living level is designed for everyday comfort and entertaining, with the kitchen, dining, and living areas flowing together in one spacious, connected layout. The kitchen features light cabinetry, stone countertops, subway tile backsplash, stainless steel appliances, a NATURAL GAS RANGE, vent hood, pendant lighting, and an oversized island with seating. The adjoining dining and living areas offer generous space, excellent natural light, balcony access, and plenty of room to gather without feeling crowded. The flexible three-level floor plan includes THREE ENSUITE BEDROOMS, giving every bedroom its own private bath and providing exceptional privacy for family and guests. The first-floor ensuite bedroom creates a private retreat for overnight visitors, extended family, work-from-home needs, hobbies, or multigenerational living. Upstairs, the spacious primary suite features a beautifully updated bath with dual vanities, new flooring, and a BRAND-NEW STEAM SHOWER with floor-to-ceiling tile, built-in bench, recessed niche, decorative tile accent, and a spa-inspired design. A third ensuite bedroom, upstairs laundry, generous closets, built-in storage, and additional storage throughout make the home as practical as it is attractive. An ELEVATOR-READY LAYOUT adds long-term flexibility and future convenience. Additional highlights include NATURAL GAS SERVICE, a tankless water heater, updated fixtures, balcony, landscaped courtyard setting, and a TWO-CAR GARAGE with valuable parking and storage in a location where both are especially desirable. Compared with many current Downtown Winter Garden townhome options, this home offers a compelling combination of END-UNIT POSITIONING, generous square footage, updated condition, three private bedroom suites, and a lower price than several smaller competing properties. Spend Saturday mornings at the Farmers Market, meet friends on Plant Street, hop on the West Orange Trail, enjoy festivals and live music, and come home to a beautifully updated, low-maintenance END UNIT just steps from it all. Schedule your private showing today.
Estimated monthly payment
Estimate only. Taxes use the listing's reported amount where available; insurance is a Florida-average estimate. Your actual payment will vary — run a full calculation or talk to a lender.
Price & listing history87 days on market
- Status: ActiveMay 1, 2026
- Listed$950,000May 1, 2026
- Price reduced$875,000
Facts & features
- Property type
- Residential
- Sub type
- Townhouse
- Status
- Active
- Days on market
- 87
- Subdivision
- Park Place At Winter Garden
- County
- Orange
- Year built
- 2019
- Living area
- 2,432 sq ft
- Price/sq ft
- $360
- Building area
- 2,943 sq ft (Builder)
- Lot size
- 1,077 sq ft
- Lot category
- 0 to less than 1/4
- Flood zone
- X
- Garage
- 2 spaces
- Annual taxes
- $9,812 (2025)
- Parcel #
- 23-22-27-6651-00-180
- Zoning
- WG-PUD
- MLS #
- O6403758
Ask about this home
Have a question? Ask the broker directly.
Ryan Solberg answers personally — no call center, no spam. Your question goes straight to him.
Interior Details
- Bedrooms
- 3
- Full bathrooms
- 3
- Half bathrooms
- 1
- Flooring
- Tile, Wood
- Appliances
- Microwave, Refrigerator, Tankless Water Heater, Washer, Dishwasher, Dryer
- Interior features
- High Ceilings, Kitchen/Family Room Combo, PrimaryBedroom Upstairs, Solid Wood Cabinets, Stone Counters, Vaulted Ceiling(s), Walk-In Closet(s), Window Treatments, Ceiling Fans(s), Central Vaccum
- Laundry
- Laundry Room
- Stories / Levels
- Three Or More
- Direction faces
- North
Heating & Cooling
- Heating
- Central
- Cooling
- Central Air
Parking
- Garage spaces
- 2
- Attached garage
- Yes
HOA & Financial
- HOA fee
- $490 / Monthly
- Monthly HOA
- $490/mo
- Total monthly fees
- $490/mo
- Total annual fees
- $5,880
- HOA name
- Aspire Community Mgt.
- CDD
- No
- Homestead exemption
- Yes
- Min lease term
- 1-2 Years
- Listing terms
- Cash, Conventional, FHA, VA Loan
- Ownership
- Fee Simple
- Available for lease
- Yes
- Lease restrictions
- No
Exterior & Construction
- Exterior features
- Balcony, Sliding Doors
- Construction materials
- Brick
- Roof
- Shingle
- Foundation
- Slab
- Road surface
- Paved
Utilities
- Sewer
- Public Sewer
- Water source
- Public
- Utilities
- BB/HS Internet Available, Natural Gas Connected, Sewer Connected, Cable Connected, Electricity Connected
Community
- Pets allowed
- Yes
Schools
Letter grades: Florida DOE 2024–25 school grades (Orange, Seminole, Lake, Osceola, Brevard). Assigned schools from the listing agent — verify enrollment with the district.
Room Details
| Room | Level | Dimensions |
|---|---|---|
| Kitchen | Second | 13x14 |
| Great Room | Second | 18x26 |
| Bedroom 1 | First | 14x15 |
| Bedroom 2 | Third | 12x12 |
| Primary Bedroom | Third | 17x16 |
| Bathroom 1 | First | 10x10 |
Listing Details
- Listing date
- 2026-04-29
- On market date
- 2026-05-01
- Original list price
- $950,000
- Occupant type
- Vacant
- MLS area
- 34787 - Winter Garden/Oakland
- Listing AOR
- Orlando Regional
- Status changed
- 2026-05-01
- Tax legal description
- PARK PLACE AT WINTER GARDEN 94/40 LOT 18
Flood risk
Minimal-risk area outside the mapped floodplain. Flood insurance is optional and typically low-cost.
Source: FEMA flood zone reported on the listing. Confirm current designation at FEMA Flood Map Service Center.
Location
Directions
Take West Colonial to South Park Ave., turn right, go to West Smith St., turn right, turn left on Oak Laurel Dr., take right onto Geranium Park Way.
More homes like this
$915,000
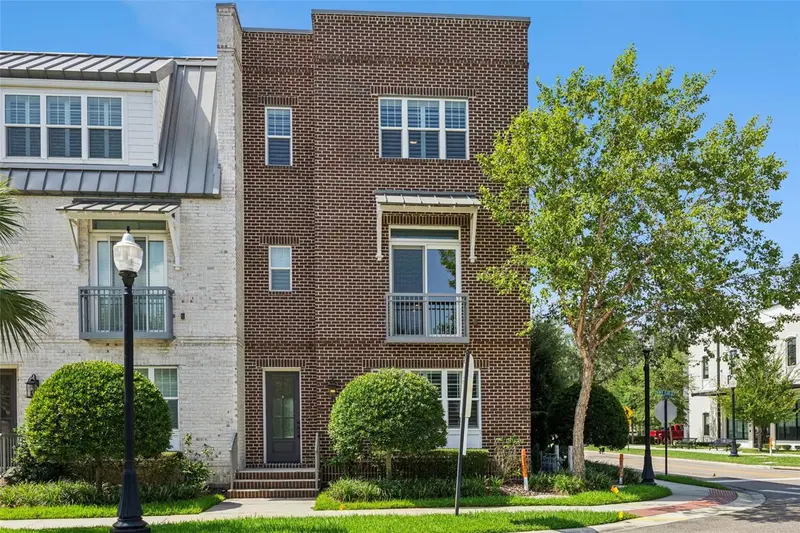
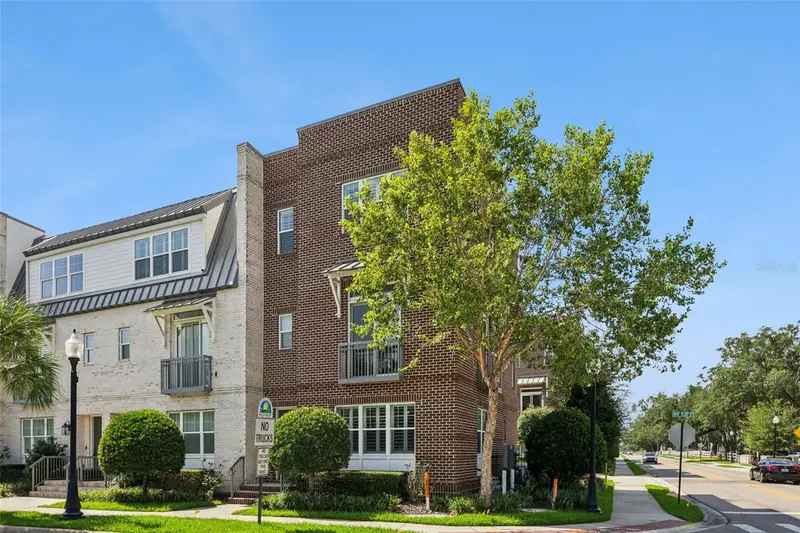
484 W Plant St
Winter Garden, FL 34787
3 bd · 4 ba · 2,242 sqft
Park Place At Winter Garden
MLS ID #O6428419, DENIZ REALTY PARTNERS LLC.
Listing provided by Stellar MLS
$1,249,990
1734 Amsel Falls Park Ter
Winter Garden, FL 34787
5 bd · 4 ba · 4,305 sqft
Twinwaters
MLS ID #O6427494, COMPASS FLORIDA LLC.
Listing provided by Stellar MLS
$589,000
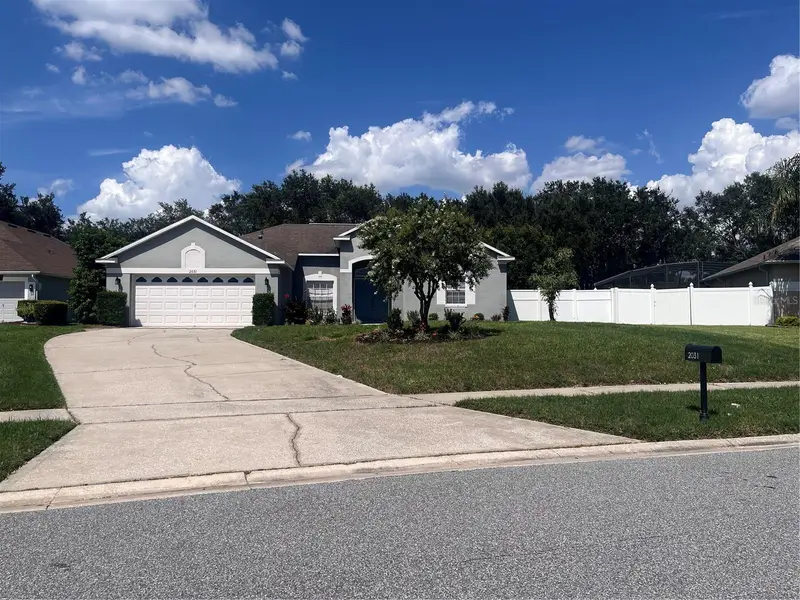
2031 Wintermere Pointe Dr
Winter Garden, FL 34787
4 bd · 2 ba · 2,048 sqft
Wintermere Pointe
MLS ID #O6428109, LANDLORD FINDERS BUILD REAL ESTATE LLC.
Listing provided by Stellar MLS
$649,000
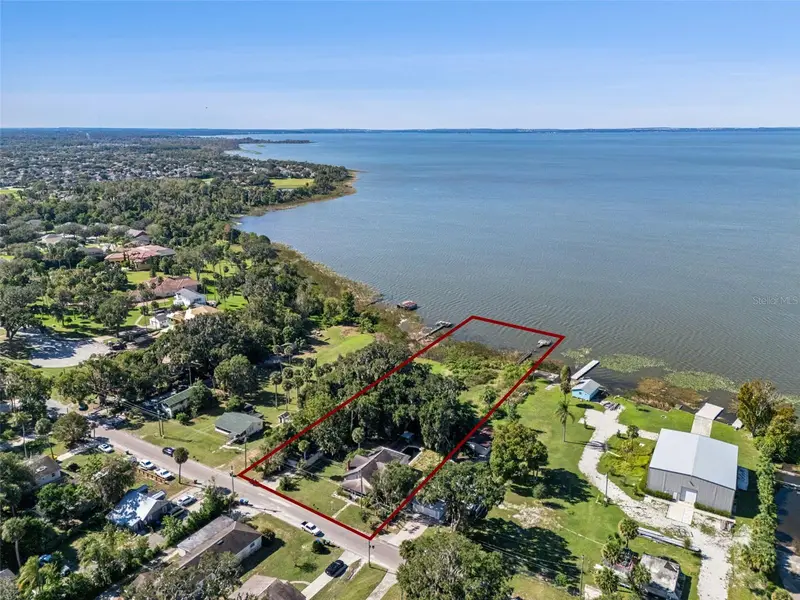
3828 Walker Rd
Apopka, FL 32703
4 bd · 1 ba · 3,602 sqft
George W Anderson Sub
MLS ID #O6360707, COMPASS FLORIDA LLC.
Listing provided by Stellar MLS

Listings courtesy of Stellar MLS as distributed by MLS GRID
IDX information is provided exclusively for consumers’ personal, non-commercial use and may not be used for any purpose other than to identify prospective properties consumers may be interested in purchasing.
Based on information submitted to the MLS GRID as of July 27, 2026 at 6:24 PM ET. All data is obtained from various sources and may not have been verified by broker or MLS GRID. Supplied Open House Information is subject to change without notice. All information should be independently reviewed and verified for accuracy. Properties may or may not be listed by the office/agent presenting the information.
All or a portion of the multiple listing information is provided by Stellar MLS, from a copyrighted compilation of listings. The compilation of listings and each individual listing are © 2026 Stellar MLS. All rights reserved.
Ryan Solberg, Broker · MaxLife Realty LLC · FL License #BK3354351 · Equal Housing Opportunity · Full disclaimer · DMCA