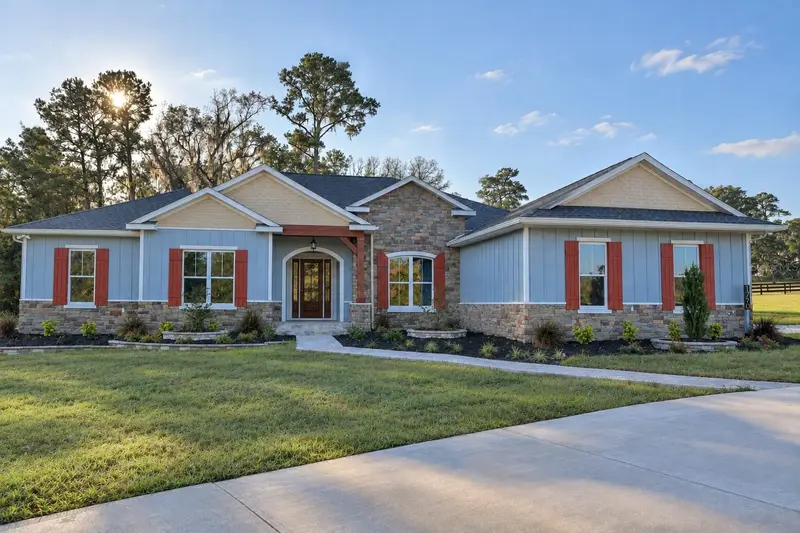

$1,678,574
1790 80th StreetOcala, FL 34480
Listing updated: October 29, 2026 at 1:01 AM ET
Listing courtesy of Joan Pletcher · Joan Pletcher · MLS #OM734828 · Active · 352-804-8989Property type
Year built
Lot size
Price / sq ft
HOA dues
Days on market
Garage spaces
Flood zone
About this home
Luxury New Construction on 3.08+/- Acres Experience the perfect blend of modern luxury, thoughtful design, and country living in this beautifully crafted new construction estate. Offering 4 bedrooms, 3 full baths, 1 half bath, plus a convenient pool bath, this exceptional residence showcases an expansive open floor plan designed for comfortable everyday living and effortless entertaining. The heart of the home is a stunning gourmet kitchen featuring premium Thermador appliances, beautiful cabinetry, a spacious center island, and seamless flow into the main living and dining areas. Custom-built with elegant architectural details, generous windows, and sophisticated finishes, it creates a bright, inviting atmosphere throughout. Step outside to the expansive covered lanai, where beautiful tongue-and-groove wood ceilings add warmth and character. The outdoor kitchen, complete with a gas grill, provides the perfect setting for entertaining while enjoying the peaceful surroundings. Additional highlights include a spacious, air-conditioned three-car garage with insulated doors, a seven-zone irrigation system, and beautiful tongue-and-groove ceilings at the entry and covered lanai. Ideally located near the Santos Trailhead and Florida Horse Park, this exceptional property offers the tranquility of acreage living with convenient access to some of Ocala’s most celebrated outdoor and equestrian destinations. A remarkable opportunity to enjoy luxury new construction, privacy, and an exceptional lifestyle in the heart of Central Florida.
Estimated monthly payment
Estimate only. Taxes use the listing's reported amount where available; insurance is a Florida-average estimate. Your actual payment will vary — run a full calculation or talk to a lender.
Price & listing history0 days on market
- Status: ActiveOct 28, 2026
- Listed$1,678,574Oct 28, 2026
Facts & features
- Property type
- Residential
- Sub type
- Single Family Residence
- Status
- Active
- Days on market
- 0
- Subdivision
- Acreage Non Subdivision
- County
- Marion
- Year built
- 2026
- Living area
- 3,303 sq ft
- Price/sq ft
- $508
- Building area
- 4,893 sq ft (Builder)
- Lot size
- 134,165 sq ft
- Lot category
- 2 to less than 5
- Flood zone
- X (12083C0730D)
- Garage
- 3 spaces
- Annual taxes
- $2,859 (2025)
- Parcel #
- 36667-001-02
- Zoning
- A1
- MLS #
- OM734828
Ask about this home
Have a question? Ask the broker directly.
Ryan Solberg answers personally — no call center, no spam. Your question goes straight to him.
Interior Details
- Bedrooms
- 4
- Full bathrooms
- 3
- Half bathrooms
- 2
- Flooring
- Tile
- Appliances
- Built-In Oven, Convection Oven, Microwave, Range, Range Hood, Refrigerator, Wine Refrigerator
- Interior features
- Built-in Features, Coffered Ceiling(s), Crown Molding, Eat-in Kitchen, High Ceilings, Kitchen/Family Room Combo, Open Floorplan, Split Bedroom, Stone Counters
- Laundry
- Laundry Room
- Stories / Levels
- One
- Direction faces
- Northwest
- New construction
- Yes
Heating & Cooling
- Heating
- Central, Heat Pump
- Cooling
- Central Air, Mini-Split Unit(s)
Parking
- Garage spaces
- 3
- Attached garage
- Yes
- Parking features
- Garage Faces Side, Oversized
HOA & Financial
- Total monthly fees
- None
- Total annual fees
- None
- CDD
- No
- Listing terms
- Cash, Conventional
- Ownership
- Fee Simple
- Available for lease
- No
Exterior & Construction
- Exterior features
- Outdoor Grill, Outdoor Kitchen, Private Entrance
- Construction materials
- Block, Concrete
- Roof
- Shingle
- Foundation
- Block
- Road surface
- Asphalt, Concrete, Paved
Utilities
- Sewer
- Septic Tank
- Water source
- Well
- Utilities
- Electricity Connected, Water Connected
Schools
Letter grades: Florida DOE 2024–25 school grades (Orange, Seminole, Lake, Osceola, Brevard). Assigned schools from the listing agent — verify enrollment with the district.
Room Details
| Room | Level | Dimensions |
|---|---|---|
| Kitchen | 12x19 | |
| Primary Bedroom | 19x18 | |
| Living Room | 12x19 | |
| Bathroom 2 | 16x11 | |
| Bathroom 3 | 12x15 | |
| Bathroom 4 | 12x13 | |
| Dining Room | 13x15 |
Listing Details
- Listing date
- 2026-10-25
- On market date
- 2026-10-28
- Original list price
- $1,678,574
- Occupant type
- Vacant
- MLS area
- 34480 - Ocala
- Listing AOR
- Ocala - Marion
- Status changed
- 2026-10-28
- Tax legal description
- SEC 16 TWP 16 RGE 22COM AT THE SE COR OF THE W 1/2 OF NE 1/4 OF NW 1/4 OF SEC 16 TH N 00-06-50 W 840.04 FT TO THE POB TH CONT N 00-06-50 W 452.16 FT TH N 89-48-39 W 174.92 FT TH S 00-11-21 W 20.84 FT TO THE POC OF A CURVE CONCAVE WLY TH SWLY 89.25 FT ALONG ARC OF CURVE HAVING A RADIUS OF 110.94 FT A DELTA ANGLE OF 46-05-43 TH S 46-17-04 W 91.89 FT TO THE POC OF A CURVE CONCAVE ELY TH SWLY 209.21 FT ALONG ARC OF CURVE HAVING A RADIUS OF 311.30 FT A DELTA ANGLE OF38-30-19 TH CONT SLY ALONG ARC OF CURVE 43.19 FT A DELTA ANGLE OF 07-56-55 TH S 00-10-10 E 59.43 FT TH S 89-30-17 E 372.58 FT TO THE POB
Flood risk
Minimal-risk area outside the mapped floodplain. Flood insurance is optional and typically low-cost.
Source: FEMA flood zone reported on the listing. Confirm current designation at FEMA Flood Map Service Center.
Location
Directions
South on HWY 475 to left on 80th, next entrance on the right past SE 16th Terrace.
More homes like this
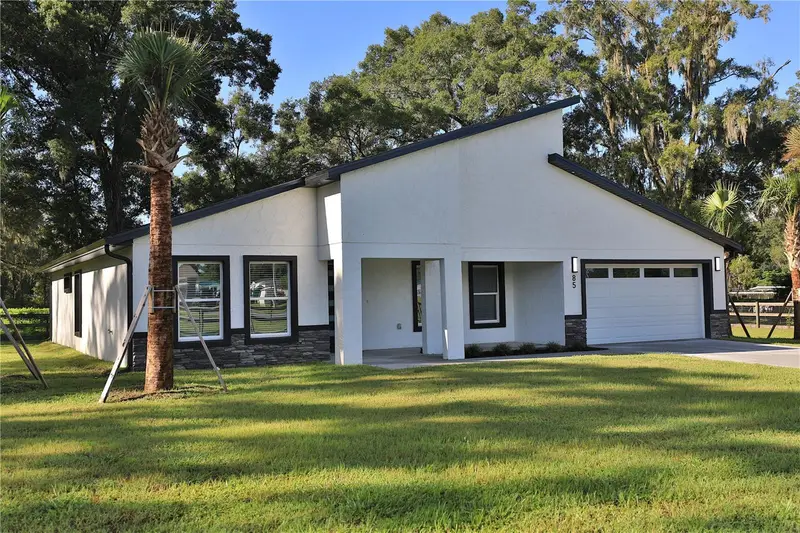
$599,000
85 Sw 77th Ct
Ocala, FL 34474
4 bd · 3 ba · 1,804 sqft
MLS ID #OM731943, JOAN PLETCHER.
Listing provided by Stellar MLS
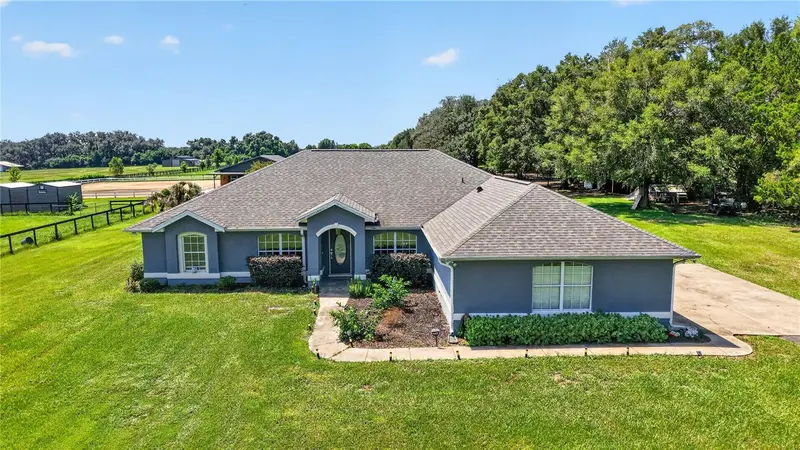
$999,999
20462 Sw 36th St
Dunnellon, FL 34431
3 bd · 2 ba · 2,372 sqft
MLS ID #N6145427, PREMIER SOTHEBYS INTL REALTY.
Listing provided by Stellar MLS
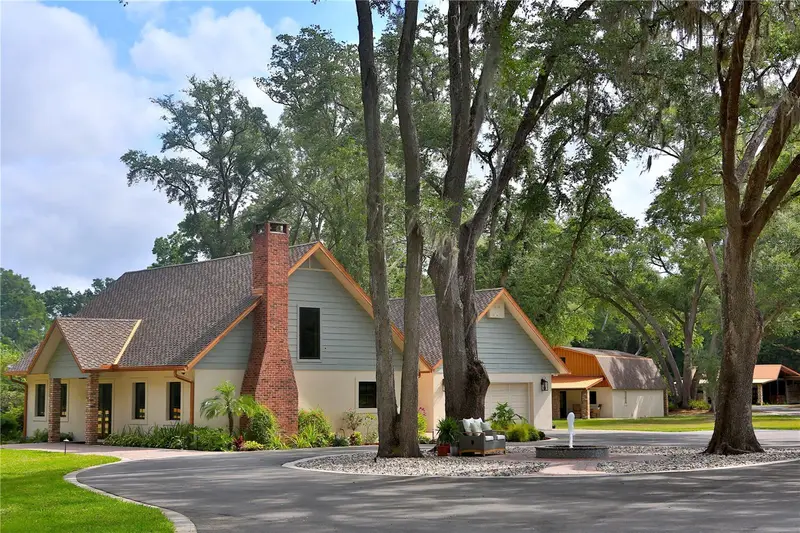
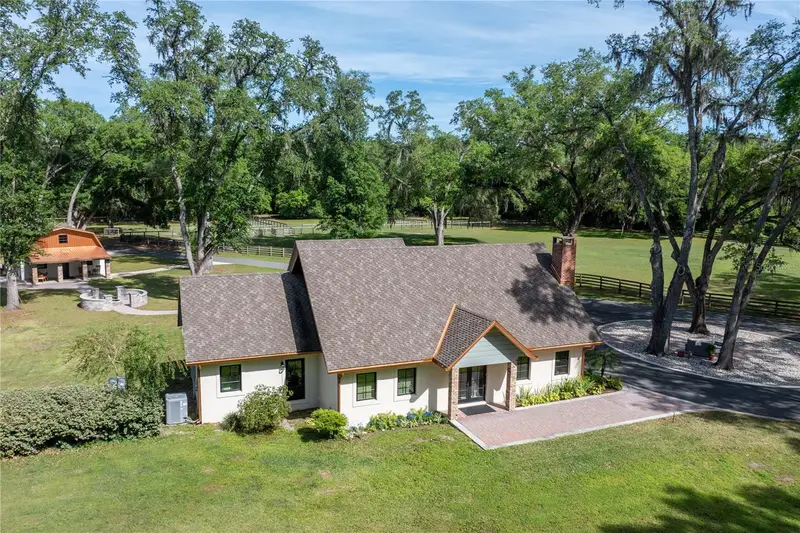
$1,999,999
10925 Sw 16th Ave
Ocala, FL 34476
4 bd · 4 ba · 3,794 sqft
MLS ID #OM699105, JOAN PLETCHER.
Listing provided by Stellar MLS
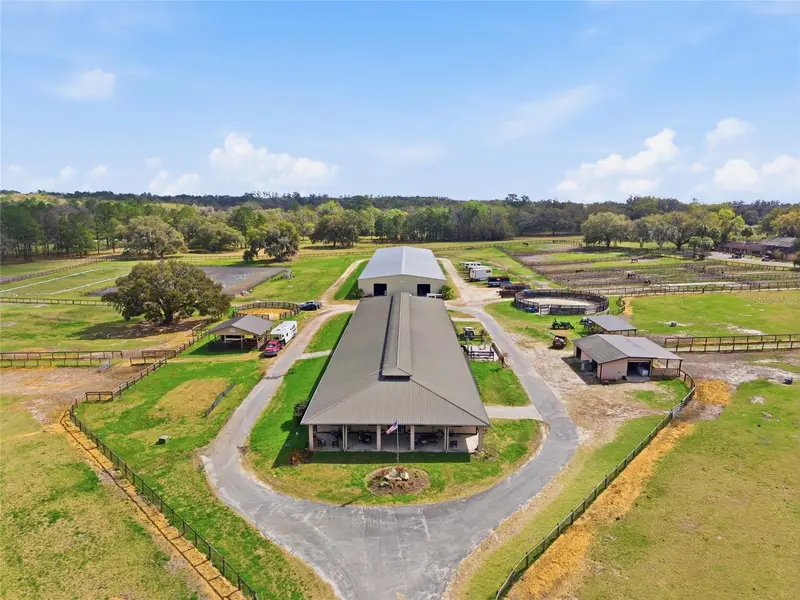
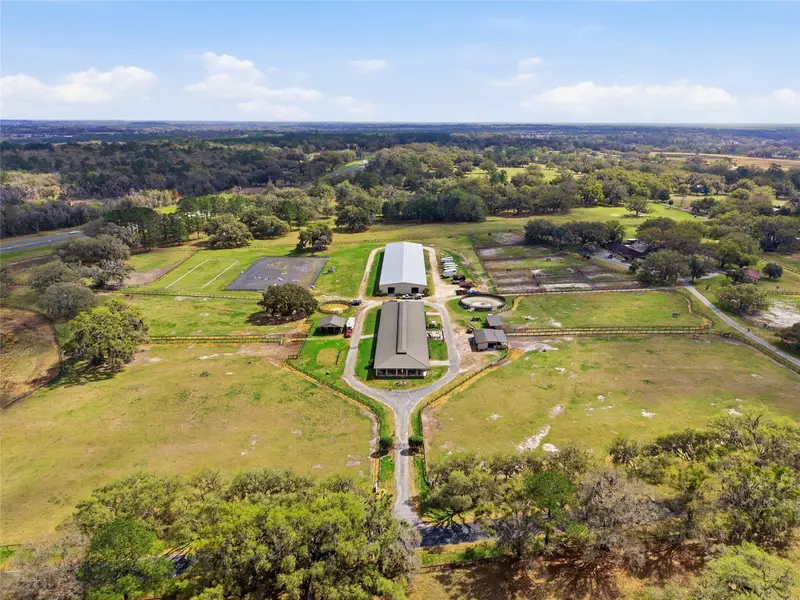
$7,800,000
6025 Nw 115th Ave
Ocala, FL 34482
8 bd · 10 ba · 6,887 sqft
MLS ID #OM719748, MAJESTIC OAKS REALTY.
Listing provided by Stellar MLS

Listings courtesy of Stellar MLS as distributed by MLS GRID
IDX information is provided exclusively for consumers’ personal, non-commercial use and may not be used for any purpose other than to identify prospective properties consumers may be interested in purchasing.
Based on information submitted to the MLS GRID as of October 29, 2026 at 1:01 AM ET. All data is obtained from various sources and may not have been verified by broker or MLS GRID. Supplied Open House Information is subject to change without notice. All information should be independently reviewed and verified for accuracy. Properties may or may not be listed by the office/agent presenting the information.
All or a portion of the multiple listing information is provided by Stellar MLS, from a copyrighted compilation of listings. The compilation of listings and each individual listing are © 2026 Stellar MLS. All rights reserved.
Ryan Solberg, Broker · MaxLife Realty LLC · FL License #BK3354351 · Equal Housing Opportunity · Full disclaimer · DMCA