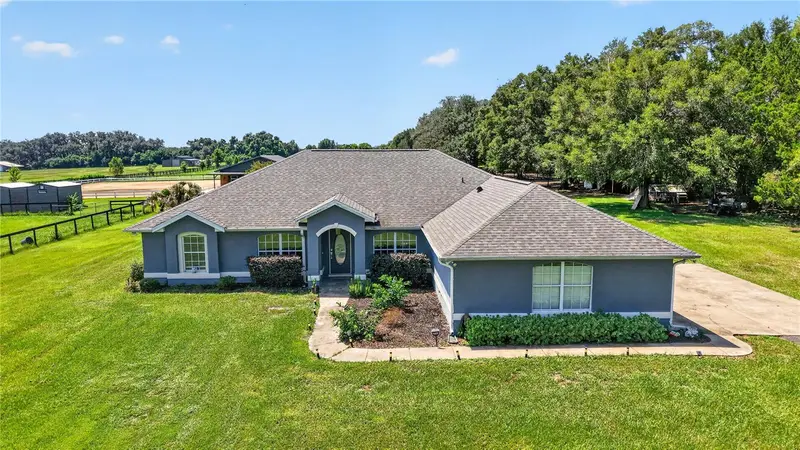

$999,999
20462 36th StreetDunnellon, FL 34431
Listing updated: October 10, 2026 at 12:00 PM ET
Listing courtesy of Premier Sothebys Intl Realty · Elke Von Oertzen · MLS #N6145427 · Active · 941-412-3323Property type
Year built
Lot size
Price / sq ft
HOA dues
Days on market
Garage spaces
Flood zone
About this home
Back on market due to family tragedy - A truly unique and versatile property with the potential to become so much more than a private horse farm. Previously operated as a horse rehabilitation facility, this 9.34-acre property near WEC and HITS offers an exceptional foundation for a variety of ideas, from a private equestrian estate or horse retirement setup to a boutique wellness retreat for people and horses, an Airbnb concept or a completely different creative business. The infrastructure is already here; the next chapter is yours to create. The farm features eight stalls, a laser-levelled riding arena, shaded pastures and large dry lots, providing a flexible setup for everyday riding, controlled turnout, easy keepers, senior horses and horses with more advanced management needs. The entire facility was thoughtfully designed with Florida’s heat and humidity in mind. The barn features a misting system and multiple fans to help keep the horses cool and comfortable, with the adjacent dry lots also benefiting from the cooling mist. A pasture horse shower on one of the turnout areas gives horses an additional way to cool off while spending time outside. Two climate-controlled wellness spaces add another layer of versatility rarely found on a horse property. One is a Himalayan salt room designed for horses with respiratory, allergy or skin-related concerns. The second was designed as a full-body red light therapy room and features a dedicated horse standing area. The red light panels may be available separately. Without them, the climate-controlled room remains incredibly useful for grooming, farrier work, veterinary visits or simply handling horses that are more comfortable in a cool, enclosed space. It could also easily be converted into a tack room, additional storage, office or almost anything else your vision requires. The three-bedroom, two-bath home offers 2,372 sq. ft., with a new roof in 2023 and new A/C in 2024. This is the kind of property that can evolve with its owner. Keep it private, build a business around it, create a wellness destination or take it in an entirely different direction, the possibilities are already built in.
Estimated monthly payment
Estimate only. Taxes use the listing's reported amount where available; insurance is a Florida-average estimate. Your actual payment will vary — run a full calculation or talk to a lender.
Price & listing history14 days on market
- Status: ActiveOct 10, 2026
- Listed$999,999Aug 25, 2026
- Price increased$999,999
Facts & features
- Property type
- Residential
- Sub type
- Farm
- Status
- Active
- Days on market
- 14
- Cumulative DOM
- 199
- Subdivision
- Acreage Non Subdivision
- County
- Marion
- Year built
- 2006
- Living area
- 3,140 sq ft
- Price/sq ft
- $318
- Lot size
- 406,850 sq ft
- Lot category
- 5 to less than 10
- Flood zone
- X (12083C0465D)
- Garage
- 2 spaces
- Annual taxes
- $5,850 (2025)
- Parcel #
- 17392-000-02
- Zoning
- A1
- MLS #
- N6145427
Ask about this home
Have a question? Ask the broker directly.
Ryan Solberg answers personally — no call center, no spam. Your question goes straight to him.
Interior Details
- Bedrooms
- 3
- Full bathrooms
- 2
- Flooring
- Ceramic Tile, Luxury Vinyl
- Appliances
- Dishwasher, Disposal, Dryer, Microwave, Refrigerator, Washer
- Interior features
- Ceiling Fans(s), High Ceilings, Open Floorplan, Solid Wood Cabinets, Split Bedroom, Stone Counters, Walk-In Closet(s), Window Treatments
- Laundry
- Laundry Room
- Stories / Levels
- One
- Direction faces
- North
- Fireplace
- Yes
Heating & Cooling
- Heating
- Central, Electric, Heat Pump
- Cooling
- Central Air
Parking
- Garage spaces
- 2
- Attached garage
- Yes
- Parking features
- Garage Door Opener, Garage Faces Side
HOA & Financial
- Total monthly fees
- None
- Total annual fees
- None
- CDD
- No
- Min lease term
- No Minimum
- Listing terms
- Cash, Conventional
- Ownership
- Fee Simple
- Available for lease
- Yes
- Lease restrictions
- No
Exterior & Construction
- Exterior features
- Garden, Lighting, Misting System
- Construction materials
- Block
- Roof
- Shingle
- Foundation
- Block
- Road surface
- Asphalt, Concrete
Utilities
- Sewer
- Septic Tank
- Water source
- Well
- Utilities
- Cable Connected, Electricity Connected, Private
Room Details
| Room | Level | Dimensions |
|---|---|---|
| Bathroom 1 | First | |
| Bathroom 2 | First | |
| Balcony/Porch/Lanai | First | |
| Dinette | First | |
| Dining Room | First | |
| Utility Room | First | |
| Great Room | First | |
| Den | First | |
| Kitchen | First | |
| Bedroom 2 | First | |
| Bedroom 3 | First | |
| Primary Bedroom | First |
Listing Details
- Listing date
- 2026-08-25
- On market date
- 2026-08-25
- Original list price
- $999,999
- Occupant type
- Owner
- MLS area
- 34431 - Dunnellon
- Listing AOR
- Venice
- Status changed
- 2026-10-10
- Tax legal description
- SEC 26 TWP 15 RGE 18 W 1/4 OF SW 1/4 OF NE 1/4
Flood risk
Minimal-risk area outside the mapped floodplain. Flood insurance is optional and typically low-cost.
Source: FEMA flood zone reported on the listing. Confirm current designation at FEMA Flood Map Service Center.
Location
Directions
From Dunnellon 40 West, right on highway 41; right on 36 street. Property is on your right.
More homes like this
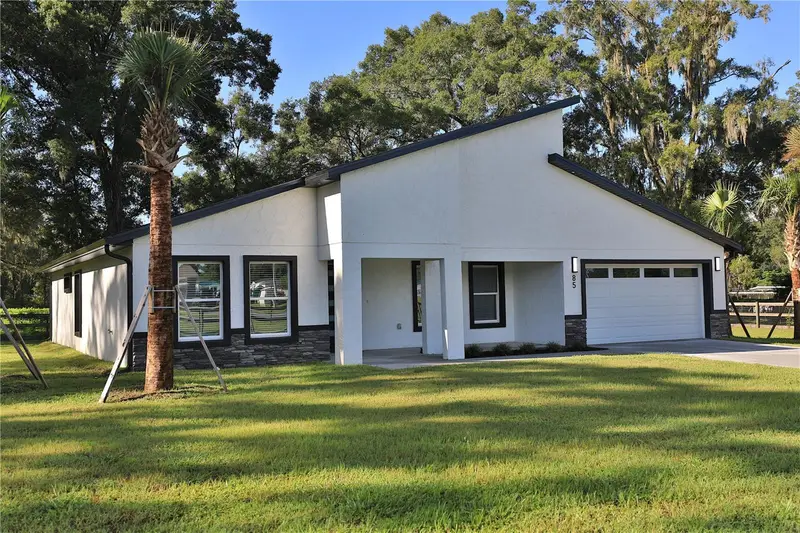
$655,900
85 Sw 77th Ct
Ocala, FL 34474
4 bd · 3 ba · 1,804 sqft
Acreage Non Subdivision
MLS ID #OM731943, JOAN PLETCHER.
Listing provided by Stellar MLS
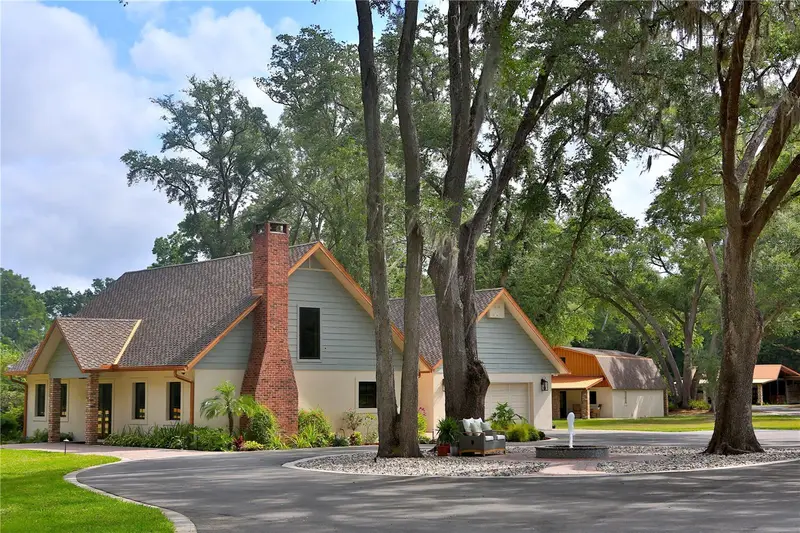
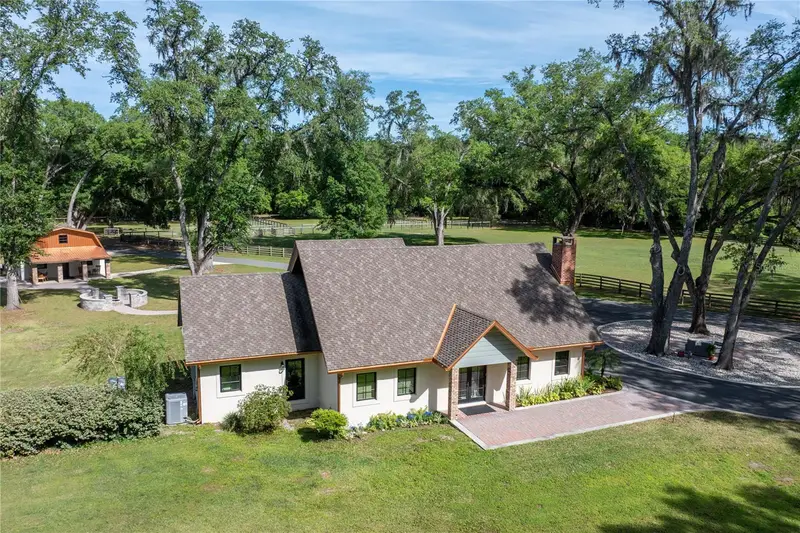
$1,999,999
10925 Sw 16th Ave
Ocala, FL 34476
4 bd · 4 ba · 3,794 sqft
Acreage Non Subdivision
MLS ID #OM699105, JOAN PLETCHER.
Listing provided by Stellar MLS
$7,800,000
6025 Nw 115th Ave
Ocala, FL 34482
8 bd · 10 ba · 6,887 sqft
Acreage Non Subdivision
MLS ID #OM719748, MAJESTIC OAKS REALTY.
Listing provided by Stellar MLS
$8,750,000
6800 Se 193rd St
Micanopy, FL 32667
1 bd · 1 ba · 200 sqft
Acreage Non Subdivision
MLS ID #OM691215, JOAN PLETCHER.
Listing provided by Stellar MLS

Listings courtesy of Stellar MLS as distributed by MLS GRID
IDX information is provided exclusively for consumers’ personal, non-commercial use and may not be used for any purpose other than to identify prospective properties consumers may be interested in purchasing.
Based on information submitted to the MLS GRID as of October 10, 2026 at 12:00 PM ET. All data is obtained from various sources and may not have been verified by broker or MLS GRID. Supplied Open House Information is subject to change without notice. All information should be independently reviewed and verified for accuracy. Properties may or may not be listed by the office/agent presenting the information.
All or a portion of the multiple listing information is provided by Stellar MLS, from a copyrighted compilation of listings. The compilation of listings and each individual listing are © 2026 Stellar MLS. All rights reserved.
Ryan Solberg, Broker · MaxLife Realty LLC · FL License #BK3354351 · Equal Housing Opportunity · Full disclaimer · DMCA