

$749,900
6897 Sylvan Woods DriveSanford, FL 32771
Listing updated: October 28, 2026 at 5:32 PM ET
Listing courtesy of Premier Sothebys Int'L Realty · Mel Bernstein · MLS #O6453317 · Active · 407-333-1900Property type
Year built
Lot size
Price / sq ft
HOA dues
Days on market
Garage spaces
Flood zone
About this home
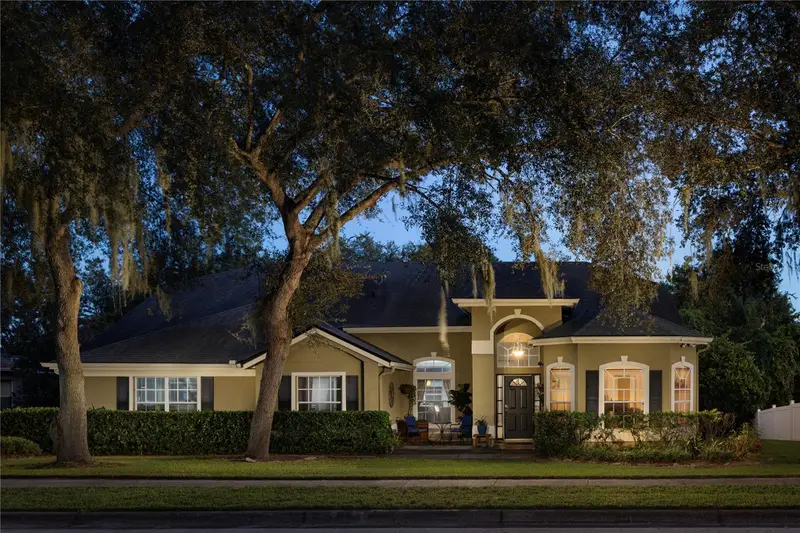
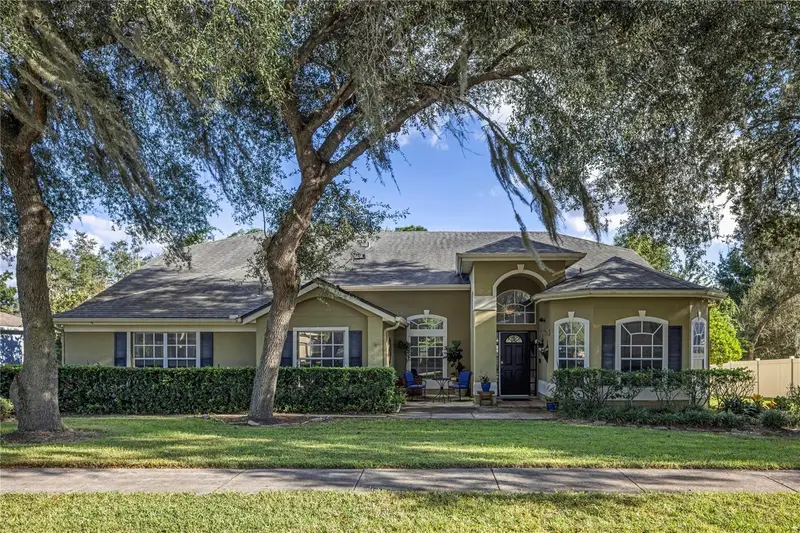
Set against a secluded conservation backdrop, this renovated single-story residence rests on an expansive parcel of more than one half acre. An extended driveway leads to a side-entry two-car garage, giving the home a composed, private presence from the moment it comes into view. Inside, vaulted ceilings and an open plan define the experience from the moment of entry. Luxury vinyl plank flooring carries uninterrupted through the home, lending continuity and clean, polished look. The kitchen, dining room, living room and family share a vaulted open space, yet each retains an intimate feel, with views across the pool to the conservation area beyond. Entertaining is effortless, and everyday living is equally enjoyable. The kitchen is the main attraction. A large island with raw edge stone counters becomes the natural gathering point, and a walk-in pantry keeps the workspace refined and uncluttered. The split floor plan balances privacy with convenience. The primary suite offers dual closets and a bath with a soaking tub, dual sinks, dedicated vanity space and a separate glass-enclosed shower. An adjoining office shares access to the primary bath and includes a closet, allowing it to serve as a fourth bedroom if desired. On the opposite side of the home, two bedrooms are located near a large bonus room, one bedroom enjoying private access to the second bath. The laundry room is ideally located adjacent to the entrance to the garage. Outdoors, a large lanai and oversized pool are positioned as the centerpiece of the backyard, with a dedicated half bath adding everyday convenience. Beyond the screen enclosed pool area, the expansive yard meets the conservation area, a setting that preserves a rare sense of openness and seclusion. Community residents benefit from a low HOA fee, a new pickleball court and a fishing pier on Sylvan Lake. Sylvan Woods Drive is conveniently located with easy reach of the 429 Beltway and Interstate 4, bringing all of Central Florida within easy reach. The new owner will enjoy quick access to the everyday shopping and dining, boutiques, Historic Sanford, Lake Mary, the beaches, airports, Orlando and more.
Estimated monthly payment
Estimate only. Taxes use the listing's reported amount where available; insurance is a Florida-average estimate. Your actual payment will vary — run a full calculation or talk to a lender.
Price & listing history0 days on market
- Status: ActiveOct 28, 2026
- Listed$749,900Oct 28, 2026
Facts & features
- Property type
- Residential
- Sub type
- Single Family Residence
- Status
- Active
- Days on market
- 0
- Subdivision
- The Glades On Sylvan Lake Ph 1
- County
- Seminole
- Year built
- 1996
- Living area
- 2,609 sq ft
- Price/sq ft
- $287
- Building area
- 3,482 sq ft (Public Records)
- Lot size
- 22,780 sq ft
- Lot category
- 1/2 to less than 1
- Flood zone
- X* (12117C0065F)
- Garage
- 2 spaces
- Pool
- Private pool
- Annual taxes
- $4,263 (2025)
- Parcel #
- 25-19-29-5MU-0000-0370
- Zoning
- PUD
- MLS #
- O6453317
Ask about this home
Have a question? Ask the broker directly.
Ryan Solberg answers personally — no call center, no spam. Your question goes straight to him.
Interior Details
- Bedrooms
- 4
- Full bathrooms
- 2
- Half bathrooms
- 1
- Flooring
- Luxury Vinyl, Tile
- Appliances
- Bar Fridge, Dishwasher, Electric Water Heater, Microwave, Range, Refrigerator
- Interior features
- Ceiling Fans(s), Eat-in Kitchen, High Ceilings, Kitchen/Family Room Combo, Open Floorplan, Primary Bedroom Main Floor, Solid Wood Cabinets, Split Bedroom, Thermostat, Vaulted Ceiling(s), Walk-In Closet(s), Window Treatments
- Laundry
- Inside, Laundry Room
- Stories / Levels
- One
- Direction faces
- Southeast
- Fireplace
- Yes
Heating & Cooling
- Heating
- Central
- Cooling
- Central Air
Parking
- Garage spaces
- 2
- Attached garage
- Yes
- Parking features
- Driveway, Garage Door Opener, Garage Faces Side
HOA & Financial
- HOA fee
- $700 / Annually
- Monthly HOA
- $58/mo
- Total monthly fees
- $58/mo
- Total annual fees
- $700
- HOA name
- Bono & Associates
- CDD
- No
- Homestead exemption
- Yes
- Min lease term
- 7 Months
- Listing terms
- Cash, Conventional, FHA, VA Loan
- Ownership
- Fee Simple
- Available for lease
- Yes
- Lease restrictions
- No
- Additional lease restrictions
- Buyer to verify with HOA
- Approval process
- Buyer to verify with HOA
Exterior & Construction
- Exterior features
- Private Mailbox, Private Yard
- Construction materials
- Block, Stucco
- Roof
- Shingle
- Foundation
- Slab
- Pool
- Private pool
- Road surface
- Asphalt, Paved
Utilities
- Sewer
- Public Sewer
- Water source
- Public
- Utilities
- BB/HS Internet Available, Cable Connected, Electricity Connected, Phone Available, Sewer Connected, Underground Utilities, Water Connected
Community
- Pets allowed
- Yes
Schools
Letter grades: Florida DOE 2024–25 school grades (Orange, Seminole, Lake, Osceola, Brevard). Assigned schools from the listing agent — verify enrollment with the district.
Room Details
| Room | Level | Dimensions |
|---|---|---|
| Foyer | 8x7 | |
| Office | 14x13 | |
| Primary Bedroom | 21x13 | |
| Primary Bathroom | 13x10 | |
| Living Room | 15x12 | |
| Dining Room | 13x10 | |
| Kitchen | 19x14 | |
| Dinette | 16x11 | |
| Family Room | 22x13 | |
| Bedroom 2 | 12x10 | |
| Bedroom 3 | 11x11 | |
| Bonus Room | 18x10 | |
| Laundry | 7x6 | |
| Balcony/Porch/Lanai | 33x19 |
Listing Details
- Listing date
- 2026-10-28
- On market date
- 2026-10-28
- Original list price
- $749,900
- Occupant type
- Owner
- MLS area
- 32771 - Sanford/Lake Forest
- Listing AOR
- Orlando Regional
- Status changed
- 2026-10-28
- Tax legal description
- LOT 37 GLADES ON SYLVAN LAKE PH 1 PB 49 PGS 96 THRU 101
Flood risk
See FEMA for this zone’s designation and insurance requirements.
Source: FEMA flood zone reported on the listing. Confirm current designation at FEMA Flood Map Service Center.
Location
Directions
From SR 46, S on Glade View Dr, L on Sylvan Woods Dr.
More homes like this
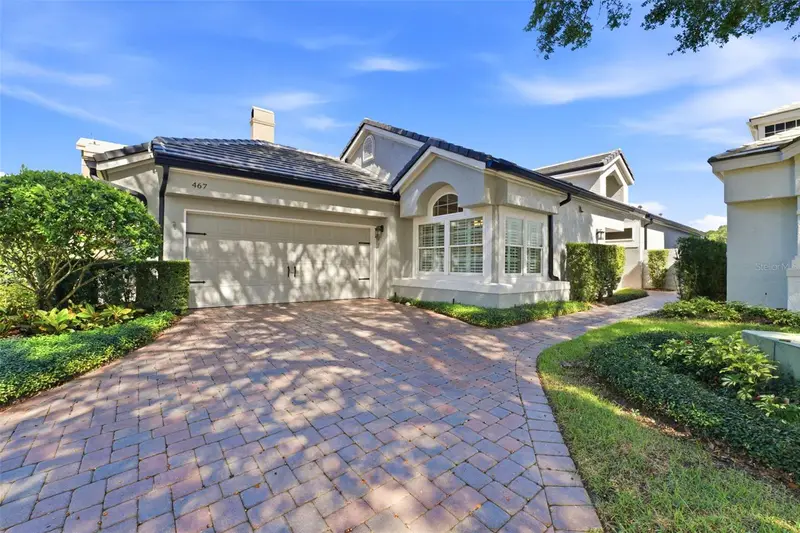
$695,000
467 Denton Ct
Lake Mary, FL 32746
3 bd · 3 ba · 2,070 sqft
Heathrow
MLS ID #O6452262, COLDWELL BANKER REALTY.
Listing provided by Stellar MLS
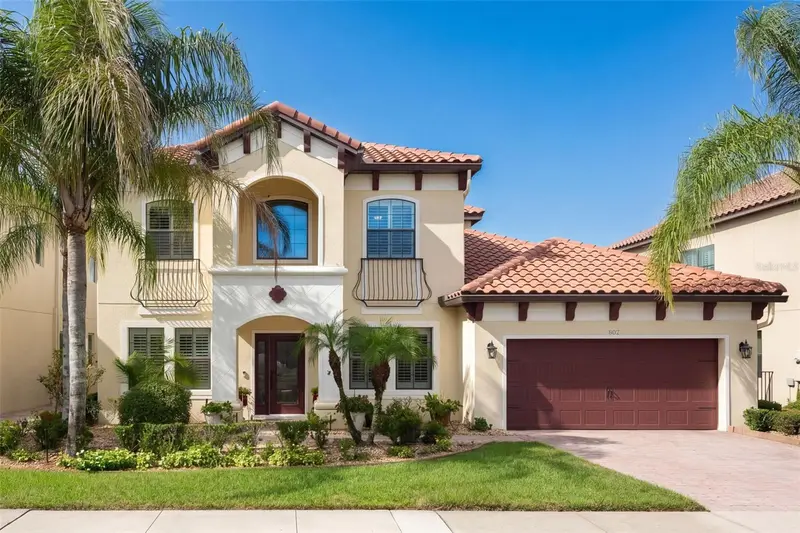
$897,900
820 Stephens Pass Cv
Lake Mary, FL 32746
5 bd · 4 ba · 3,279 sqft
Island Club
MLS ID #O6449368, COLDWELL BANKER REALTY.
Listing provided by Stellar MLS

$597,000
1502 Ashdown Ct
Sanford, FL 32771
6 bd · 4 ba · 3,391 sqft
Lansdowne
MLS ID #O6393557, FOLIO REALTY LLC.
Listing provided by Stellar MLS
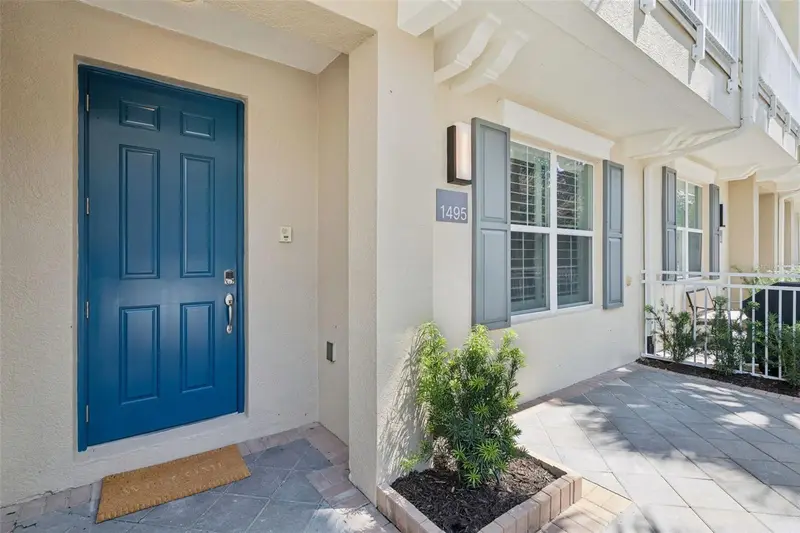
$519,000
1495 Lake George Dr
Lake Mary, FL 32746
3 bd · 4 ba · 2,187 sqft
Grande Oaks At Heathrow
MLS ID #O6431346, COLDWELL BANKER REALTY.
Listing provided by Stellar MLS

Listings courtesy of Stellar MLS as distributed by MLS GRID
IDX information is provided exclusively for consumers’ personal, non-commercial use and may not be used for any purpose other than to identify prospective properties consumers may be interested in purchasing.
Based on information submitted to the MLS GRID as of October 28, 2026 at 5:32 PM ET. All data is obtained from various sources and may not have been verified by broker or MLS GRID. Supplied Open House Information is subject to change without notice. All information should be independently reviewed and verified for accuracy. Properties may or may not be listed by the office/agent presenting the information.
All or a portion of the multiple listing information is provided by Stellar MLS, from a copyrighted compilation of listings. The compilation of listings and each individual listing are © 2026 Stellar MLS. All rights reserved.
Ryan Solberg, Broker · MaxLife Realty LLC · FL License #BK3354351 · Equal Housing Opportunity · Full disclaimer · DMCA