$435,000
176 Lake Arietta CourtAuburndale, FL 33823
Listing updated: November 3, 2026 at 2:46 PM ET
 Listing courtesy of The Market Realty Company · Brock Jennings · MLS #L4966098 · Active · 863-999-4643
Property type
Year built
Lot size
Price / sq ft
HOA dues
Days on market
Flood zone
About this home
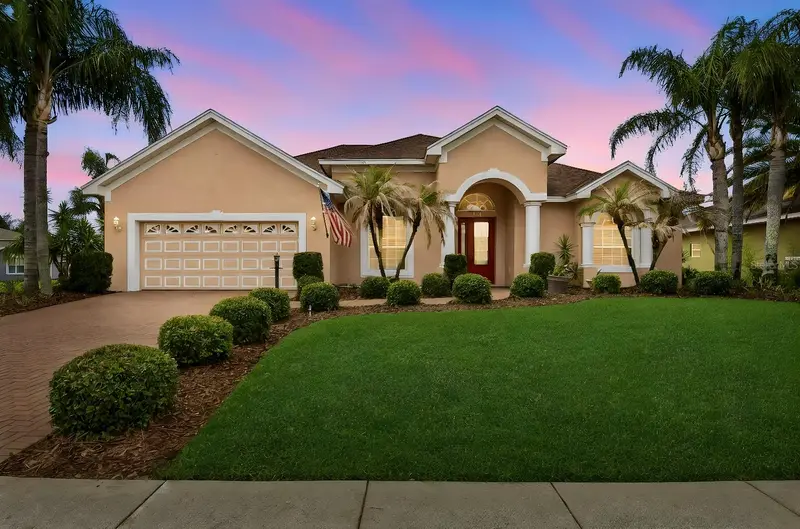
A beautifully maintained home where the major improvements are already done and thoughtful details make all the difference! Welcome to 176 Lake Arietta Ct in Auburndale's Hills of Arietta neighborhood. Built in 2015 by Highland Homes, this 4-bedroom, 3-bath home features a dedicated office, 3-car garage, and numerous upgrades, including a NEW ROOF (2025)! Inside, you'll appreciate the inviting floor plan, plank-style tile flooring, updated paint, recessed lighting, and upgraded ceiling fans. Comfortable living areas create room to gather while giving everyone space to spread out. The separate office is ideal for working from home, managing day-to-day tasks, or enjoying a quiet retreat without taking away from the bedroom count. Four bedrooms and three full baths provide flexibility for guests, hobbies, and everyday life. The combination of open gathering spaces and more private areas makes the layout easy to enjoy whether you're hosting a crowd or spending a quiet night at home. The kitchen features updated appliances (2023), a tile backsplash, and easy access to the surrounding dining and living areas. Whether preparing dinner, sitting down for a relaxed breakfast, or entertaining friends, the connected spaces make it easy to enjoy time together. The updates bring a fresh feel to a room that naturally becomes a gathering place, without losing the comfort and function a busy household needs. The primary suite includes additional closet shelving, while the hall bathroom has updated vanities, mirrors, and lighting. Updated carpet in the primary bedroom and living room adds warmth, and motorized shades on two sliding glass doors bring a welcome touch of convenience. One particularly impressive feature is the upgraded laundry room, complete with custom built-in cabinetry and a beautiful butcher block waterfall countertop surrounding the washer and dryer. The generous storage and workspace make this an everyday luxury that is as practical as it is attractive. Rather than an afterthought, the laundry room has been carefully finished with the kind of cabinetry, counter space, and detail that you will appreciate every time you use it. Outside, the screened-in lanai extends the living space, perfect for morning coffee, casual dinners, or enjoying Florida evenings. Added in 2017 and enhanced with updated patio tile in 2022, this is a comfortable spot to relax or entertain year-round. Beyond the lanai, the open backyard creates additional outdoor space to enjoy, whether you're looking for room to play, garden, or simply take in some fresh air. The screened area gives you a defined place to unwind while the rest of the yard remains open. A dedicated irrigation well (2022) and Wi-Fi irrigation controller make caring for the landscaping more convenient. Other improvements include exterior paint (2021), interior paint (2022), updated tile flooring and carpet (2022), six upgraded ceiling fans, recessed lighting, and newer laundry appliances. The 3-car garage adds valuable room for vehicles, tools, storage, and hobbies, so there is room for more than just the cars. From the major roof replacement to the thoughtful everyday upgrades, the work completed here helps make the next chapter that much easier. With its 2025 roof, flexible floor plan, dedicated office, impressive laundry room, screened lanai, and Hills of Arietta location, 176 Lake Arietta Ct brings together thoughtful upgrades and the space to enjoy them. Schedule your showing today!
Estimated monthly payment
Estimate only. Taxes use the listing's reported amount where available; insurance is a Florida-average estimate. Your actual payment will vary — run a full calculation or talk to a lender.
Price & listing history0 days on market
- Status: ActiveNov 3, 2026
- Listed$435,000Nov 3, 2026
Facts & features
- Property type
- Residential
- Sub type
- Single Family Residence
- Status
- Active
- Days on market
- 0
- Subdivision
- Hills Arietta
- County
- Polk
- Year built
- 2015
- Living area
- 2,500 sq ft
- Price/sq ft
- $174
- Building area
- 3,402 sq ft (Public Records)
- Lot size
- 11,051 sq ft
- Lot category
- 1/4 to less than 1/2
- Flood zone
- X (12105C0335G)
- Annual taxes
- $3,464 (2025)
- Parcel #
- 25-27-27-301005-000750
- MLS #
- L4966098
Ask about this home
Have a question? Ask the broker directly.
Ryan Solberg answers personally — no call center, no spam. Your question goes straight to him.
Interior Details
- Bedrooms
- 4
- Full bathrooms
- 3
- Flooring
- Carpet, Ceramic Tile
- Appliances
- Dishwasher, Disposal, Electric Water Heater, Microwave, Range, Refrigerator
- Interior features
- Eat-in Kitchen, Kitchen/Family Room Combo, Split Bedroom, Stone Counters, Walk-In Closet(s)
- Laundry
- Inside, Laundry Room
- Stories / Levels
- One
- Direction faces
- East
Heating & Cooling
- Heating
- Central, Electric
- Cooling
- Central Air
Parking
- Garage spaces
- 0
- Attached garage
- Yes
HOA & Financial
- HOA fee
- $480 / Semi-Annually
- Monthly HOA
- $80/mo
- Total monthly fees
- $80/mo
- Total annual fees
- $960
- HOA name
- Joyce Martelli
- CDD
- No
- Homestead exemption
- Yes
- Min lease term
- No Minimum
- Listing terms
- Cash, Conventional, FHA, VA Loan
- Ownership
- Fee Simple
- Available for lease
- Yes
- Lease restrictions
- No
- Additional lease restrictions
- Please contact HOA
- Approval process
- Please contact HOA
Exterior & Construction
- Construction materials
- Block, Stucco
- Roof
- Shingle
- Foundation
- Slab
- Road surface
- Paved
Utilities
- Sewer
- Public Sewer
- Water source
- Public
- Utilities
- Cable Available, Cable Connected, Public
Community
- Pets allowed
- Yes
Room Details
| Room | Level | Dimensions |
|---|---|---|
| Living Room | First | |
| Kitchen | First | |
| Bedroom 2 | First | |
| Bedroom 3 | First | |
| Bedroom 4 | First | |
| Office | First | |
| Primary Bedroom | First |
Listing Details
- Listing date
- 2026-11-02
- On market date
- 2026-11-03
- Original list price
- $435,000
- Occupant type
- Owner
- MLS area
- 33823 - Auburndale
- Listing AOR
- Lakeland
- Status changed
- 2026-11-03
- Tax legal description
- HILLS OF ARIETTA PB 141 PGS 15-18 LOT 75
Flood risk
Minimal-risk area outside the mapped floodplain. Flood insurance is optional and typically low-cost.
Source: FEMA flood zone reported on the listing. Confirm current designation at FEMA Flood Map Service Center.
Location
Directions
From i4. Head south on 559. Turn right on Galway rd. Turn left into gated neighborhood. Turn left on lake Arietta ct. Home is on your right.
More homes like this
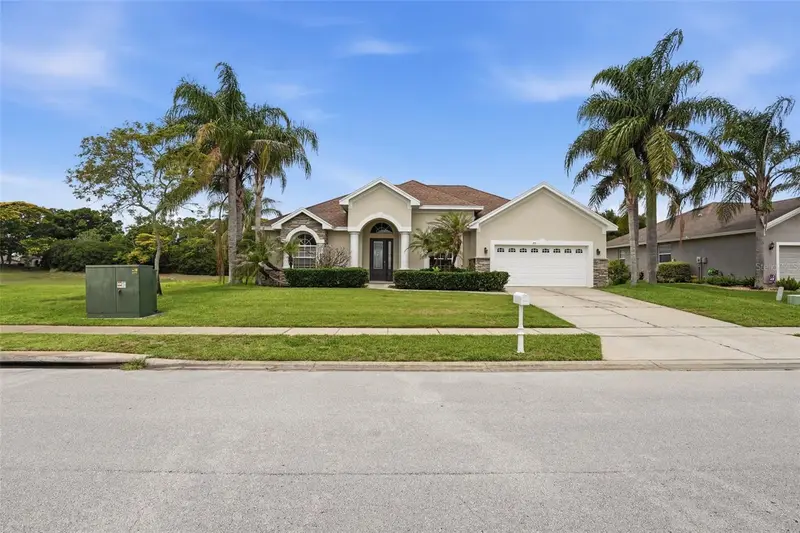
$459,900
200 Lake Arietta Ct
Auburndale, FL 33823
5 bd · 3 ba · 2,639 sqft
Hills Arietta
MLS ID #O6427844, MAINSTAY BROKERAGE LLC.
Listing provided by Stellar MLS
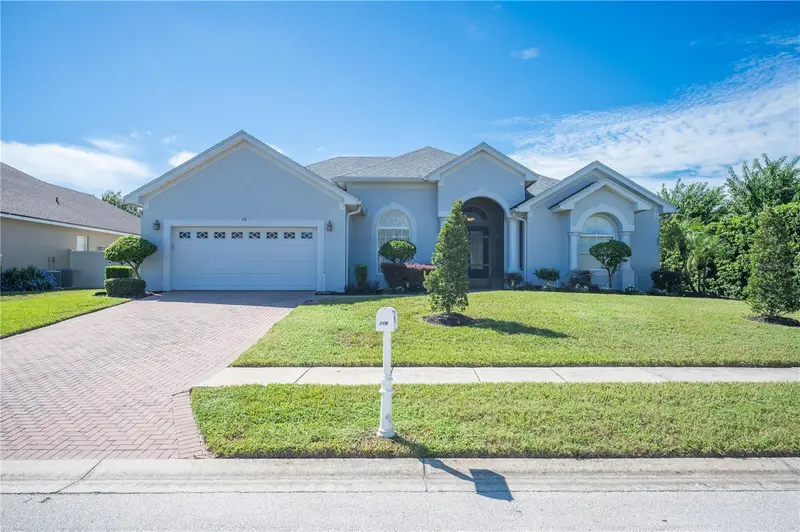
$515,000
116 Lake Arietta Ct
Auburndale, FL 33823
4 bd · 3 ba · 2,387 sqft
Hills Arietta
MLS ID #L4965486, 54 REALTY LLC.
Listing provided by Stellar MLS
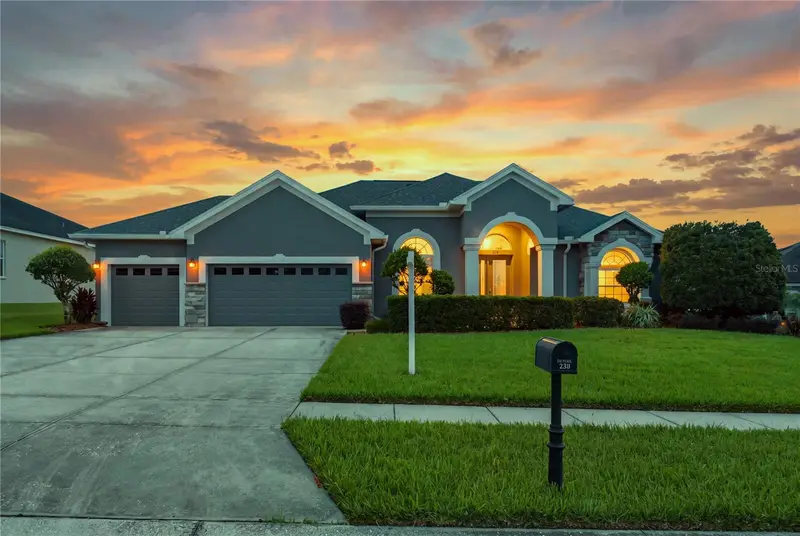
$524,990
230 Lake Arietta Ct
Auburndale, FL 33823
4 bd · 3 ba · 2,932 sqft
Hills Arietta
MLS ID #O6436593, CHARLES RUTENBERG REALTY ORLANDO.
Listing provided by Stellar MLS
$539,900
114 Viola Dr
Auburndale, FL 33823
4 bd · 3 ba · 2,501 sqft
Hills Arietta
MLS ID #G5117469, PREFERRED RE BROKERS III.
Listing provided by Stellar MLS

Listings courtesy of Stellar MLS as distributed by MLS GRID
IDX information is provided exclusively for consumers’ personal, non-commercial use and may not be used for any purpose other than to identify prospective properties consumers may be interested in purchasing.
Based on information submitted to the MLS GRID as of November 3, 2026 at 2:46 PM ET. All data is obtained from various sources and may not have been verified by broker or MLS GRID. Supplied Open House Information is subject to change without notice. All information should be independently reviewed and verified for accuracy. Properties may or may not be listed by the office/agent presenting the information.
All or a portion of the multiple listing information is provided by Stellar MLS, from a copyrighted compilation of listings. The compilation of listings and each individual listing are © 2026 Stellar MLS. All rights reserved.
Ryan Solberg, Broker · MaxLife Realty LLC · FL License #BK3354351 · Equal Housing Opportunity · Full disclaimer · DMCA