
$524,990
230 Lake Arietta CourtAuburndale, FL 33823
Listing updated: October 24, 2026 at 3:05 PM ET
Listing courtesy of Charles Rutenberg Realty Orlando · Susan Smith · MLS #O6436593 · Active · 407-622-2122Property type
Year built
Lot size
Price / sq ft
HOA dues
Days on market
Garage spaces
Flood zone
About this home
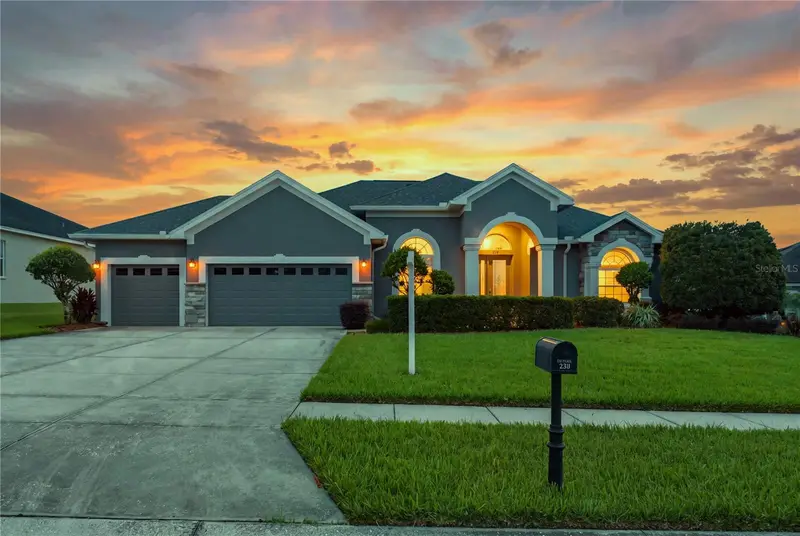
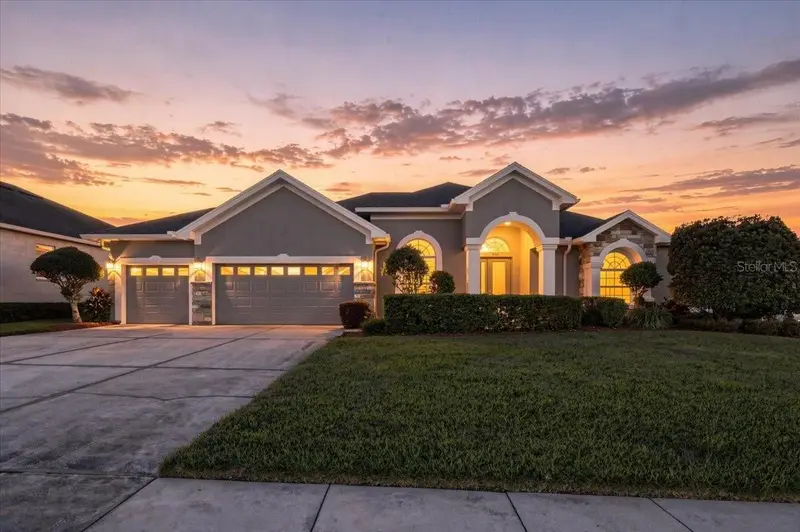
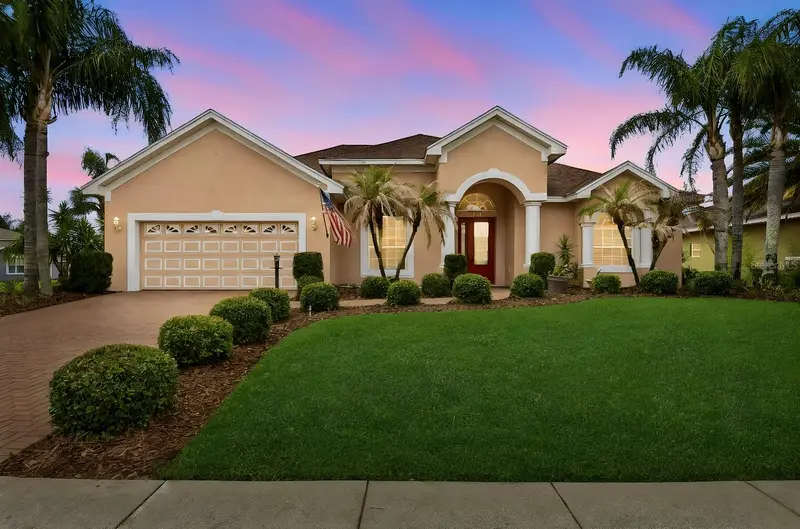
MOTIVATED SELLERS! Welcome to this beautiful Cassidy custom home in the sought-after gated community of Hills of Arietta! Situated on a private lot with no rear neighbors, this exceptional home is designed for comfortable living and effortless entertaining, with an outdoor living space that truly sets it apart. Step outside to an impressive 1,258-square-foot screened lanai, thoughtfully designed for year-round enjoyment. The space features two stunning, lighted waterfalls, a custom-designed fireplace, gorgeous outdoor lighting, a large pull-down movie screen, and an 8’ x 14’ swim spa—creating the perfect setting for entertaining family and friends. A former porch has been beautifully transformed into a versatile bonus room with new windows, air conditioning, and tile flooring, offering a wonderful additional living space overlooking the expansive lanai. Beyond the lanai, the spacious, fully fenced backyard features a custom firepit area and plenty of room to play or relax. Inside, soaring 12-foot ceilings immediately create a spacious and welcoming atmosphere. Gorgeous luxury vinyl plank flooring flows throughout most of the home and carries a lifetime warranty, while the bathrooms and laundry room feature tile flooring. The thoughtfully designed floor plan offers plenty of space for both everyday living and entertaining, including a formal living and dining room combination, an eat-in kitchen, and a spacious family room. The well-appointed kitchen features Cambria countertops, stainless steel appliances, soft-close drawers, abundant cabinetry, a double-door pantry, breakfast bar, and breakfast nook with large windows overlooking the bonus room and lanai. The triple-split floor plan provides excellent privacy and flexibility. The spacious primary suite is privately located off the main entry and features built-ins, a fireplace, two large closets, and a generous primary bath with a spa tub and separate shower. Two additional bedrooms and a hall bath are located on the opposite side of the home, while a fourth bedroom with its own bath is conveniently located off the family room—making it an ideal guest suite. Additional features include a central vacuum system and numerous recent improvements, including a refrigerator, dishwasher, and washer/dryer (2021); AC units (2022); 2 new swim spa pumps and 1 new circuit board (2022); exterior paint (2026); and a new roof (2026). This exceptional home offers a rare combination of privacy, spacious living areas, and an extraordinary outdoor entertaining space. Move-in ready and waiting for you—come see all this wonderful home has to offer!
Estimated monthly payment
Estimate only. Taxes use the listing's reported amount where available; insurance is a Florida-average estimate. Your actual payment will vary — run a full calculation or talk to a lender.
Price & listing history52 days on market
- Status: ActiveSep 2, 2026
- Listed$548,000Sep 2, 2026
- Price reduced$524,990
Property Documents
Documents the listing agent has made public for this property. Free to view and download.
Facts & features
- Property type
- Residential
- Sub type
- Single Family Residence
- Status
- Active
- Days on market
- 52
- Subdivision
- Hills Arietta
- County
- Polk
- Year built
- 2007
- Living area
- 2,932 sq ft
- Price/sq ft
- $179
- Building area
- 4,881 sq ft (Appraiser)
- Lot size
- 14,841 sq ft
- Lot category
- 1/4 to less than 1/2
- Flood zone
- X (12105C0335G)
- Garage
- 3 spaces
- Annual taxes
- $5,737 (2025)
- Parcel #
- 25-27-27-301005-000680
- MLS #
- O6436593
Ask about this home
Have a question? Ask the broker directly.
Ryan Solberg answers personally — no call center, no spam. Your question goes straight to him.
Interior Details
- Bedrooms
- 4
- Full bathrooms
- 3
- Flooring
- Tile, Vinyl
- Appliances
- Dishwasher, Disposal, Dryer, Electric Water Heater, Ice Maker, Microwave, Range, Refrigerator, Washer
- Interior features
- Built-in Features, Ceiling Fans(s), Central Vaccum, Crown Molding, Eat-in Kitchen, High Ceilings, Kitchen/Family Room Combo, Living Room/Dining Room Combo, Open Floorplan, Primary Bedroom Main Floor, Solid Surface Counters, Solid Wood Cabinets, Split Bedroom, Stone Counters, Walk-In Closet(s), Window Treatments
- Laundry
- Electric Dryer Hookup, Inside, Laundry Room, Washer Hookup
- Stories / Levels
- One
- Direction faces
- North
- Fireplace
- Yes
Heating & Cooling
- Heating
- Central, Electric, Heat Recovery Unit
- Cooling
- Central Air
Parking
- Garage spaces
- 3
- Attached garage
- Yes
- Parking features
- Driveway, Garage Door Opener, Ground Level, Off Street, On Street, Garage
HOA & Financial
- HOA fee
- $480 / Semi-Annually
- Monthly HOA
- $80/mo
- Total monthly fees
- $80/mo
- Total annual fees
- $960
- HOA name
- Joyce Martelli
- CDD
- No
- Homestead exemption
- Yes
- Min lease term
- 8-12 Months
- Listing terms
- Cash, Conventional, FHA, VA Loan
- Ownership
- Fee Simple
- Available for lease
- Yes
- Lease restrictions
- Yes
- Additional lease restrictions
- Check with HOA for lease restrictions
Exterior & Construction
- Exterior features
- Fire Pit, Lighting, Private Mailbox, Private Yard, Rain Gutters, Sidewalk
- Construction materials
- Block, Stucco
- Roof
- Shingle
- Foundation
- Slab
- Road surface
- Asphalt
Utilities
- Sewer
- Public Sewer
- Water source
- Public, Well
- Utilities
- Cable Available, Cable Connected, Electricity Connected, Public, Sprinkler Well, Water Connected
Community
- Pets allowed
- Cats OK, Dogs OK, Yes
Schools
Letter grades: Florida DOE 2024–25 school grades (Orange, Seminole, Lake, Osceola, Brevard). Assigned schools from the listing agent — verify enrollment with the district.
Room Details
| Room | Level | Dimensions |
|---|---|---|
| Living Room | 17x18 | |
| Dining Room | 12x15 | |
| Family Room | 15x15 | |
| Kitchen | 12x18 | |
| Primary Bedroom | 13x18 | |
| Bedroom 2 | 11x12 | |
| Bedroom 3 | 11x12 | |
| Bedroom 4 | 11x12 | |
| Bonus Room | 15x30 | |
| Laundry | 6x9 |
Listing Details
- Listing date
- 2026-09-02
- On market date
- 2026-09-02
- Original list price
- $548,000
- Occupant type
- Vacant
- MLS area
- 33823 - Auburndale
- Listing AOR
- Orlando Regional
- Status changed
- 2026-09-02
- Tax legal description
- HILLS OF ARIETTA PB 141 PGS 15-18 LOT 68
Flood risk
Minimal-risk area outside the mapped floodplain. Flood insurance is optional and typically low-cost.
Source: FEMA flood zone reported on the listing. Confirm current designation at FEMA Flood Map Service Center.
Location
Directions
From 559 turn onto Gapway rd. Turn left onto Auburn Hill Blvd. Go down to stop sign and turn left on Lake Arietta Ct. Go to the bottom of the hill and the house is the 3rd house on the right after the lift station. Realtor sign in front of house.
More homes like this
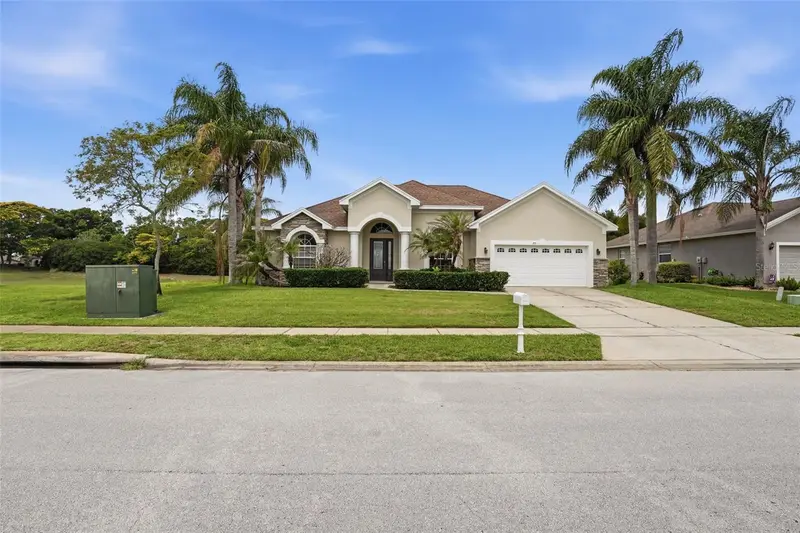
$459,900
200 Lake Arietta Ct
Auburndale, FL 33823
5 bd · 3 ba · 2,639 sqft
Hills Arietta
MLS ID #O6427844, MAINSTAY BROKERAGE LLC.
Listing provided by Stellar MLS
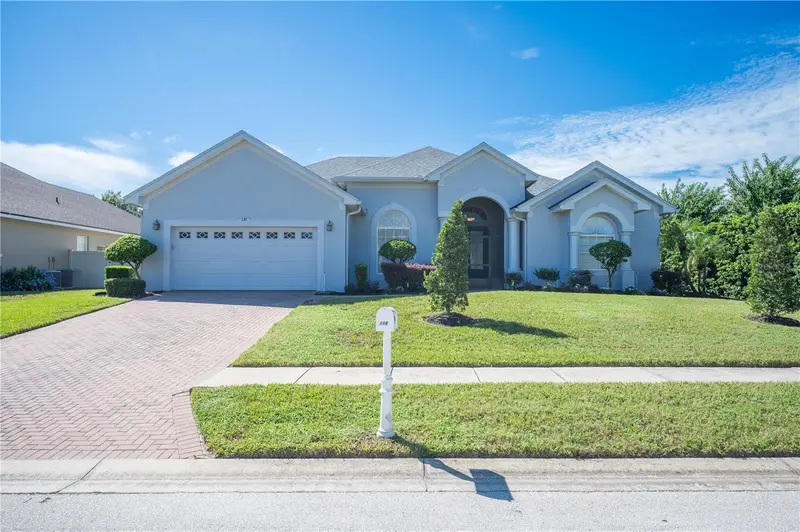
$515,000
116 Lake Arietta Ct
Auburndale, FL 33823
4 bd · 3 ba · 2,387 sqft
Hills Arietta
MLS ID #L4965486, 54 REALTY LLC.
Listing provided by Stellar MLS
$539,900
114 Viola Dr
Auburndale, FL 33823
4 bd · 3 ba · 2,501 sqft
Hills Arietta
MLS ID #G5117469, PREFERRED RE BROKERS III.
Listing provided by Stellar MLS

Listings courtesy of Stellar MLS as distributed by MLS GRID
IDX information is provided exclusively for consumers’ personal, non-commercial use and may not be used for any purpose other than to identify prospective properties consumers may be interested in purchasing.
Based on information submitted to the MLS GRID as of October 24, 2026 at 3:05 PM ET. All data is obtained from various sources and may not have been verified by broker or MLS GRID. Supplied Open House Information is subject to change without notice. All information should be independently reviewed and verified for accuracy. Properties may or may not be listed by the office/agent presenting the information.
All or a portion of the multiple listing information is provided by Stellar MLS, from a copyrighted compilation of listings. The compilation of listings and each individual listing are © 2026 Stellar MLS. All rights reserved.
Ryan Solberg, Broker · MaxLife Realty LLC · FL License #BK3354351 · Equal Housing Opportunity · Full disclaimer · DMCA