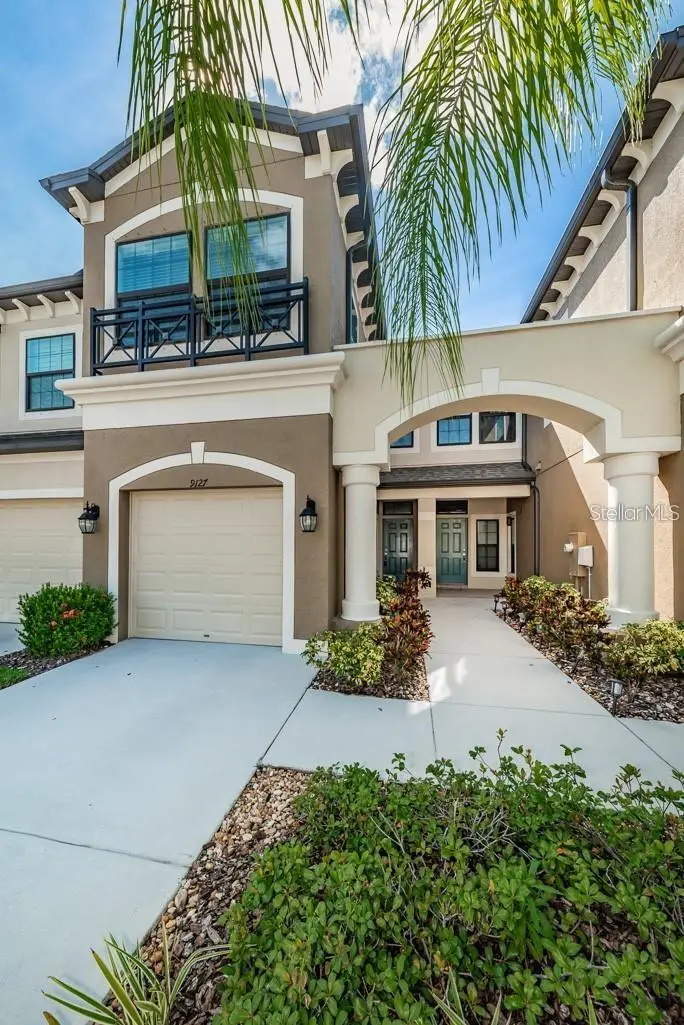

$363,000
9127 Fox Sparrow RoadTampa, FL 33626
Listing updated: November 11, 2026 at 9:41 AM ET
 Listing courtesy of Charles Rutenberg Realty Inc · Alicia Maudlin · MLS #TB8562194 · Active · 727-538-9200
Property type
Year built
Lot size
Price / sq ft
HOA dues
Days on market
Garage space
Flood zone
About this home
Welcome to this beautiful two-story townhome nestled within the gated community of West Lake Townhomes. Offering approximately 1,632 square feet of thoughtfully designed living space, this residence features 2 bedrooms, 2.5 bathrooms, a versatile bonus room/loft , and a one-car attached garage. The inviting open-concept floor plan seamlessly connects the kitchen, dining, and living areas, creating an ideal setting for both everyday living and entertaining. The well-appointed kitchen features white cabinetry, granite countertops, stainless steel appliances, and a breakfast bar. Upstairs, the spacious primary suite offers two walk-in closets and a private en-suite bathroom. A generously sized secondary bedroom, additional full bathroom, convenient interior laundry, and flexible bonus space complete the second floor. Step outside to your private screened porch and enjoy peaceful pond views, providing the perfect backdrop for morning coffee or relaxing evenings. Residents enjoy the convenience of a gated community with a community swimming pool and a fantastic location near Westchase and Citrus Park. Shopping, dining, entertainment, Tampa International Airport, and major commuter routes are all just minutes away. This home presents a wonderful opportunity to enjoy the Tampa lifestyle everyone raves about!
Estimated monthly payment
Estimate only. Taxes use the listing's reported amount where available; insurance is a Florida-average estimate. Your actual payment will vary — run a full calculation or talk to a lender.
Price & listing history5 days on market
- Status: ActiveNov 6, 2026
- Listed$363,000Nov 6, 2026
Facts & features
- Property type
- Residential
- Sub type
- Townhouse
- Status
- Active
- Days on market
- 5
- Subdivision
- West Lake Twnhms Ph 1
- County
- Hillsborough
- Year built
- 2016
- Living area
- 1,632 sq ft
- Price/sq ft
- $222
- Building area
- 1,948 sq ft (Public Records)
- Lot size
- 1,760 sq ft
- Lot category
- 0 to less than 1/4
- Flood zone
- X (12057C0187J)
- Garage
- 1 spaces
- Annual taxes
- $6,691 (2025)
- Parcel #
- U-15-28-17-A05-000003-00009.0
- Zoning
- PD
- MLS #
- TB8562194
Ask about this home
Have a question? Ask the broker directly.
Ryan Solberg answers personally — no call center, no spam. Your question goes straight to him.
Interior Details
- Bedrooms
- 2
- Full bathrooms
- 2
- Half bathrooms
- 1
- Flooring
- Carpet, Ceramic Tile
- Appliances
- Dishwasher, Microwave, Range, Refrigerator
- Interior features
- Ceiling Fans(s), High Ceilings, Living Room/Dining Room Combo, PrimaryBedroom Upstairs, Stone Counters, Walk-In Closet(s), Window Treatments
- Laundry
- Inside, Laundry Closet
- Stories / Levels
- Two
- Direction faces
- East
Heating & Cooling
- Heating
- Electric
- Cooling
- Central Air
Parking
- Garage spaces
- 1
- Attached garage
- Yes
HOA & Financial
- HOA fee
- $305 / Monthly
- Monthly HOA
- $305/mo
- Total monthly fees
- $305/mo
- Total annual fees
- $3,660
- HOA name
- Greenacre Properties
- CDD
- No
- Homestead exemption
- Yes
- Min lease term
- No Minimum
- Listing terms
- Cash, Conventional, FHA, VA Loan
- Ownership
- Fee Simple
- Available for lease
- Yes
- Lease restrictions
- Yes
- Additional lease restrictions
- Community cap on rentals, 1 year ownership required. Please verify with HOA.
- Approval process
- Please verify with HOA
Exterior & Construction
- Exterior features
- Hurricane Shutters, Sidewalk
- Construction materials
- Stucco
- Roof
- Shingle
- Foundation
- Slab
- Waterfront
- Yes
- Water view
- Yes
- Road surface
- Paved
Utilities
- Sewer
- Public Sewer
- Water source
- Public
- Utilities
- Public
Community
- Pets allowed
- Yes
Schools
Letter grades: Florida DOE 2024–25 school grades (Orange, Seminole, Lake, Osceola, Brevard). Assigned schools from the listing agent — verify enrollment with the district.
Room Details
| Room | Level | Dimensions |
|---|---|---|
| Primary Bedroom | Second | 11x14 |
| Bedroom 2 | Second | 10x11 |
| Loft | Second | 9x17 |
| Dining Room | First | 13x11 |
| Kitchen | First | 10x10 |
| Living Room | First | 15x15 |
Listing Details
- Listing date
- 2026-11-05
- On market date
- 2026-11-06
- Original list price
- $363,000
- Occupant type
- Vacant
- MLS area
- 33626 - Tampa/Northdale/Westchase
- Listing AOR
- Suncoast Tampa
- Status changed
- 2026-11-06
- Tax legal description
- WEST LAKE TOWNHOMES PHASE 1 LOT 9 BLOCK 3
Flood risk
Minimal-risk area outside the mapped floodplain. Flood insurance is optional and typically low-cost.
Source: FEMA flood zone reported on the listing. Confirm current designation at FEMA Flood Map Service Center.
Location
Directions
Veterans expressway to Citrus Park drive. Left of Sheldon Rd., Right onto Fox Sparrow Rd., Townhome on right.
More homes like this
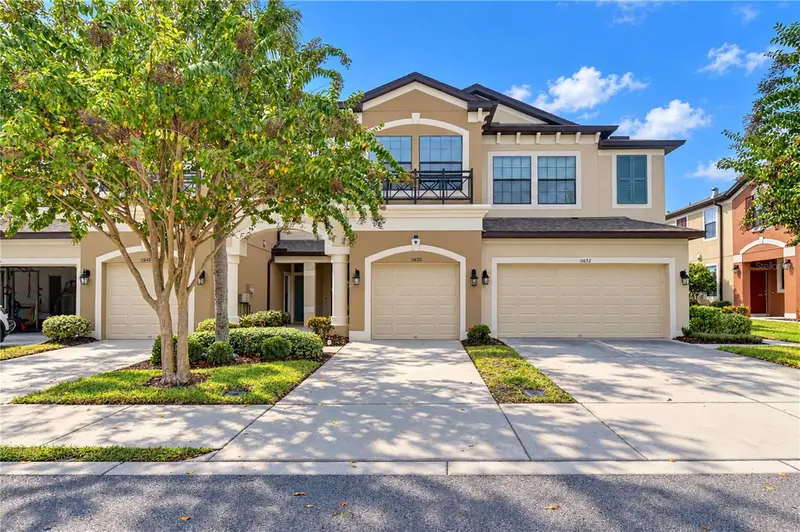
$444,000
11650 Crowned Sparrow Ln
Tampa, FL 33626
3 bd · 3 ba · 1,933 sqft
West Lake Twnhms Ph 1
MLS ID #TB8554339, MIHARA & ASSOCIATES INC..
Listing provided by Stellar MLS
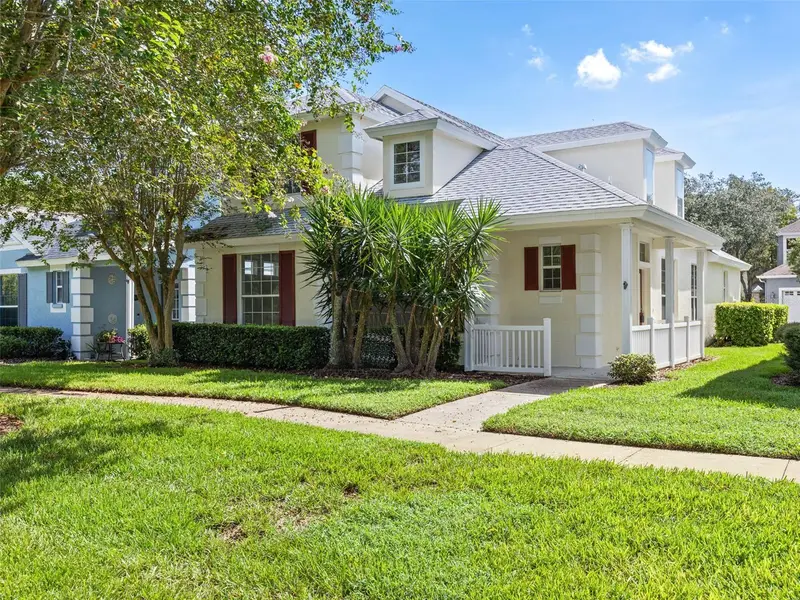
$450,000
17912 Havenview Ln
Lutz, FL 33558
3 bd · 3 ba · 2,235 sqft
Reflections Ph 1
MLS ID #TB8546680, DENNIS REALTY & INV. CORP..
Listing provided by Stellar MLS
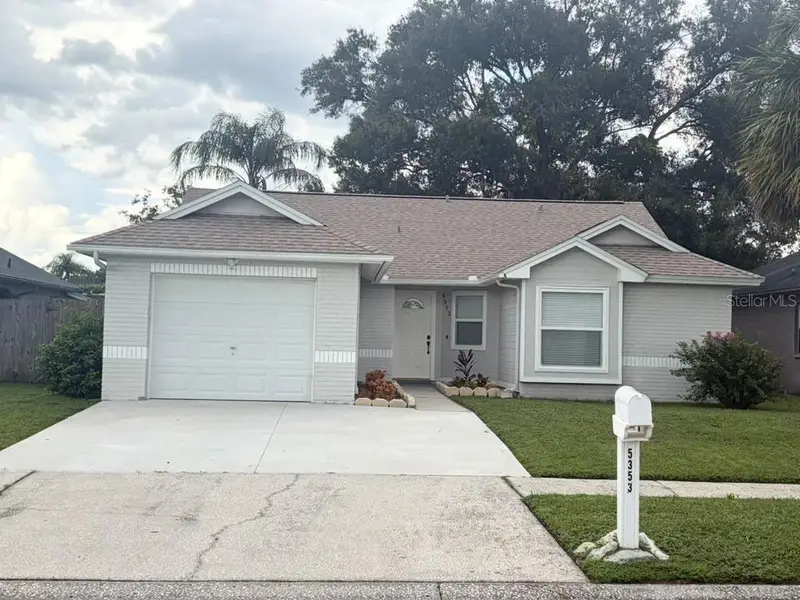
$415,000
5353 Southwick Dr
Tampa, FL 33624
3 bd · 2 ba · 1,184 sqft
Hampton Park Unit No 1
MLS ID #TB8563436, GRAYSTONE REAL ESTATE.
Listing provided by Stellar MLS
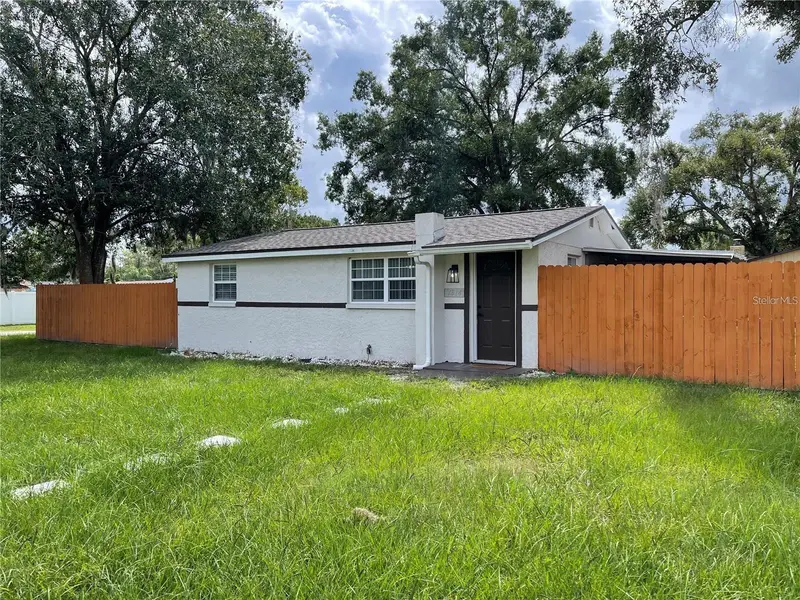
$429,000
7614 Alvina St
Tampa, FL 33625
3 bd · 2 ba · 1,008 sqft
Town Of Citrus Park
MLS ID #TB8561103, CENTURY 21 RE CHAMPIONS.
Listing provided by Stellar MLS

Listings courtesy of Stellar MLS as distributed by MLS GRID
IDX information is provided exclusively for consumers’ personal, non-commercial use and may not be used for any purpose other than to identify prospective properties consumers may be interested in purchasing.
Based on information submitted to the MLS GRID as of November 11, 2026 at 9:41 AM ET. All data is obtained from various sources and may not have been verified by broker or MLS GRID. Supplied Open House Information is subject to change without notice. All information should be independently reviewed and verified for accuracy. Properties may or may not be listed by the office/agent presenting the information.
All or a portion of the multiple listing information is provided by Stellar MLS, from a copyrighted compilation of listings. The compilation of listings and each individual listing are © 2026 Stellar MLS. All rights reserved.
Ryan Solberg, Broker · MaxLife Realty LLC · FL License #BK3354351 · Equal Housing Opportunity · Full disclaimer · DMCA