$549,900
12960 Royal George AvenueOdessa, FL 33556
Listing updated: October 30, 2026 at 4:03 PM ET
 Listing courtesy of Ginger Perkins, P.A. · Ginger Perkins · MLS #TB8562178 · Active · 813-810-8325
Property type
Year built
Lot size
Price / sq ft
HOA dues
Days on market
Garage spaces
Flood zone
About this home
The perfect blend of stylish & comfortable Florida living in this well maintained 3-bedroom, 2.5-bath home, nestled within the highly desirable, 24-hour guard-gated golf community of The Eagles. You'll appreciate the inviting atmosphere and thoughtfully designed living spaces that make this home ideal for both everyday living & effortless entertaining. The welcoming foyer opens to the formal living & dining areas, creating an elegant first impression. The spacious family room flows seamlessly into the kitchen & breakfast nook, offering an inviting gathering space with picturesque views of the private backyard. The kitchen features corian countertops, stylish tile backsplash, stainless appliances, & a charming window overlooking the lush outdoor setting. A convenient glass door pantry & additional storage beneath the staircase provide plenty of room to keep everything organized. A centrally located powder room adds convenience for guests. Step outside & experience your personal slice of paradise. The lanai defines Florida living at its best boasting a fully fenced backyard offering a peaceful, private setting ... complete with a newly re-screened lanai & freshly finished patio floor. A beautifully crafted wood staircase leads to an exceptionally spacious primary suite, featuring two walk-in closets, a private en-suite bathroom providing an oversized walk-in shower, new seamless entry with tiled walls, & newly installed dual vanities with solid surfaces. The generously sized secondary bedrooms provide comfort & versatility, while the natural light-filled bonus room, complete with French doors, offers endless possibilities - your perfect home office, fitness studio, media room, or additional flex space tailored to your lifestyle. Beautiful wood-plank flooring throughout the first floor, newer regularly serviced A/C system (2021) & roof replaced (2018). Plantation shutters and ceiling fans thru-out & updated family room blinds. Freshly painted interior doors & baseboards throughout. Living in The Eagles means enjoying more than just a beautiful home ... it's a lifestyle. Highly sought after 24-hour guard gate championship golf community, a restaurant & clubhouse, tennis, basketball & pickleball courts, shaded playground, & a reservable pavilion with restrooms are the amenities you will enjoy in this Golf community. Clubhouse and restaurant memberships available separately & not included in the Master HOA. There is no CDD fee and Golf Carts are permitted. Conveniently located near highly-rated schools, Tampa International Airport, premier shopping, dining, and some of Florida's most beautiful Gulf Coast beaches ... this exceptional property offers the perfect balance of peaceful surroundings and everyday convenience. Call for your private showing today. NOTE: Washer, Dryer & Camera System DO NOT CONVEY! Social Membership has initial fees and Golf Membership is additional above Social Membership. What is disclosed is the monthly Social Membership fee. Please contact HOA for details.
Estimated monthly payment
Estimate only. Taxes use the listing's reported amount where available; insurance is a Florida-average estimate. Your actual payment will vary — run a full calculation or talk to a lender.
Price & listing history0 days on market
- Status: ActiveOct 30, 2026
- Listed$549,900Oct 30, 2026
Property Documents
Documents the listing agent has made public for this property. Free to view and download.
Facts & features
- Property type
- Residential
- Sub type
- Single Family Residence
- Status
- Active
- Days on market
- 0
- Subdivision
- Canterbury Village
- County
- Hillsborough
- Year built
- 1997
- Living area
- 2,450 sq ft
- Price/sq ft
- $224
- Building area
- 2,854 sq ft (Public Records)
- Lot size
- 9,572 sq ft
- Lot category
- 0 to less than 1/4
- Flood zone
- X
- Garage
- 2 spaces
- Annual taxes
- $3,865 (2025)
- Parcel #
- U 31 27 17 029C00000 0060.0
- Zoning
- PD
- MLS #
- TB8562178
Ask about this home
Have a question? Ask the broker directly.
Ryan Solberg answers personally — no call center, no spam. Your question goes straight to him.
Interior Details
- Bedrooms
- 3
- Full bathrooms
- 2
- Half bathrooms
- 1
- Flooring
- Carpet, Ceramic Tile, Hardwood
- Appliances
- Dishwasher, Electric Water Heater, Microwave, Range, Refrigerator
- Interior features
- Ceiling Fans(s), Eat-in Kitchen, High Ceilings, Kitchen/Family Room Combo, Living Room/Dining Room Combo, PrimaryBedroom Upstairs, Walk-In Closet(s)
- Laundry
- Electric Dryer Hookup, Inside, Laundry Room, Upper Level, Washer Hookup
- Stories / Levels
- Two
- Direction faces
- West
Heating & Cooling
- Heating
- Central
- Cooling
- Central Air
Parking
- Garage spaces
- 2
- Attached garage
- Yes
HOA & Financial
- HOA fee
- $345 / Semi-Annually
- Monthly HOA
- $58/mo
- Total monthly fees
- $185/mo
- Total annual fees
- $1,790
- HOA name
- Leigh Slement
- CDD
- No
- Homestead exemption
- Yes
- Min lease term
- 8-12 Months
- Listing terms
- Cash, Conventional, VA Loan
- Ownership
- Fee Simple
- Available for lease
- Yes
- Lease restrictions
- Yes
- Additional lease restrictions
- Tenants must be approved
- Approval process
- Verify with HOA
Exterior & Construction
- Exterior features
- Private Entrance, Private Yard, Sidewalk, Sprinkler Metered
- Construction materials
- Block, Stucco
- Roof
- Shingle
- Foundation
- Slab
- Road surface
- Asphalt, Paved
Utilities
- Sewer
- Public Sewer
- Water source
- Public
- Utilities
- Cable Connected, Electricity Connected, Fire Hydrant, Public, Sewer Connected, Sprinkler Recycled, Underground Utilities, Water Connected
Community
- Pets allowed
- Cats OK, Dogs OK
Schools
Letter grades: Florida DOE 2024–25 school grades (Orange, Seminole, Lake, Osceola, Brevard). Assigned schools from the listing agent — verify enrollment with the district.
Room Details
| Room | Level | Dimensions |
|---|---|---|
| Foyer | 10x10 | |
| Living Room | 14x16 | |
| Dining Room | 12x12 | |
| Kitchen | 9x13 | |
| Family Room | 16x19 | |
| Bonus Room | 16x18 | |
| Primary Bedroom | 14x17 | |
| Primary Bathroom | 9x11 | |
| Bedroom 2 | 11x12 | |
| Bedroom 3 | 11x12 | |
| Bathroom 2 | 8x9 | |
| Laundry | 6x8 | |
| Balcony/Porch/Lanai | 18x32 |
Listing Details
- Listing date
- 2026-10-21
- On market date
- 2026-10-30
- Original list price
- $549,900
- Occupant type
- Owner
- MLS area
- 33556 - Odessa
- Listing AOR
- Suncoast Tampa
- Status changed
- 2026-10-30
- Tax legal description
- Canterbury Village Lot 60 Block C
Flood risk
Minimal-risk area outside the mapped floodplain. Flood insurance is optional and typically low-cost.
Source: FEMA flood zone reported on the listing. Confirm current designation at FEMA Flood Map Service Center.
Location
Directions
From Racetrack Road, turn onto Nine Eagles Drive. Enter the Community through the Visitor Side of Guard Gate. Be prepared to show photo ID. Take the first left turn on Royal George Avenue and follow to Left again on Royal George Avenue. Follo to home.
More homes like this
$759,000
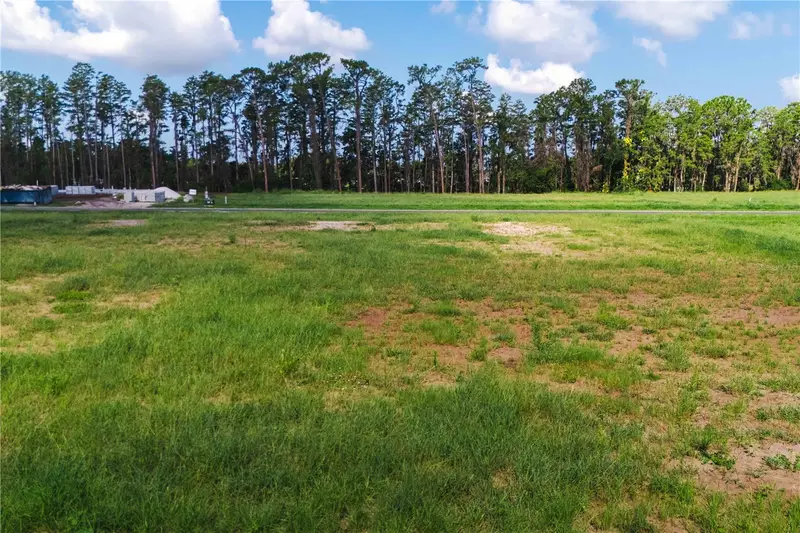
19319 Dimple Dr
Odessa, FL 33556
1.01 acres
Odessa Preserve
MLS ID #TB8412702, PREMIER SOTHEBYS INTL REALTY.
Listing provided by Stellar MLS
$799,900
15306 Hidden Arbor Ct
Odessa, FL 33556
4 bd · 3 ba · 2,677 sqft
Arbor Lakes Ph 2
MLS ID #TB8562434, MIHARA & ASSOCIATES INC..
Listing provided by Stellar MLS
$415,000
5490 Greyston St
Palm Harbor, FL 34685
3 bd · 2 ba · 1,517 sqft
Chattam Landing Ph I
MLS ID #TB8562950, SELLSTATE COASTAL REALTY.
Listing provided by Stellar MLS
$485,000
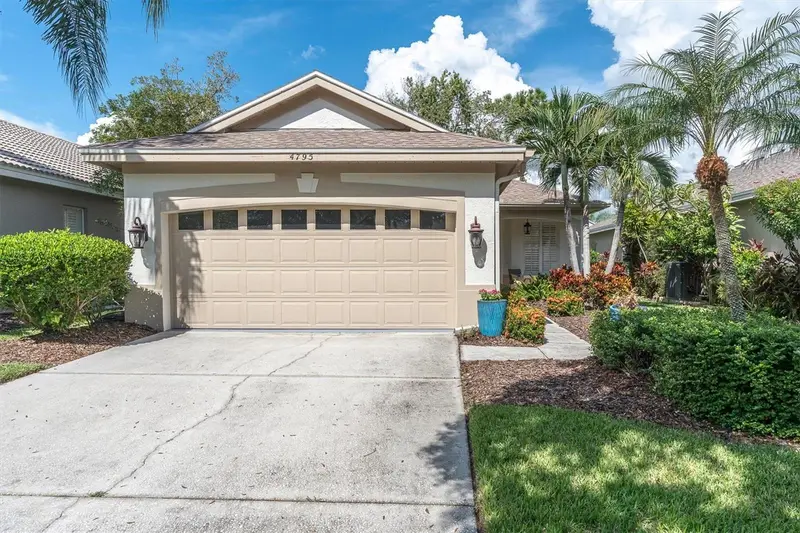
4795 Pebble Brook Dr
Oldsmar, FL 34677
2 bd · 2 ba · 1,601 sqft
Cross Creek - Unit Two
MLS ID #TB8557679, EXP REALTY LLC.
Listing provided by Stellar MLS

Listings courtesy of Stellar MLS as distributed by MLS GRID
IDX information is provided exclusively for consumers’ personal, non-commercial use and may not be used for any purpose other than to identify prospective properties consumers may be interested in purchasing.
Based on information submitted to the MLS GRID as of October 30, 2026 at 4:03 PM ET. All data is obtained from various sources and may not have been verified by broker or MLS GRID. Supplied Open House Information is subject to change without notice. All information should be independently reviewed and verified for accuracy. Properties may or may not be listed by the office/agent presenting the information.
All or a portion of the multiple listing information is provided by Stellar MLS, from a copyrighted compilation of listings. The compilation of listings and each individual listing are © 2026 Stellar MLS. All rights reserved.
Ryan Solberg, Broker · MaxLife Realty LLC · FL License #BK3354351 · Equal Housing Opportunity · Full disclaimer · DMCA