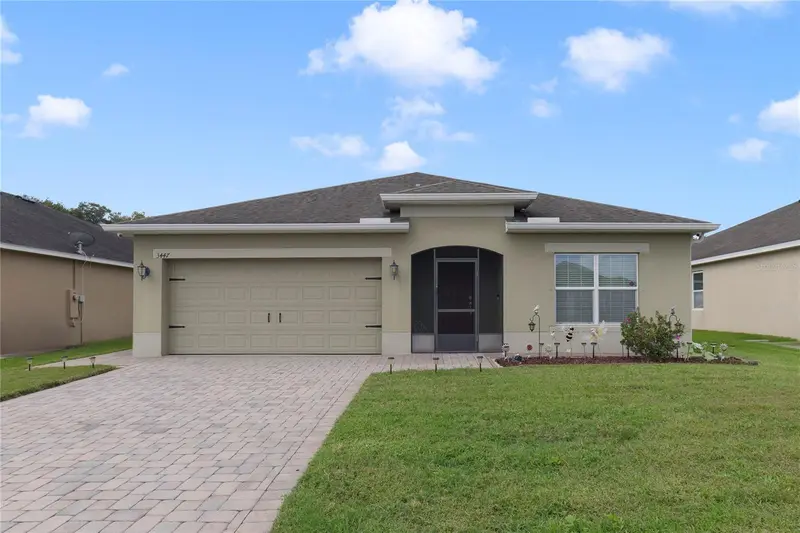



$345,000
3447 Harlequin DriveSt Cloud, FL 34772
Listing updated: October 29, 2026 at 8:31 AM ET
Listing courtesy of Preferred Real Estate · Bruce Clark · MLS #S5160324 · Active · 407-791-3116Property type
Year built
Lot size
Price / sq ft
HOA dues
Days on market
Flood zone
About this home
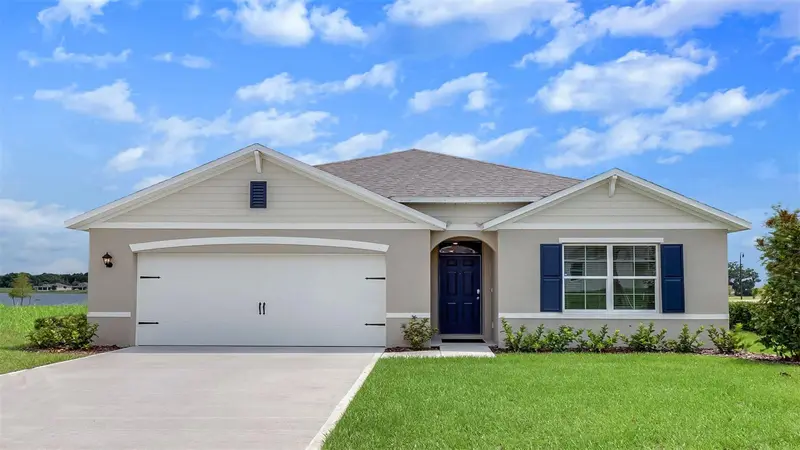
WELCOME HOME! This beautifully maintained home features nearly 2,000 square feet of living area with a total of 2,820 square feet under roof! Interior features include: Entrance foyer, living room with formal dining space, thoughtfully designed kitchen with solid wood cabinets, under cabinet lighting, breakfast bar and closet pantry. The kitchen opens up to the family room with dinette eating space. The 2nd and 3rd bedrooms share a full bathroom. The primary bedroom has crown molding, en-suite bathroom with a separate shower, garden bathtub, walk-in closet and private water closet. The 4th bedroom has french doors opening to the primary bedroom offering a private retreat - ideal for a home office, den or sitting room ... or nursery for a younger child. The home also features an inside laundry room with shelving. Additional inside features include: ceiling fans throughout, low maintenance vinyl and laminate flooring, newer AC unit (2025) and security system. Exterior features include: Welcoming screen enclosed entrance patio, sliders to the screen enclosed spacious backyard patio overlooking conservation, two open brick paver patios, brick paver driveway, two car garage with opener and pull down screen, fully fenced yard and no rear neighbors! Fantastic location ... just minutes to the Florida Turnpike Exchange, Orlando area attractions are less than an hour away, Orlando International Airport as well as East coach beaches are a short drive away. The community of Mallard Pond has a low monthly HOA and includes a community playground. Call today for a home preview.
Estimated monthly payment
Estimate only. Taxes use the listing's reported amount where available; insurance is a Florida-average estimate. Your actual payment will vary — run a full calculation or talk to a lender.
Price & listing history153 days on market
- Status: ActiveOct 29, 2026
- Listed$345,000Oct 29, 2026
Property Documents
Documents the listing agent has made public for this property. Free to view and download.
Facts & features
- Property type
- Residential
- Sub type
- Single Family Residence
- Status
- Active
- Days on market
- 153
- Cumulative DOM
- 153
- Subdivision
- Mallard Pond Ph 3
- County
- Osceola
- Year built
- 2013
- Living area
- 1,972 sq ft
- Price/sq ft
- $175
- Building area
- 2,820 sq ft (Public Records)
- Lot size
- 7,492 sq ft
- Lot category
- 0 to less than 1/4
- Flood zone
- X (12097C0260G)
- Annual taxes
- $2,819 (2025)
- Parcel #
- 27-26-30-0565-0001-2520
- Zoning
- SR1B
- MLS #
- S5160324
Ask about this home
Have a question? Ask the broker directly.
Ryan Solberg answers personally — no call center, no spam. Your question goes straight to him.
Interior Details
- Bedrooms
- 4
- Full bathrooms
- 2
- Flooring
- Carpet, Laminate, Tile, Vinyl
- Appliances
- Dishwasher, Disposal, Dryer, Microwave, Range, Refrigerator, Washer
- Interior features
- Ceiling Fans(s), Eat-in Kitchen, High Ceilings, Kitchen/Family Room Combo, Living Room/Dining Room Combo, Primary Bedroom Main Floor, Solid Wood Cabinets, Thermostat, Vaulted Ceiling(s), Walk-In Closet(s)
- Laundry
- Inside
- Stories / Levels
- One
- Direction faces
- Northeast
Heating & Cooling
- Heating
- Central
- Cooling
- Central Air
Parking
- Garage spaces
- 0
- Attached garage
- Yes
- Parking features
- Driveway, Garage Door Opener, Ground Level
HOA & Financial
- HOA fee
- $66 / Monthly
- Monthly HOA
- $66/mo
- Total monthly fees
- $66/mo
- Total annual fees
- $792
- HOA name
- Mallard Pond/ Vista Cam/ Carl Thompson
- CDD
- No
- Homestead exemption
- Yes
- Min lease term
- 8-12 Months
- Listing terms
- Cash, Conventional, FHA, VA Loan
- Ownership
- Fee Simple
- Available for lease
- Yes
- Lease restrictions
- Yes
- Additional lease restrictions
- VERIFY WITH HOA
- Approval process
- VERIFY WITH HOA
Exterior & Construction
- Exterior features
- Lighting, Rain Gutters, Sidewalk
- Construction materials
- Block, Concrete, Stucco
- Roof
- Shingle
- Foundation
- Slab
- Road surface
- Asphalt, Paved
Utilities
- Sewer
- Public Sewer
- Water source
- Public
- Utilities
- Public
Community
- Pets allowed
- Yes
Schools
Letter grades: Florida DOE 2024–25 school grades (Orange, Seminole, Lake, Osceola, Brevard). Assigned schools from the listing agent — verify enrollment with the district.
Room Details
| Room | Level | Dimensions |
|---|---|---|
| Foyer | 6x5 | |
| Living Room | 13x16 | |
| Dining Room | 16.3x14.7 | |
| Kitchen | 12x10 | |
| Family Room | 13x14 | |
| Dinette | 10x14 | |
| Laundry | 6x6 | |
| Primary Bedroom | 14x12 | |
| Primary Bathroom | ||
| Bedroom 2 | 11x10 | |
| Bedroom 3 | 11x10 | |
| Bedroom 4 | 12x10 | |
| Balcony/Porch/Lanai | 7x5 | |
| Balcony/Porch/Lanai | 29x11 |
Listing Details
- Listing date
- 2026-10-29
- On market date
- 2026-10-29
- Original list price
- $345,000
- Occupant type
- Owner
- MLS area
- 34772 - St Cloud (Narcoossee Road)
- Listing AOR
- Osceola
- Status changed
- 2026-10-29
- Tax legal description
- MALLARD POND PH 3 PB 20 PGS 151-158 LOT 252
Flood risk
Minimal-risk area outside the mapped floodplain. Flood insurance is optional and typically low-cost.
Source: FEMA flood zone reported on the listing. Confirm current designation at FEMA Flood Map Service Center.
Location
Directions
Old Canoe Road to South on Mallard Pond Blvd, Right on Harlequin Drive
More homes like this
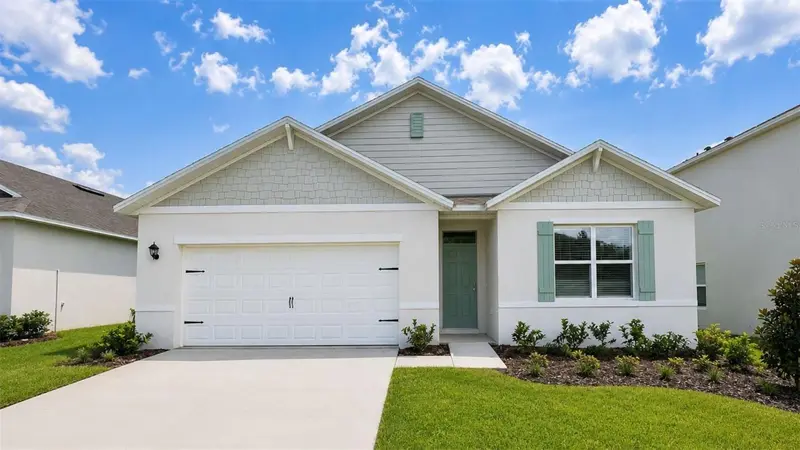
$390,990
3507 Malawi Trl
St Cloud, FL 34772
4 bd · 2 ba · 1,828 sqft
Buena Lago
MLS ID #O6438553, DR HORTON REALTY OF CENTRAL FLORIDA LLC.
Listing provided by Stellar MLS
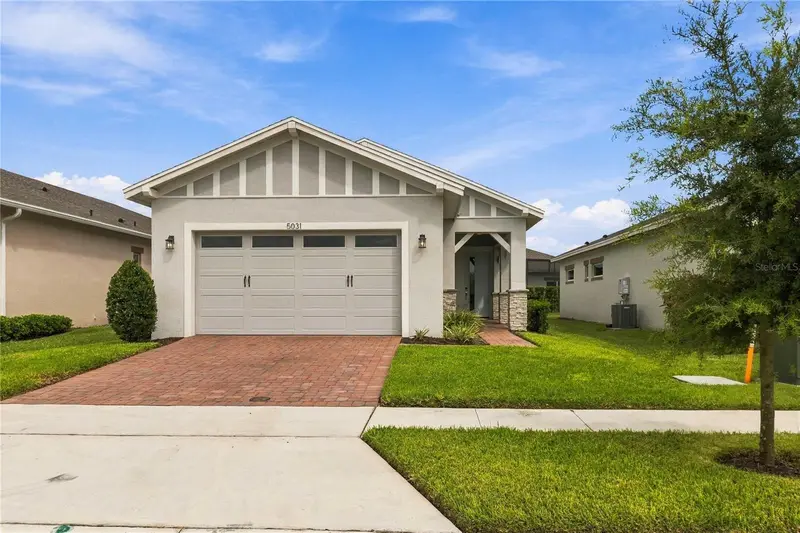
$399,000
5031 Dancy Ln
St Cloud, FL 34772
2 bd · 2 ba · 1,422 sqft
Twin Lakes Ph 2c
MLS ID #S5158568, WEICHERT REALTORS HALLMARK PRO.
Listing provided by Stellar MLS
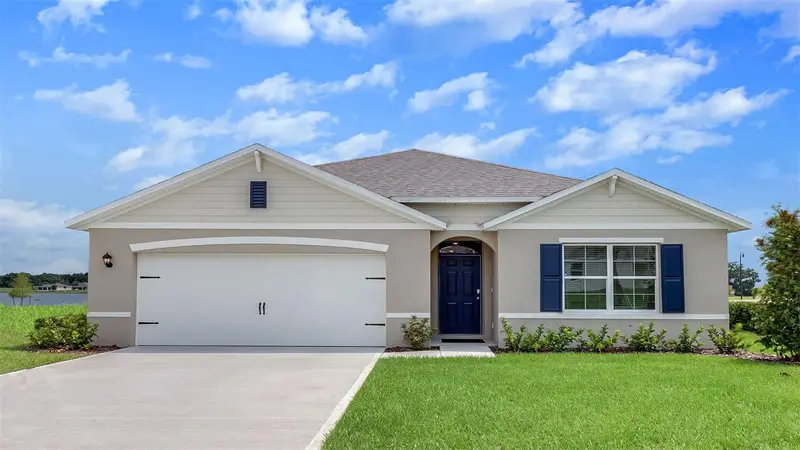
$390,990
3805 Malawi Trl
St Cloud, FL 34772
4 bd · 2 ba · 1,828 sqft
Buena Lago Ph 5
MLS ID #O6438243, DR HORTON REALTY OF CENTRAL FLORIDA LLC.
Listing provided by Stellar MLS
$390,990
3516 Malawi Trl
St Cloud, FL 34772
4 bd · 2 ba · 1,828 sqft
Buena Lago
MLS ID #O6438668, DR HORTON REALTY OF CENTRAL FLORIDA LLC.
Listing provided by Stellar MLS

Listings courtesy of Stellar MLS as distributed by MLS GRID
IDX information is provided exclusively for consumers’ personal, non-commercial use and may not be used for any purpose other than to identify prospective properties consumers may be interested in purchasing.
Based on information submitted to the MLS GRID as of October 29, 2026 at 8:31 AM ET. All data is obtained from various sources and may not have been verified by broker or MLS GRID. Supplied Open House Information is subject to change without notice. All information should be independently reviewed and verified for accuracy. Properties may or may not be listed by the office/agent presenting the information.
All or a portion of the multiple listing information is provided by Stellar MLS, from a copyrighted compilation of listings. The compilation of listings and each individual listing are © 2026 Stellar MLS. All rights reserved.
Ryan Solberg, Broker · MaxLife Realty LLC · FL License #BK3354351 · Equal Housing Opportunity · Full disclaimer · DMCA