
$399,000
5031 Dancy LaneSt Cloud, FL 34772
Listing updated: October 7, 2026 at 6:48 AM ET
Listing courtesy of Weichert Realtors Hallmark Pro · Sherry Feck · MLS #S5158568 · Active · 407-891-1220Property type
Year built
Lot size
Price / sq ft
HOA dues
Day on market
Garage spaces
Flood zone
About this home
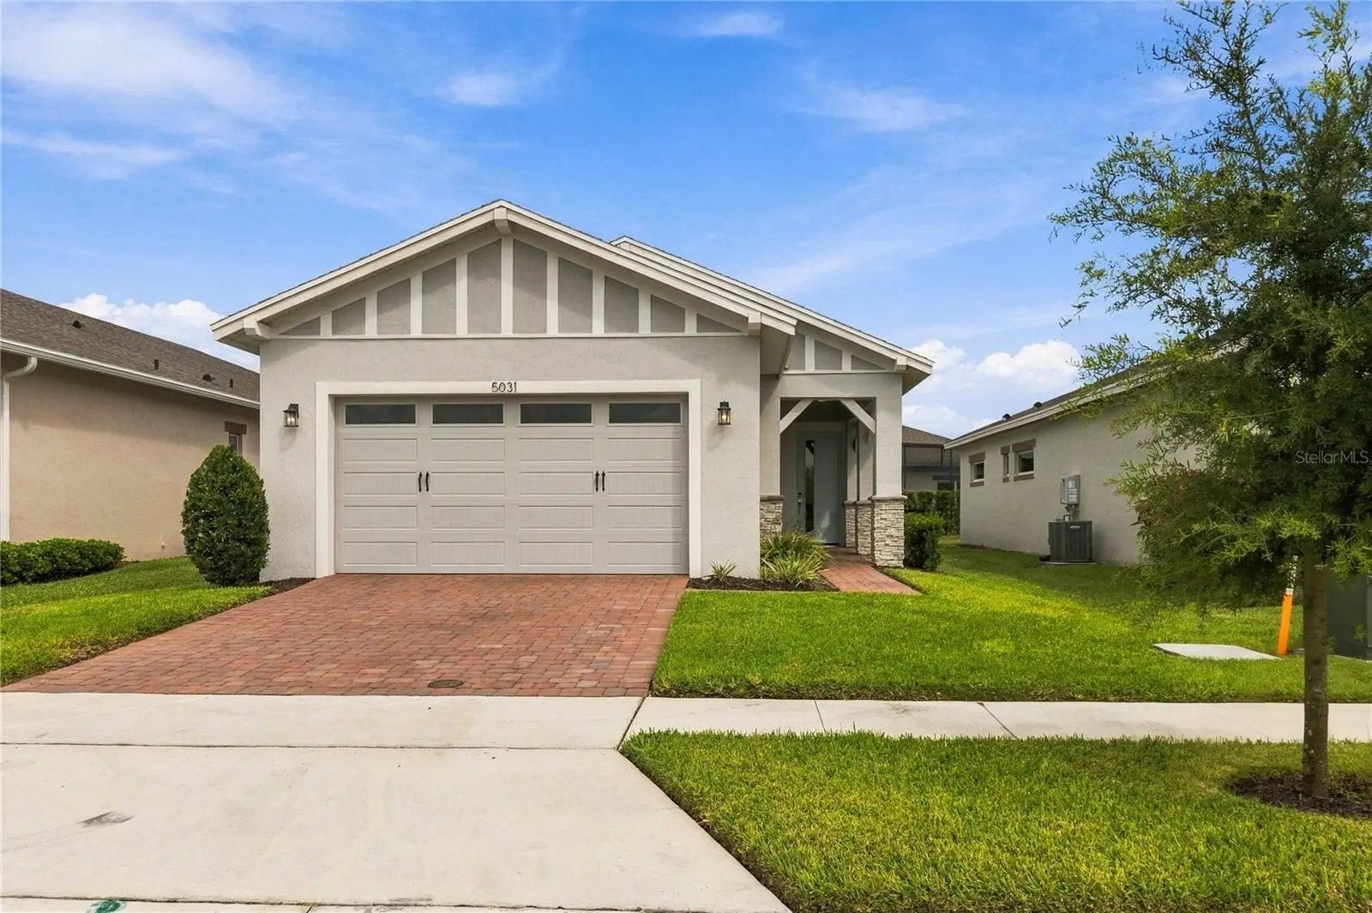
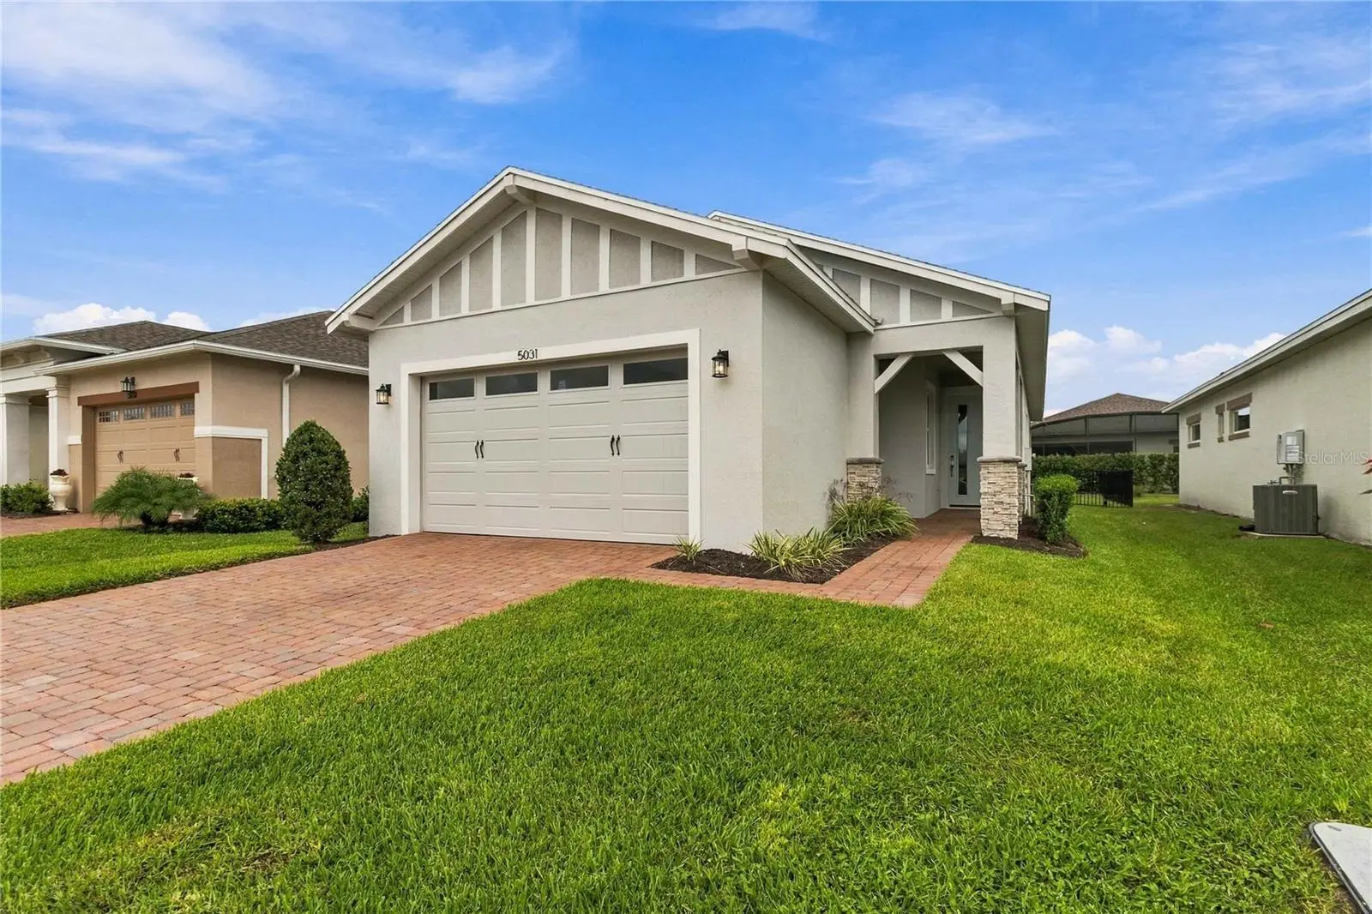
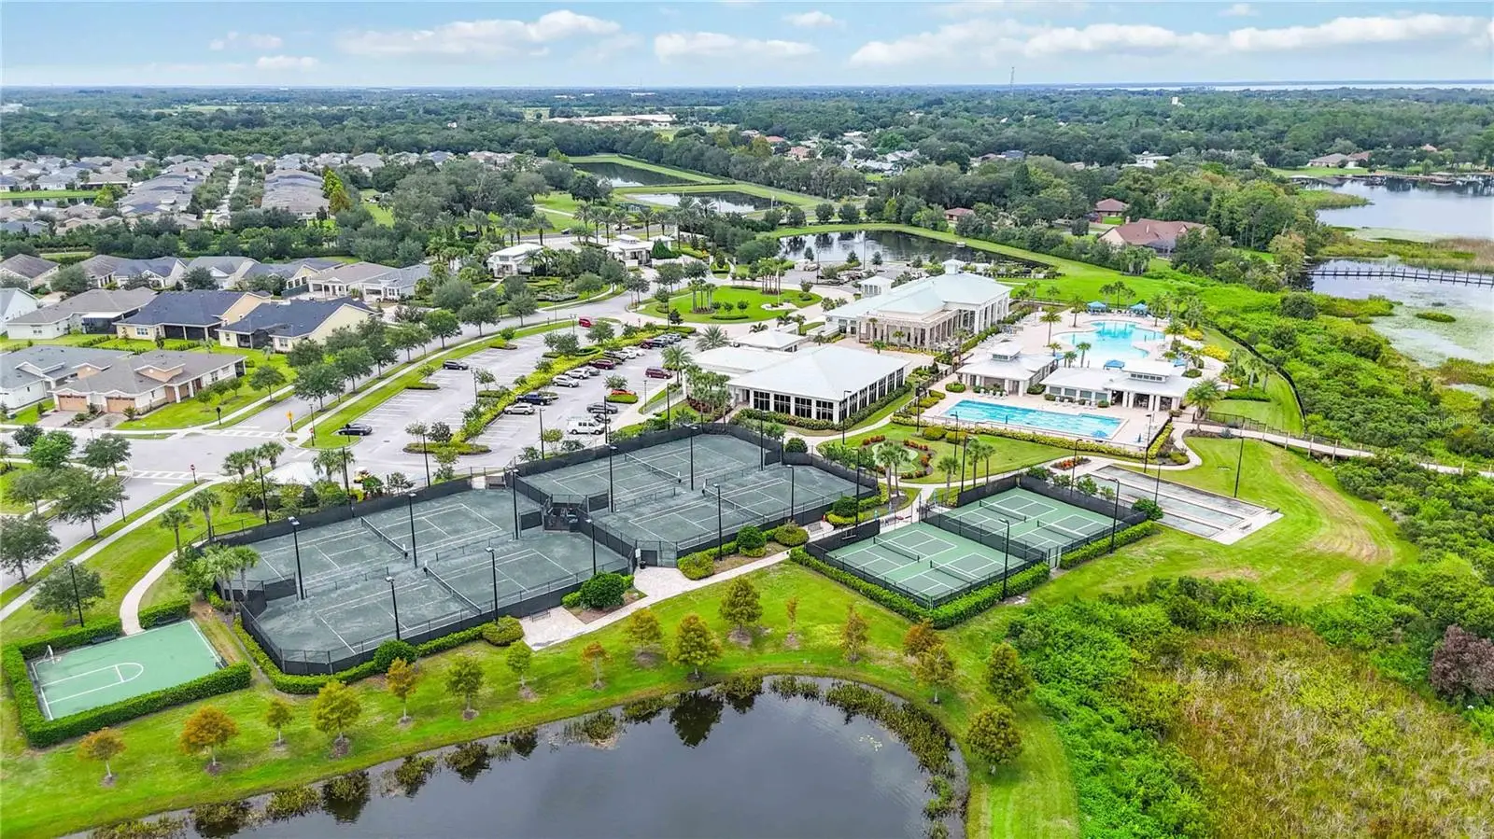
Welcome to this stunning 2-bedroom, 2-bathroom Denton 11 floor plan home in the heart of Del Webb Twin Lakes, Central Florida's Active Adult Lifestyle Community. The open concept floor plan is flooded with natural light, creating a warm and inviting atmosphere throughout. Gourmet Kitchen for those chiefs of the family to enjoy the gas cook top and hood fan, custom herringbone backsplash, quartz counter tops, large kitchen island with custom Pendant lights, that is perfect for entertaining, meal prep, or casual dining. Primary Bedroom features en-suite primary bathroom with dual Sinks and vanity, Large walk-in shower with frameless glass doors, built-in bench, and Walk-in closet. With modern finishes and plenty of storage, this home is designed for both comfort and functionality. The home also comes with blinds for added privacy and convenience. In addition to this beautiful home, Twin Lakes offers an extraordinary lifestyle with world-class amenities. From the community clubhouse and lakefront resort-style pool to the state-of-the-art fitness center, there’s always something to enjoy. Whether you prefer swimming in one of the heated pools, playing tennis or pickleball, or enjoying a game of bocce ball, this community has it all. Outdoor enthusiasts can take advantage of the community’s putting green, boat dock, and opportunities for kayaking, canoeing, and fishing on Live Oak Lake. With a full-time activity's director, there’s always an exciting event or activity to participate in. Live the luxurious adult lifestyle you deserve—schedule a tour today and make this bright, beautiful home yours!
Estimated monthly payment
Estimate only. Taxes use the listing's reported amount where available; insurance is a Florida-average estimate. Your actual payment will vary — run a full calculation or talk to a lender.
Price & listing history1 days on market
- Status: ActiveOct 6, 2026
- Listed$399,000Oct 6, 2026
- Price increased$399,000
Facts & features
- Property type
- Residential
- Sub type
- Single Family Residence
- Status
- Active
- Days on market
- 1
- Subdivision
- Twin Lakes Ph 2c
- County
- Osceola
- Year built
- 2024
- Living area
- 1,422 sq ft
- Price/sq ft
- $281
- Building area
- 2,132 sq ft (Public Records)
- Lot size
- 6,098 sq ft
- Lot category
- 0 to less than 1/4
- Flood zone
- X (12097C0280G)
- Garage
- 2 spaces
- Annual taxes
- $6,458 (2025)
- Parcel #
- 17-26-31-5264-0001-8600
- Zoning
- RESIDENTIAL
- MLS #
- S5158568
Ask about this home
Have a question? Ask the broker directly.
Ryan Solberg answers personally — no call center, no spam. Your question goes straight to him.
Interior Details
- Bedrooms
- 2
- Full bathrooms
- 2
- Flooring
- Carpet, Ceramic Tile
- Appliances
- Built-In Oven, Cooktop, Dishwasher, Disposal, Dryer, Ice Maker, Microwave, Range Hood, Refrigerator, Tankless Water Heater, Washer
- Interior features
- Kitchen/Family Room Combo, Tray Ceiling(s), Window Treatments, Ceiling Fans(s), Eat-in Kitchen, High Ceilings, Living Room/Dining Room Combo, Primary Bedroom Main Floor, Open Floorplan, Solid Surface Counters, Split Bedroom, Stone Counters, Thermostat, Walk-In Closet(s)
- Laundry
- Inside, Laundry Room
- Stories / Levels
- One
- Direction faces
- South
- New construction
- Yes
Heating & Cooling
- Heating
- Electric, Heat Pump
- Cooling
- Central Air
Parking
- Garage spaces
- 2
- Attached garage
- Yes
- Parking features
- Driveway, Garage Door Opener
HOA & Financial
- HOA fee
- $310 / Monthly
- Monthly HOA
- $310/mo
- Total monthly fees
- $310/mo
- Total annual fees
- $3,720
- HOA name
- Amanda Martineau
- CDD
- Yes
- Min lease term
- 7 Months
- Listing terms
- Cash, Conventional, FHA, VA Loan
- Ownership
- Fee Simple
- Available for lease
- Yes
- Lease restrictions
- Yes
- Additional lease restrictions
- Contact HOA for Additional Lease Restrictions.
- Approval process
- Contact HOA for Approval Process.
Exterior & Construction
- Exterior features
- Sidewalk, Sprinkler Metered
- Construction materials
- Stone, Block, Stucco
- Roof
- Shingle
- Foundation
- Slab
- Water access
- Yes
- Road surface
- Asphalt, Paved
Utilities
- Sewer
- Public Sewer
- Water source
- Public
- Utilities
- Underground Utilities, Cable Available, Electricity Connected, Sewer Connected, Sprinkler Recycled, Water Connected, Natural Gas Connected
Community
- Pets allowed
- Yes
- Senior community
- Yes
Schools
Letter grades: Florida DOE 2024–25 school grades (Orange, Seminole, Lake, Osceola, Brevard). Assigned schools from the listing agent — verify enrollment with the district.
Room Details
| Room | Level | Dimensions |
|---|---|---|
| Balcony/Porch/Lanai | First | 13.4x13.4 |
| Bathroom 2 | First | 9x5.1 |
| Bedroom 2 | First | 11.2x11.2 |
| Primary Bathroom | First | 10.4x12.1 |
| Primary Bedroom | First | 13x15.4 |
| Laundry | First | 7.4x8 |
| Dining Room | First | 12.1x12.4 |
| Kitchen | First | 16.5x10 |
| Living Room | First | 14.5x15.4 |
| Foyer | First | 5.1x5 |
Listing Details
- Listing date
- 2026-09-29
- On market date
- 2026-10-06
- Original list price
- $399,000
- Occupant type
- Vacant
- MLS area
- 34772 - St Cloud (Narcoossee Road)
- Listing AOR
- Osceola
- Status changed
- 2026-10-06
- Tax legal description
- TWIN LAKES PH 2C PB 31 PGS 2-7 LOT 860
Flood risk
Minimal-risk area outside the mapped floodplain. Flood insurance is optional and typically low-cost.
Source: FEMA flood zone reported on the listing. Confirm current designation at FEMA Flood Map Service Center.
Location
Directions
Florida Turnpike, Exit 240 toward Clay Whaley Rd., Left onto Clay Whaley rd. Left onto FL National Scenic Trl. Right on Nolte. Traffic Circle 1st Exit onto Twin Lakes Blvd. Gate. Left on Leafwing. Right on Midsweet. Left on Dancy Ln. to 5031 Dancy lane.
More homes like this
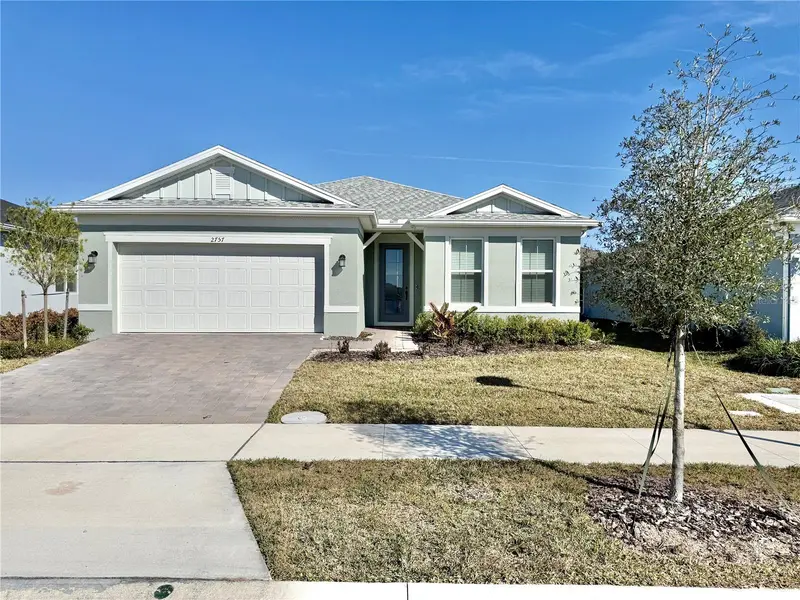
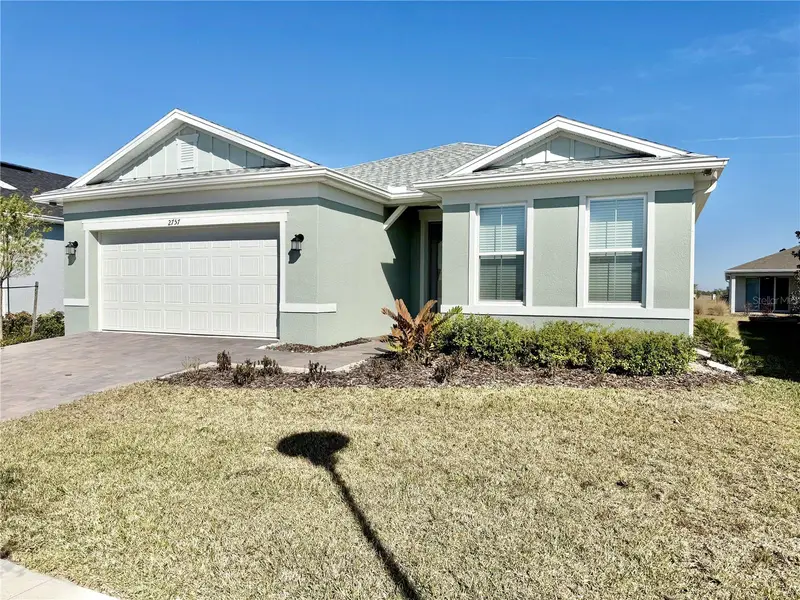
$514,900
St Cloud, Fl
St Cloud, FL 34772
3 bd · 2 ba · 2,054 sqft
Twin Lakes Ph 2c
MLS ID #O6386205, HIGHLIGHT REALTY CORP/LW.
Listing provided by Stellar MLS
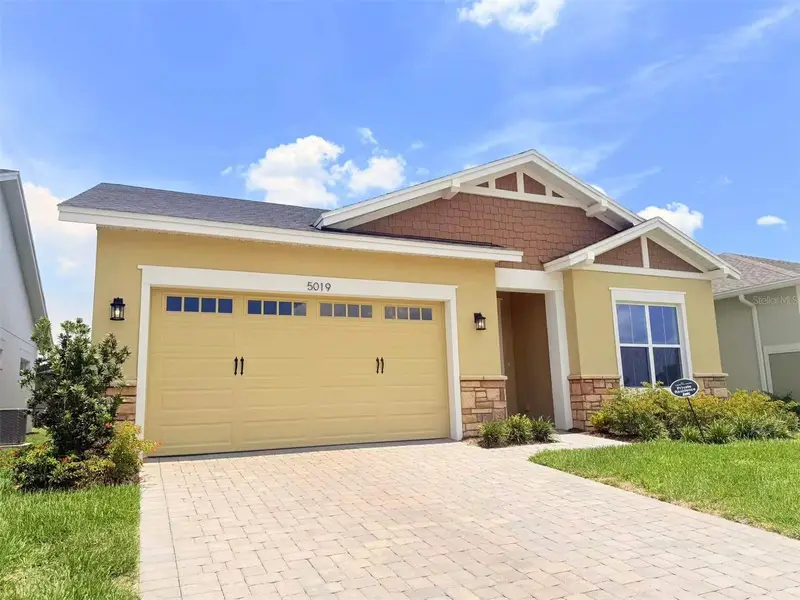
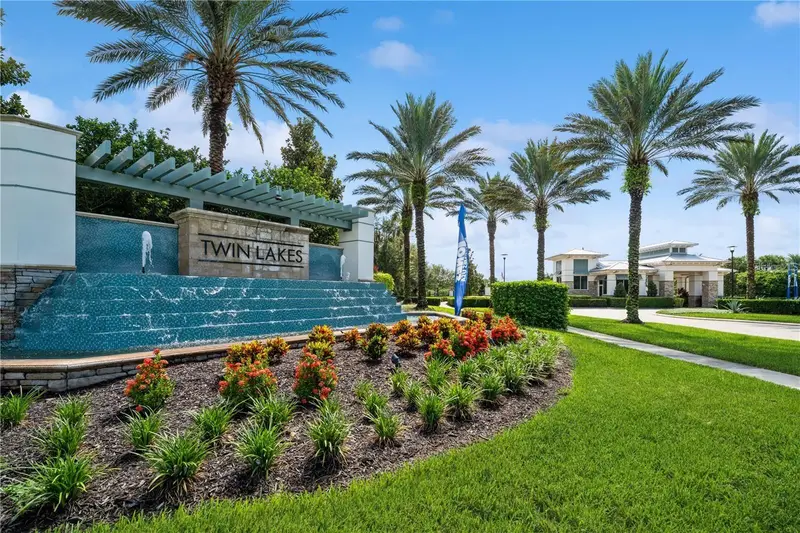
$559,900
5019 Dancy Ln
St Cloud, FL 34772
3 bd · 3 ba · 2,305 sqft
Twin Lakes Ph 2c
MLS ID #O6408641, AAA GLOBAL VENTURES PA.
Listing provided by Stellar MLS
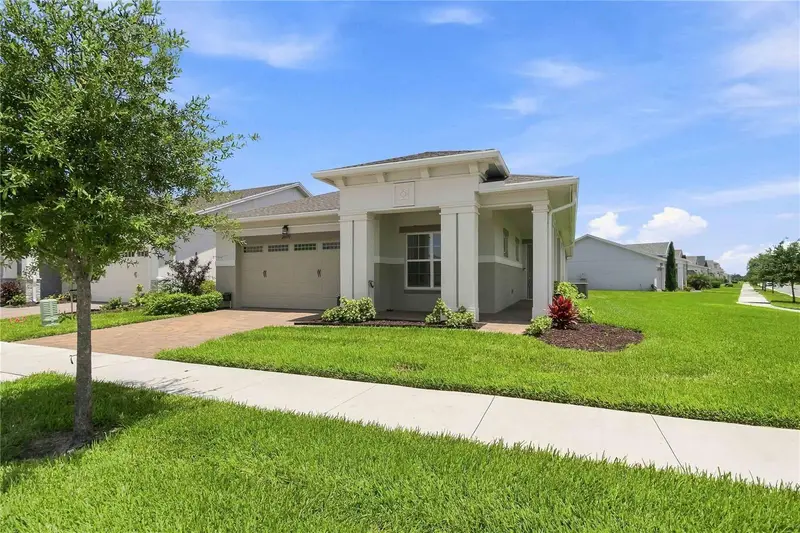
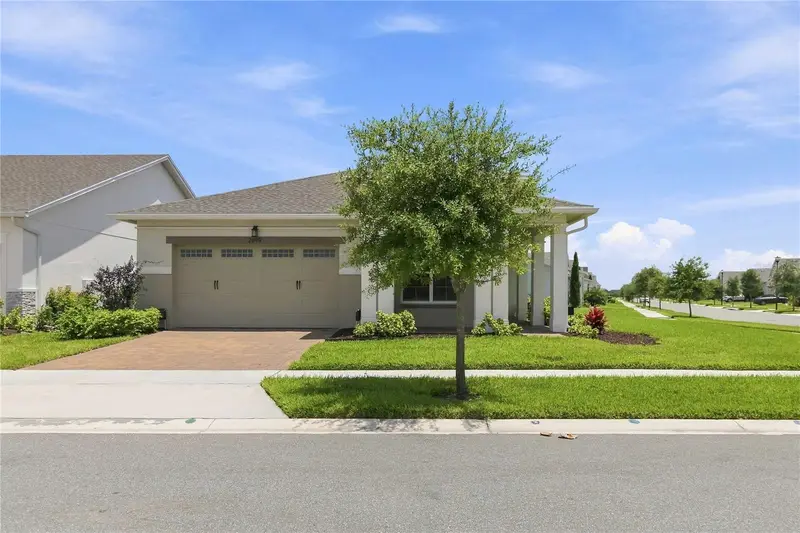
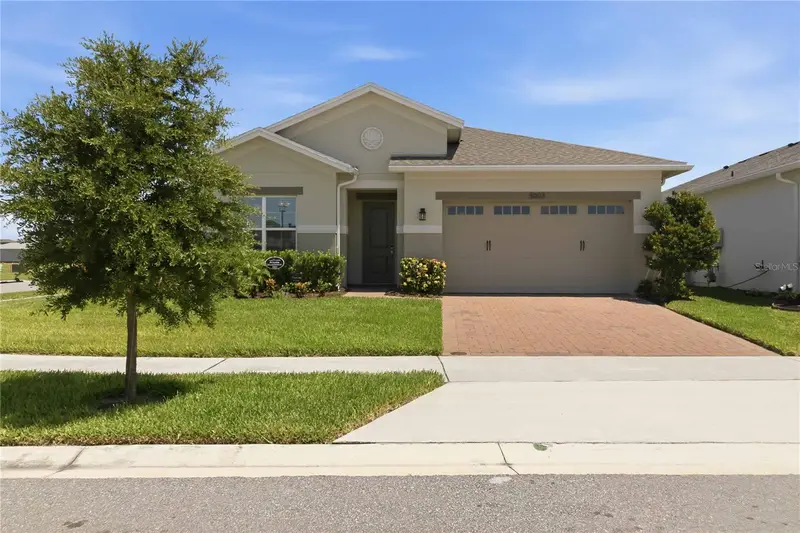
$569,900
2699 Midsweet Ave
St Cloud, FL 34772
3 bd · 3 ba · 2,365 sqft
Twin Lakes Ph 2c
MLS ID #S5155346, WEICHERT REALTORS HALLMARK PRO.
Listing provided by Stellar MLS
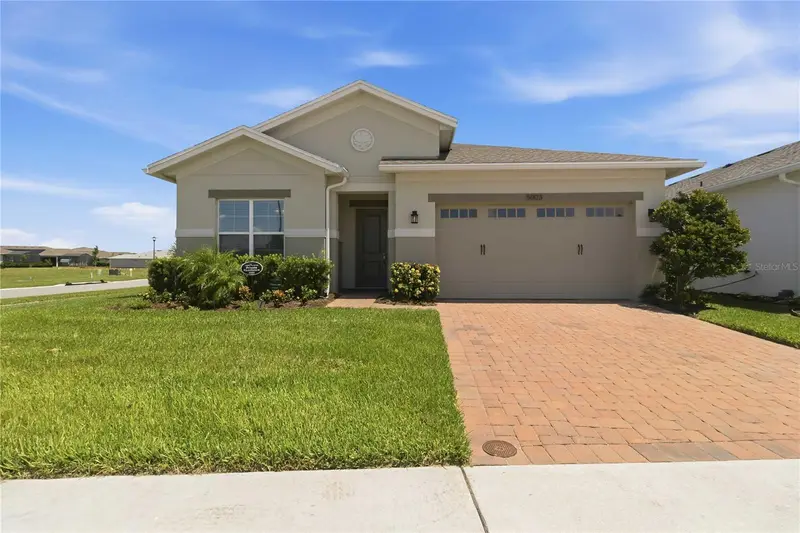
$595,000
5003 Dancy Ln
St Cloud, FL 34772
3 bd · 3 ba · 2,293 sqft
Twin Lakes Ph 2c
MLS ID #S5152713, WEICHERT REALTORS HALLMARK PRO.
Listing provided by Stellar MLS

Listings courtesy of Stellar MLS as distributed by MLS GRID
IDX information is provided exclusively for consumers’ personal, non-commercial use and may not be used for any purpose other than to identify prospective properties consumers may be interested in purchasing.
Based on information submitted to the MLS GRID as of October 7, 2026 at 6:48 AM ET. All data is obtained from various sources and may not have been verified by broker or MLS GRID. Supplied Open House Information is subject to change without notice. All information should be independently reviewed and verified for accuracy. Properties may or may not be listed by the office/agent presenting the information.
All or a portion of the multiple listing information is provided by Stellar MLS, from a copyrighted compilation of listings. The compilation of listings and each individual listing are © 2026 Stellar MLS. All rights reserved.
Ryan Solberg, Broker · MaxLife Realty LLC · FL License #BK3354351 · Equal Housing Opportunity · Full disclaimer · DMCA