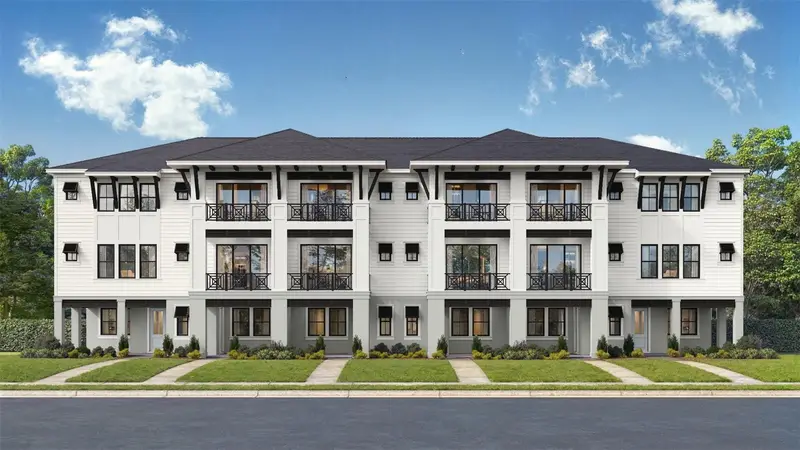

$586,746
Active · 11 days on market411 Vaudeville RowOldsmar, FL 34677
- Beds
- 3
- Baths
- 3
- Sq ft
- 2,297
- Acres
- 0.04
- Built
- 2026
- Per sq ft
- $255
 Listing courtesy of Drb Group Realty, Llc · Lisa Clay · MLS #TB8562156 · Active · 407-270-2747
Listing updated: November 9, 2026 at 4:09 PM ET
Property type
HOA dues
Garage spaces
Flood zone
About this home
Under Construction. The Baritone is an elegant three-story townhome offering modern luxury and versatility in the heart of Downtown Oldsmar. Thoughtfully designed for today's lifestyle, this beautifully appointed residence features luxury vinyl plank flooring throughout the entire home, including all staircases, creating a seamless design from top to bottom. A welcoming covered front porch and foyer entry lead to a garage and additional covered parking. The main living level showcases an expansive open-concept design with a spacious living and dining area flowing effortlessly into a gourmet kitchen. The space features a large center island, quartz countertops, gray cabinetry, a tile backsplash, pot filler, and striking Kohler fixtures. A generous flex room and full bath on this level provide possibilities for a home office, fitness space, or media room. The third floor offers a luxurious primary suite complete with a walk-in closet and spa-inspired bath featuring floor-to-ceiling tile, quartz countertops, gray cabinetry, and sleek Kohler fixtures. Two additional bedrooms share a well-appointed full bath with designer finishes and Kohler faucets, while a conveniently located laundry room adds everyday convenience. This home is under construction, and the photos shown are of a previously built home. For more details or to schedule a visit, please contact our sales team.
True monthly cost
Mortgage, taxes, insurance and every recurring fee on this home.
No CDD, per the listing.
Estimate only. HOA, condo and CDD status come from the listing; insurance is a Florida-average estimate (about 0.55% of price a year) and flood insurance is not included. New-owner taxes use a typical county millage, not this parcel's exact rate. Your actual payment will vary — estimate taxes, run a full calculation or talk to a lender.
Facts & features
Property
- Property type
- Residential
- Sub type
- Townhouse
- Status
- Active
- Subdivision
- Odeon
- County
- Pinellas
- Building area
- 3,300 sq ft (Builder)
- Lot size
- 2,139 sq ft
- Lot category
- 0 to less than 1/4
- Flood zone
- AE
- Garage
- 2 spaces
- Parcel #
- 24-28-16-63738-000-0240
- Zoning
- TCCN
- MLS #
- TB8562156
Interior
- Full bathrooms
- 3
- Flooring
- Luxury Vinyl, Tile
- Appliances
- Built-In Oven, Cooktop, Dishwasher, Disposal, Electric Water Heater, Microwave, Range Hood
- Interior features
- High Ceilings, PrimaryBedroom Upstairs, Smart Home, Solid Surface Counters, Thermostat, Walk-In Closet(s)
- Laundry
- Electric Dryer Hookup, Inside, Laundry Room, Washer Hookup
- Stories / Levels
- Three Or More
- Direction faces
- Northeast
- New construction
- Yes
Heating & cooling
- Heating
- Central, Electric
- Cooling
- Central Air
Parking
- Garage spaces
- 2
- Attached garage
- Yes
- Parking features
- Curb Parking, Driveway, Garage Door Opener, Garage Faces Rear, Guest, On Street
HOA & financial
- HOA fee
- $691 / Monthly
- Monthly HOA
- $691/mo
- Total monthly fees
- $691/mo
- Total annual fees
- $8,292
- HOA name
- Odeon Square Homeowner's Association
- CDD
- No
- Min lease term
- 1-2 Years
- Listing terms
- Cash, Conventional, FHA, VA Loan
- Ownership
- Fee Simple
- Available for lease
- Yes
- Lease restrictions
- Yes
- Additional lease restrictions
- Minimum lease term: 1 year Max lease frequency: 2 per calendar year
Exterior & construction
- Exterior features
- Balcony, Other, Rain Gutters, Sidewalk
- Construction materials
- Cement Siding, HardiPlank Type, Stucco
- Roof
- Shingle
- Foundation
- Slab
- Road surface
- Asphalt
Show all 10 groups ▾Show fewer ▴
Utilities
- Sewer
- Public Sewer
- Water source
- Public
- Utilities
- BB/HS Internet Available, Electricity Connected, Underground Utilities
Community
- Pets allowed
- Yes
Rooms
| Room | Level | Dimensions |
|---|---|---|
| Kitchen | Second | |
| Primary Bedroom | Third | 12x14 |
| Living Room | Second | |
| Primary Bathroom | Third | |
| Dining Room | Second | |
| Bathroom 2 | Second | |
| Bedroom 2 | Third | 11x10 |
| Bedroom 3 | Third | 11x10 |
| Bathroom 3 | Third | |
| Laundry | Third | |
| Bonus Room | Second | 11x14 |
| Balcony/Porch/Lanai | First |
Listing details
- Listing date
- 2026-10-29
- On market date
- 2026-10-29
- Original list price
- $586,246
- Occupant type
- Vacant
- MLS area
- 34677 - Oldsmar
- Listing AOR
- Orlando Regional
- Home warranty
- Yes
- Status changed
- 2026-10-29
- Tax legal description
- ODEON LOT 24
Price & listing history11 days on market
- Price increased$586,746Nov 2, 2026
- Status: ActiveOct 29, 2026
- Listed$586,246Oct 29, 2026
Location
Directions
From Tampa Road, turn south onto St Petersburg Drive. Continue to Odeon Square Community in downtown Oldsmar.
Schools
Letter grades: Florida DOE 2024–25 school grades (Orange, Seminole, Lake, Osceola, Brevard). Assigned schools from the listing agent — verify enrollment with the district.
Flood risk
FEMA Special Flood Hazard Area (1% annual-chance / “100-year” floodplain). Flood insurance is generally required by mortgage lenders.
Source: FEMA flood zone reported on the listing. Confirm current designation at FEMA Flood Map Service Center.
More homes like this
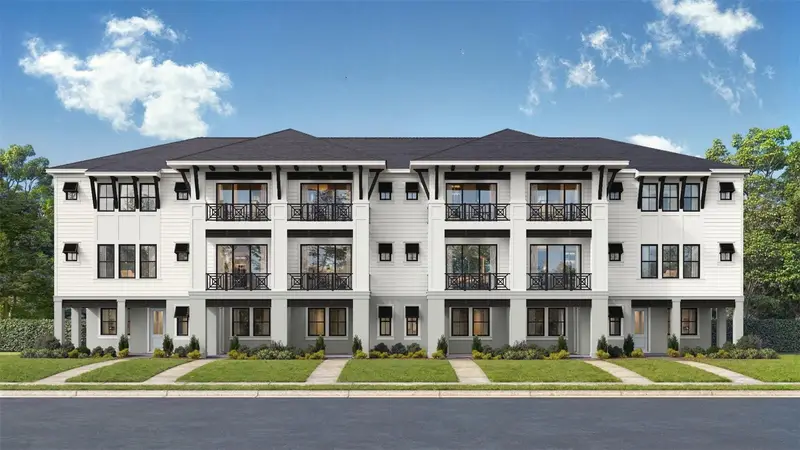
$586,045
405 Vaudeville Row
Oldsmar, FL 34677
4 bd · 3 ba · 2,259 sqft
Odeon
360° tour
MLS ID #TB8569365, DRB GROUP REALTY, LLC.
Listing provided by Stellar MLS
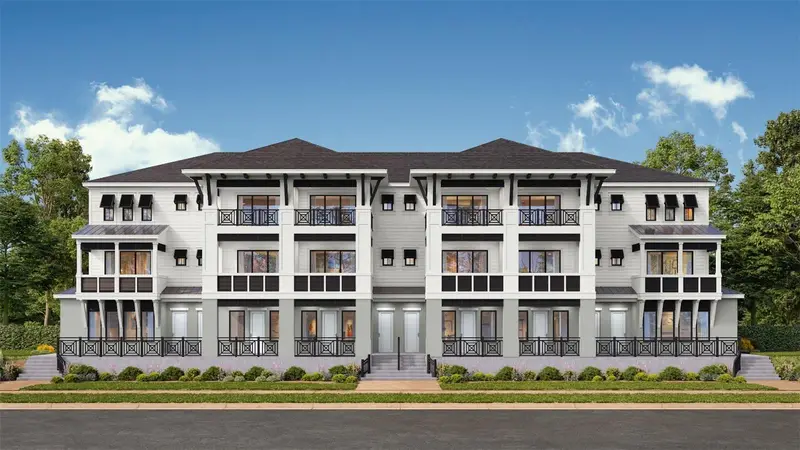
$666,625
303 Vaudeville Row
Oldsmar, FL 34677
3 bd · 4 ba · 2,786 sqft
Odeon
360° tour
MLS ID #TB8563103, DRB GROUP REALTY, LLC.
Listing provided by Stellar MLS
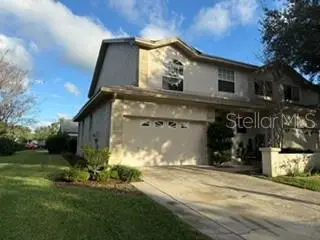
$499,900
3067 Pepperwood Ln W
Clearwater, FL 33761
3 bd · 3 ba · 1,899 sqft
Brookfield
360° tour
MLS ID #TB8568917, PROTECTREALTY.COM.
Listing provided by Stellar MLS
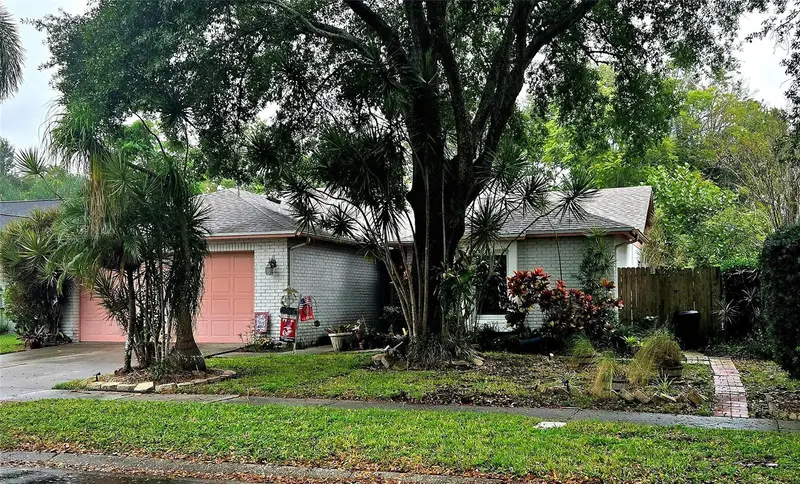
$480,000
8720 Hampden Dr
Tampa, FL 33626
4 bd · 2 ba · 1,780 sqft
Fawn Ridge Village D Un 2
360° tour
MLS ID #TB8569534, LPT REALTY, LLC.
Listing provided by Stellar MLS

Listings courtesy of Stellar MLS as distributed by MLS GRID
IDX information is provided exclusively for consumers’ personal, non-commercial use and may not be used for any purpose other than to identify prospective properties consumers may be interested in purchasing.
Based on information submitted to the MLS GRID as of November 9, 2026 at 4:09 PM ET. All data is obtained from various sources and may not have been verified by broker or MLS GRID. Supplied Open House Information is subject to change without notice. All information should be independently reviewed and verified for accuracy. Properties may or may not be listed by the office/agent presenting the information.
All or a portion of the multiple listing information is provided by Stellar MLS, from a copyrighted compilation of listings. The compilation of listings and each individual listing are © 2026 Stellar MLS. All rights reserved.
Ryan Solberg, Broker · MaxLife Realty LLC · FL License #BK3354351 · Equal Housing Opportunity · Full disclaimer · DMCA