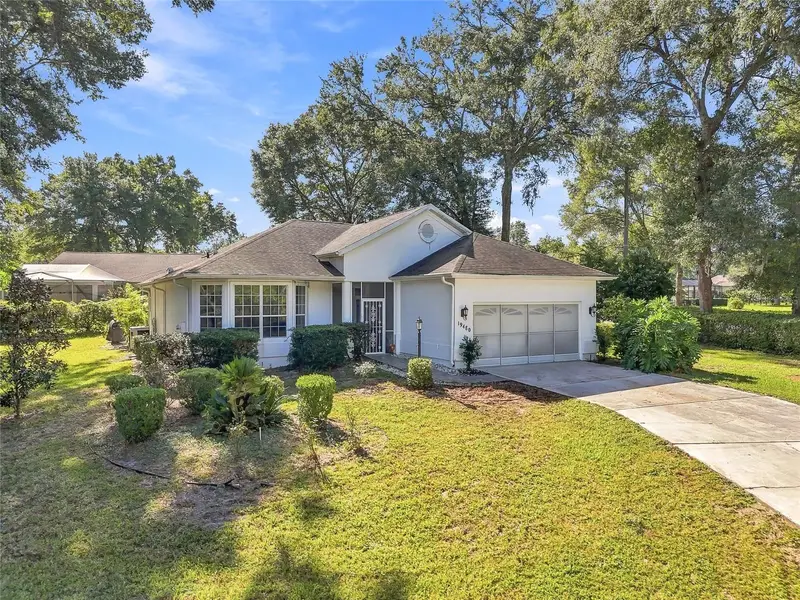

$290,000
19480 94th StreetDunnellon, FL 34432
Listing updated: October 31, 2026 at 12:01 AM ET
Listing courtesy of Mihara & Associates Inc. · Jamie Ward · MLS #TB8562092 · Active · 813-960-2300Property type
Year built
Lot size
Price / sq ft
HOA dues
Day on market
Garage spaces
Flood zone
About this home
Welcome to 19480 SW 94th St. in Dunnellon, Tucked away in the peaceful community of Rainbow Springs lies this quaint yet spacious home sitting on a corner lot where privacy, tropical landscaping, and comfortable Florida living come together. This nature coast home sits along a cul-de-sac surrounded by mature privacy shrubs, and features a Heated in-ground POOL surrounded by a screened lanai with a covered patio area—ideal for relaxing, entertaining, or enjoying the Florida's sunshine. Inside, you’ll find sand-warmth LVP flooring in the main living areas, white doors and trim, colonial baseboards, plant shelves, skylights, and plantation shutters. The kitchen offers stainless steel appliances, an eat-in peninsula, and a bar-height counter for casual dining. The primary suite includes a ceiling fan, walk-in closet, ensuite bath with a double vanity, soaking spa tub, and separate walk-in shower. The second bedroom has a ceiling fan and double closet, while the updated main bath features a vessel-style vanity sink and tub-and-shower combination. Additional features include pendant lighting, a living room ceiling fan, electronic blinds, a laundry room with built-in cabinetry and utility sink, and a garage utility sink. An exterior irrigation well pump and gutters add everyday convenience with a Trane HVAC system, installed in 2008 and the ROOF 2013. With a low HOA fee - residents enjoy private access to the Rainbow Springs boat launch, plus a community clubhouse, featuring bocce, sport courts, a fitness center and a pool - amenities that make it easy to enjoy the best of the Nature Coast lifestyle!
Estimated monthly payment
Estimate only. Taxes use the listing's reported amount where available; insurance is a Florida-average estimate. Your actual payment will vary — run a full calculation or talk to a lender.
Price & listing history1 days on market
- Status: ActiveOct 29, 2026
- Listed$290,000Oct 29, 2026
Facts & features
- Property type
- Residential
- Sub type
- Single Family Residence
- Status
- Active
- Days on market
- 1
- Subdivision
- Rainbow Spgs 05 Rep
- County
- Marion
- Year built
- 1993
- Living area
- 1,441 sq ft
- Price/sq ft
- $201
- Building area
- 2,938 sq ft (Appraiser)
- Lot size
- 14,810 sq ft
- Lot category
- 1/4 to less than 1/2
- Flood zone
- X (12083C0655D)
- Garage
- 2 spaces
- Pool
- Private pool
- Annual taxes
- $4,402 (2025)
- Parcel #
- 3297-161-063
- Zoning
- R1
- MLS #
- TB8562092
Ask about this home
Have a question? Ask the broker directly.
Ryan Solberg answers personally — no call center, no spam. Your question goes straight to him.
Interior Details
- Bedrooms
- 2
- Full bathrooms
- 2
- Flooring
- Tile, Vinyl
- Appliances
- Dishwasher, Dryer
- Interior features
- Ceiling Fans(s)
- Laundry
- Inside
- Stories / Levels
- One
- Direction faces
- North
Heating & Cooling
- Heating
- Electric
- Cooling
- Central Air
Parking
- Garage spaces
- 2
- Attached garage
- Yes
- Parking features
- Garage Door Opener, Off Street
HOA & Financial
- HOA fee
- $250 / Annually
- Monthly HOA
- $21/mo
- Total monthly fees
- $21/mo
- Total annual fees
- $250
- HOA name
- Amy Martin
- CDD
- No
- Homestead exemption
- Yes
- Min lease term
- No Minimum
- Listing terms
- Cash, Conventional, FHA, USDA Loan, VA Loan
- Ownership
- Fee Simple
- Available for lease
- Yes
- Lease restrictions
- No
Exterior & Construction
- Exterior features
- Private Mailbox, Private Yard
- Construction materials
- Block, Stucco
- Roof
- Shingle
- Foundation
- Block
- Pool
- Private pool
- Road surface
- Paved
Utilities
- Sewer
- Septic Tank
- Water source
- Public
- Utilities
- Electricity Connected, Water Connected
Community
- Pets allowed
- Cats OK, Dogs OK
Schools
Letter grades: Florida DOE 2024–25 school grades (Orange, Seminole, Lake, Osceola, Brevard). Assigned schools from the listing agent — verify enrollment with the district.
Room Details
| Room | Level | Dimensions |
|---|---|---|
| Kitchen | 14x12 | |
| Dinette | 14x9 | |
| Living Room | 16x18 | |
| Primary Bedroom | 12x21 | |
| Primary Bathroom | 12x12 | |
| Laundry | 6x6 | |
| Bedroom 2 | 12x14 | |
| Bathroom 2 | 8x5 |
Listing Details
- Listing date
- 2026-10-29
- On market date
- 2026-10-29
- Original list price
- $290,000
- Occupant type
- Owner
- MLS area
- 34432 - Dunnellon
- Listing AOR
- Suncoast Tampa
- Status changed
- 2026-10-29
- Tax legal description
- SEC 13 TWP 16 RGE 18 PLAT BOOK T PAGE 046 RAINBOW SPRINGS 5TH REPLAT BLK 161 LOT 63
Flood risk
Minimal-risk area outside the mapped floodplain. Flood insurance is optional and typically low-cost.
Source: FEMA flood zone reported on the listing. Confirm current designation at FEMA Flood Map Service Center.
Location
Directions
From downtown Dunnellon, take US Highway 41 north. Turn right onto SW 93rd Lane Road. Turn left onto SW 196th Avenue Road, then right onto SW 94th Street. Continue to the cul-de-sac. The property is on the corner.
More homes like this
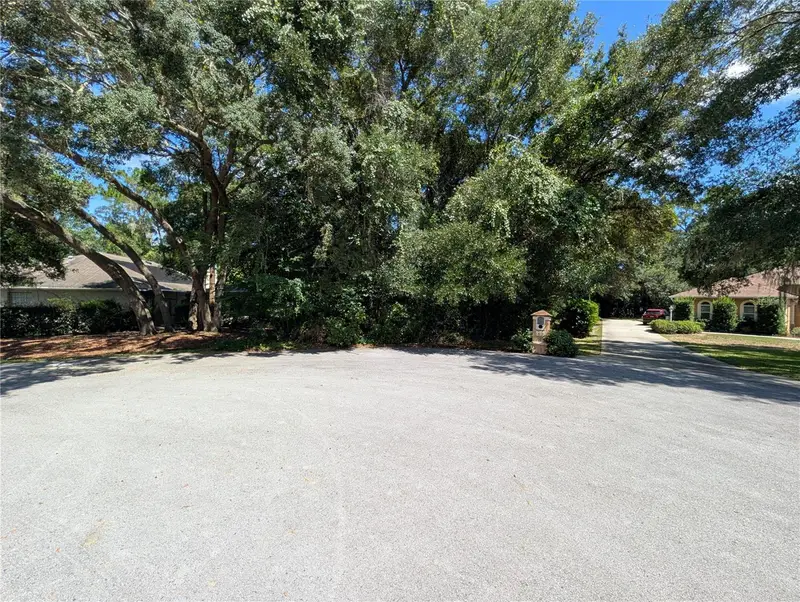
$54,900
Sw 191st Ave
Dunnellon, FL 34432
0.43 acres
Rainbow Spgs 05 Rep
MLS ID #OM732822, LOKATION.
Listing provided by Stellar MLS
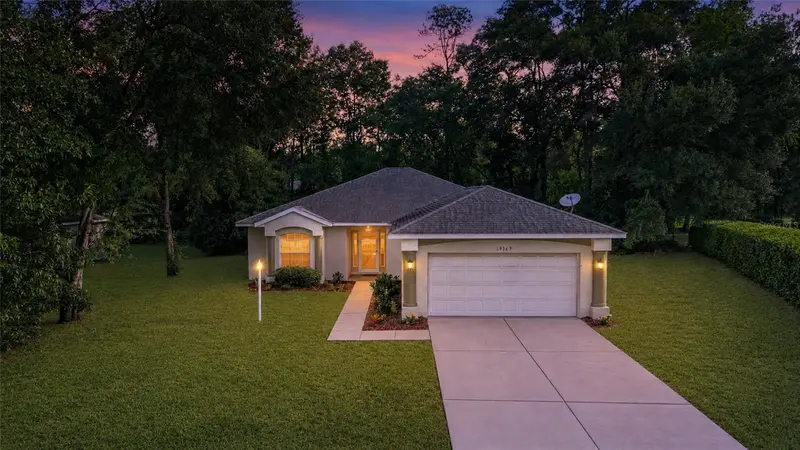
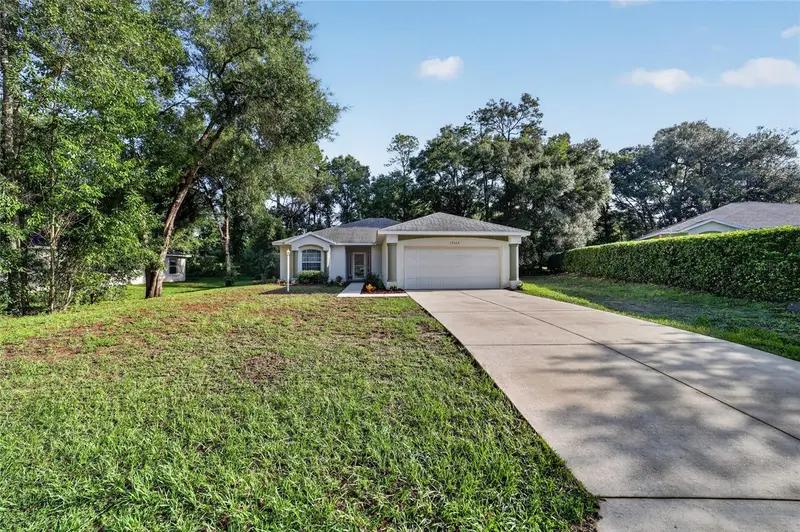
$285,000
19369 Sw 100th Loop
Dunnellon, FL 34432
3 bd · 2 ba · 1,623 sqft
Rainbow Spgs 05 Rep
MLS ID #A4702212, BRIGHT REALTY.
Listing provided by Stellar MLS
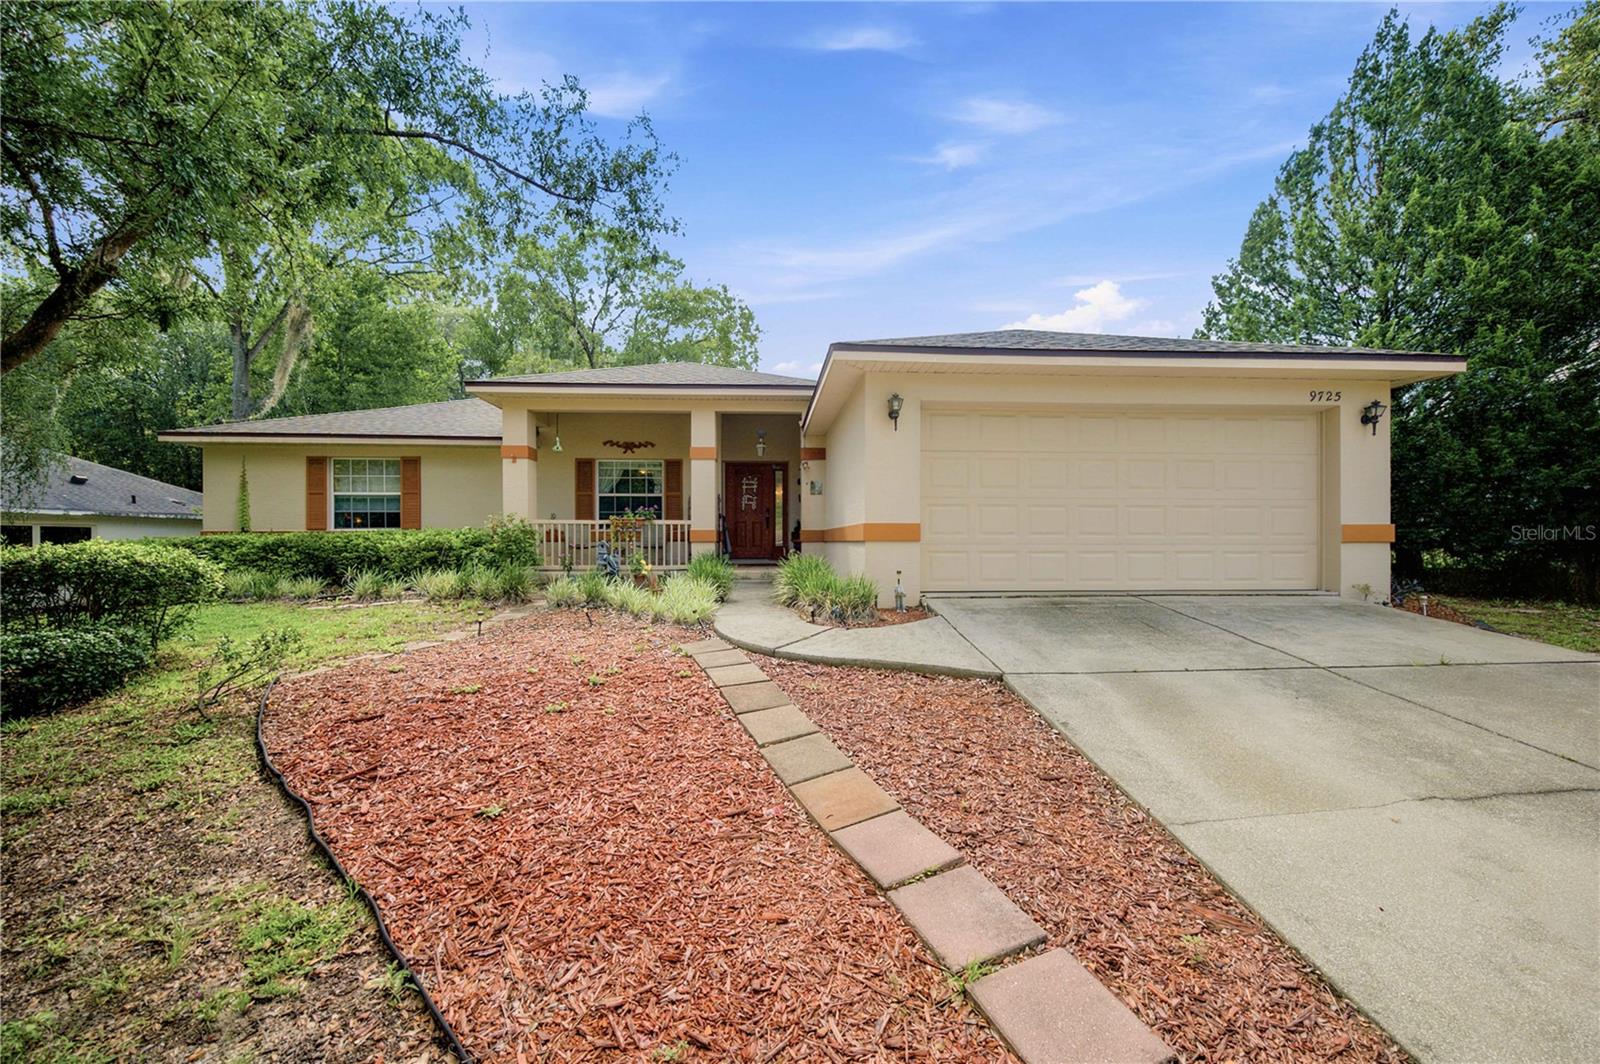
$300,000
9725 Sw 196th Cir
Dunnellon, FL 34432
3 bd · 2 ba · 1,774 sqft
Rainbow Spgs 05 Rep
MLS ID #TB8552894, ERA AMERICAN SUNCOAST REALTY.
Listing provided by Stellar MLS
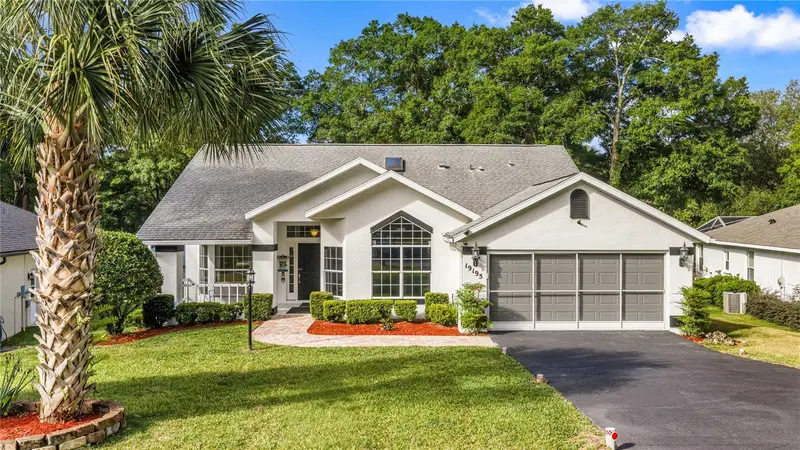
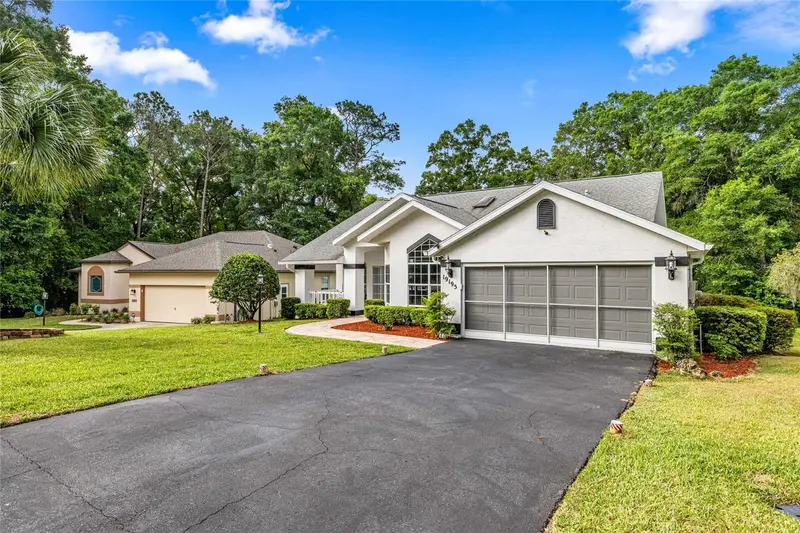
$359,900
19195 Sw 92nd Loop
Dunnellon, FL 34432
3 bd · 2 ba · 1,545 sqft
Rainbow Spgs 05 Rep
MLS ID #P4938580, EXP REALTY LLC.
Listing provided by Stellar MLS

Listings courtesy of Stellar MLS as distributed by MLS GRID
IDX information is provided exclusively for consumers’ personal, non-commercial use and may not be used for any purpose other than to identify prospective properties consumers may be interested in purchasing.
Based on information submitted to the MLS GRID as of October 31, 2026 at 12:01 AM ET. All data is obtained from various sources and may not have been verified by broker or MLS GRID. Supplied Open House Information is subject to change without notice. All information should be independently reviewed and verified for accuracy. Properties may or may not be listed by the office/agent presenting the information.
All or a portion of the multiple listing information is provided by Stellar MLS, from a copyrighted compilation of listings. The compilation of listings and each individual listing are © 2026 Stellar MLS. All rights reserved.
Ryan Solberg, Broker · MaxLife Realty LLC · FL License #BK3354351 · Equal Housing Opportunity · Full disclaimer · DMCA