
$300,000
9725 196th Circle
Dunnellon, FL 34432
Listing updated: October 2, 2026 at 6:42 PM ET
Listing courtesy of Era American Suncoast Realty · Cindy Burkhardt · MLS #TB8552894 · Active · 352-726-5855Property type
Year built
Lot size
Price / sq ft
HOA dues
Days on market
Garage spaces
Flood zone
About this home
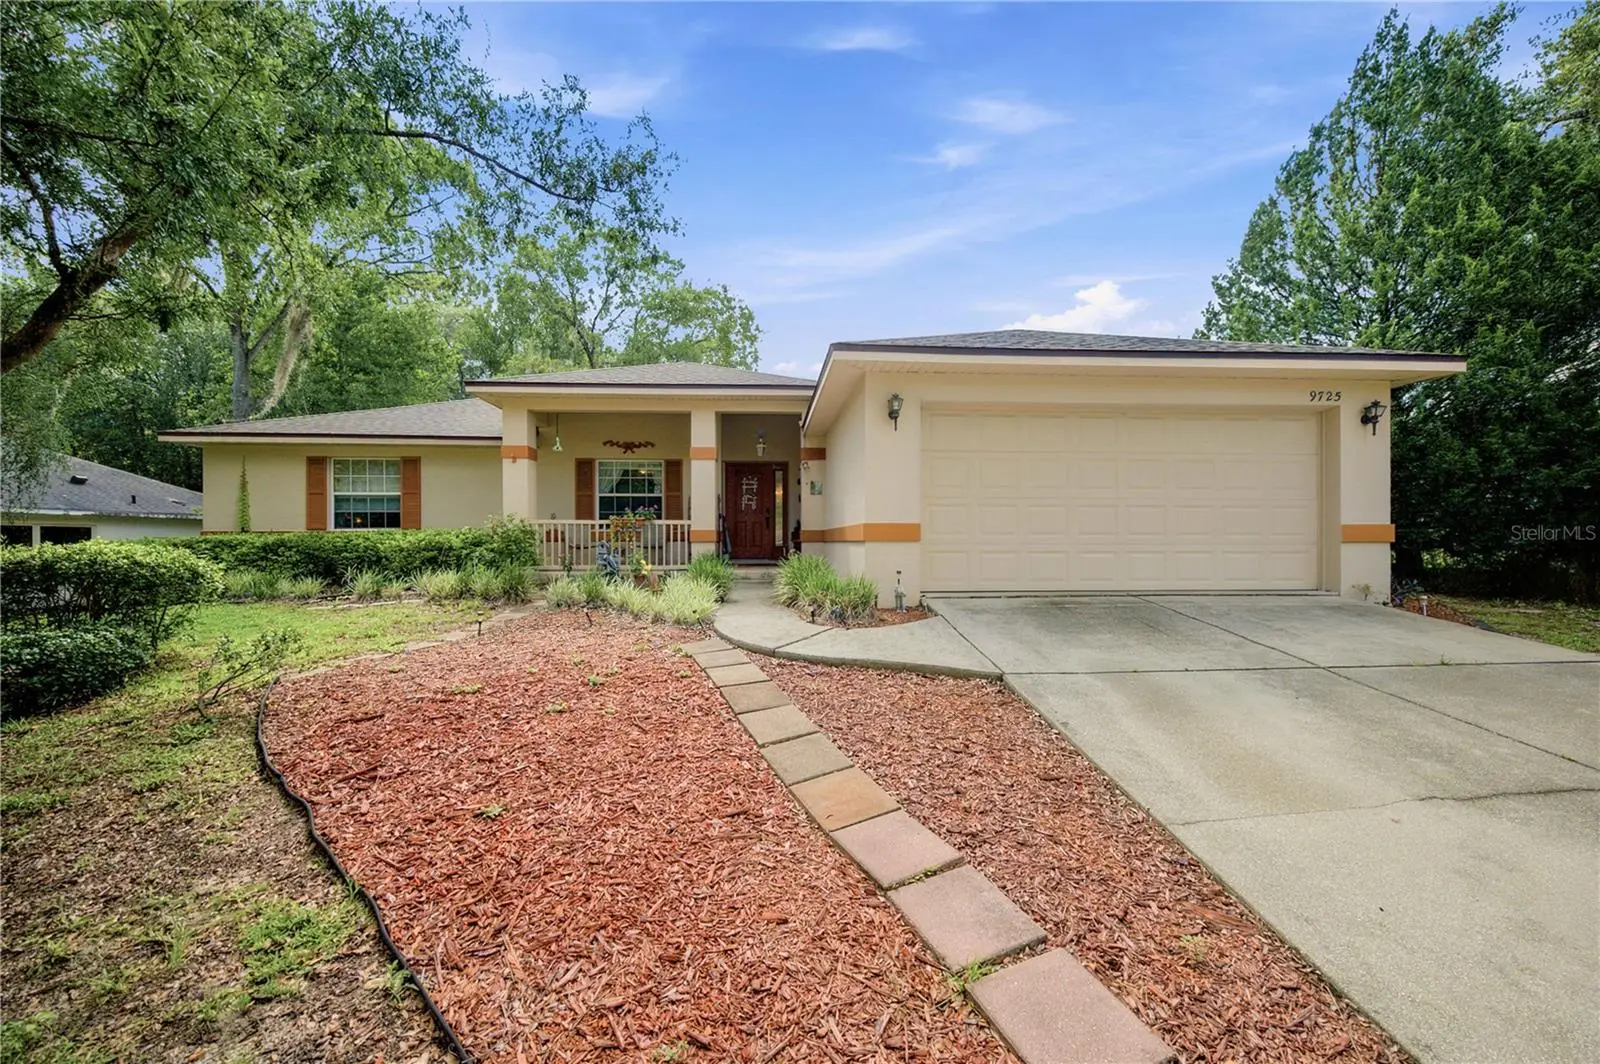
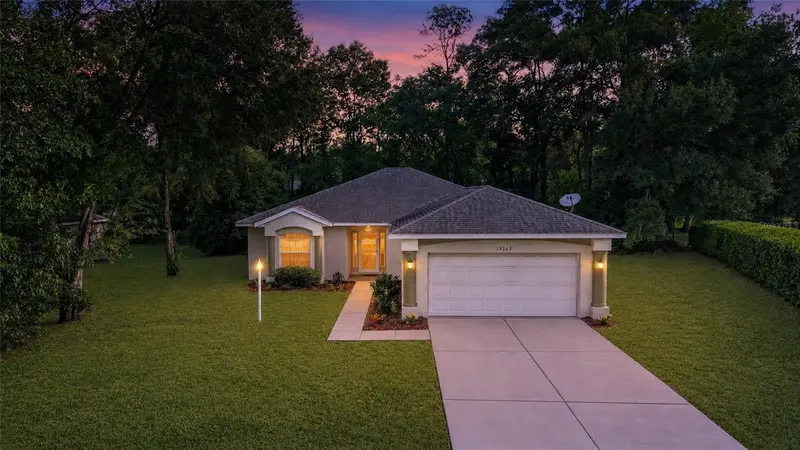
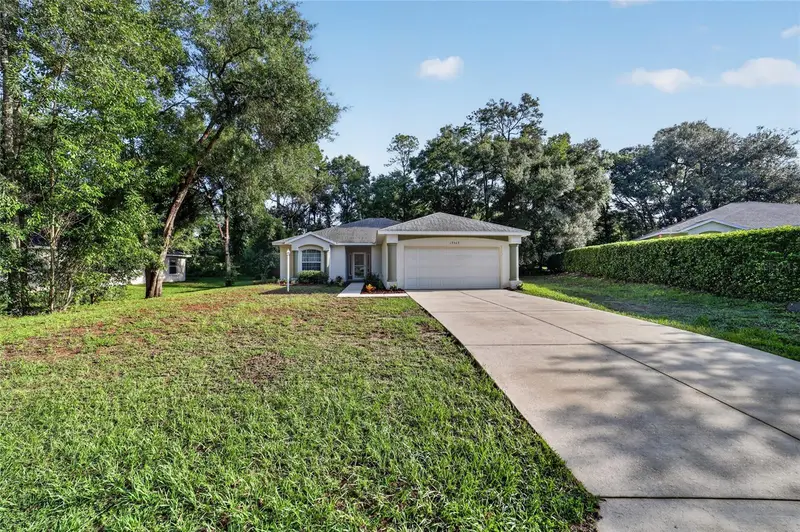
Welcome home to Rainbow Springs! This well-maintained 3-bedroom, 2-bath home with a separate office offers 1,774 square feet of comfortable living space and a floor plan designed for both everyday living and entertaining. Built in 2000, the home features a 2021 roof and 2018 A/C, giving buyers peace of mind on two of the big-ticket items. Step inside to a spacious, open living area with vaulted ceilings, tile flooring and a beautiful stone wood burning fireplace that creates a warm focal point for the room. The kitchen opens to the living area and offers plenty of cabinetry and counter space, along with an island for additional prep and storage. A separate dining area provides plenty of room for gatherings. The dedicated office gives you valuable extra space for working from home, hobbies or a craft room without sacrificing one of the three bedrooms. One of the highlights of this home is the large screened lanai, perfect for enjoying Florida living throughout the year. Step outside to an additional patio and peaceful backyard garden and sitting area surrounded by mature landscaping, creating a wonderful spot to relax, garden or enjoy your morning coffee. An attached garage with built-in work and storage areas adds even more functionality. Located in desirable Rainbow Springs, residents enjoy access to community amenities including the private Rainbow River park and river access, clubhouse, community pool, tennis and pickleball courts, and more. Enjoy the natural beauty and recreation Rainbow Springs is known for while still being convenient to Dunnellon shopping, dining and everyday necessities. Come see how much this home and community have to offer! Some of the photos have been virtually staged
Estimated monthly payment
Estimate only. Taxes use the listing's reported amount where available; insurance is a Florida-average estimate. Your actual payment will vary — run a full calculation or talk to a lender.
Price & listing history0 days on market
- Status: ActiveOct 2, 2026
- Listed$300,000Oct 2, 2026
- Price increased$300,000
Property Documents
Documents the listing agent has made public for this property. Free to view and download.
Facts & features
- Property type
- Residential
- Sub type
- Single Family Residence
- Status
- Active
- Days on market
- 0
- Subdivision
- Rainbow Spgs 05 Rep
- County
- Marion
- Year built
- 2000
- Living area
- 1,774 sq ft
- Price/sq ft
- $169
- Lot size
- 10,454 sq ft
- Lot category
- 0 to less than 1/4
- Flood zone
- X (12083C0655D)
- Garage
- 2 spaces
- Annual taxes
- $1,958 (2025)
- Parcel #
- 3297-169-025
- Zoning
- R1
- MLS #
- TB8552894
Ask about this home
Have a question? Ask the broker directly.
Ryan Solberg answers personally — no call center, no spam. Your question goes straight to him.
Interior Details
- Bedrooms
- 3
- Full bathrooms
- 2
- Flooring
- Carpet, Ceramic Tile
- Appliances
- Dishwasher, Dryer, Electric Water Heater, Refrigerator, Washer
- Interior features
- Cathedral Ceiling(s), Ceiling Fans(s), Walk-In Closet(s)
- Laundry
- Inside
- Stories / Levels
- One
- Direction faces
- Northeast
Heating & Cooling
- Heating
- Heat Pump
- Cooling
- Central Air
Parking
- Garage spaces
- 2
- Attached garage
- Yes
HOA & Financial
- HOA fee
- $248 / Annually
- Monthly HOA
- $21/mo
- Total monthly fees
- $21/mo
- Total annual fees
- $248
- HOA name
- Rainbow Springs Country Club
- CDD
- No
- Homestead exemption
- Yes
- Ownership
- Fee Simple
- Available for lease
- No
Exterior & Construction
- Exterior features
- Fire Pit, Private Yard
- Construction materials
- Block
- Roof
- Shingle
- Foundation
- Slab
- Road surface
- Asphalt
Utilities
- Sewer
- Public Sewer
- Water source
- Public
- Utilities
- Electricity Connected, Water Connected
Community
- Pets allowed
- Yes
Room Details
| Room | Level | Dimensions |
|---|---|---|
| Living Room | First | 23x7 |
| Dining Room | First | 6x9 |
| Primary Bedroom | First | 16x13 |
| Kitchen | First | 12x15 |
Listing Details
- Listing date
- 2026-09-30
- On market date
- 2026-10-02
- Original list price
- $300,000
- Occupant type
- Owner
- MLS area
- 34432 - Dunnellon
- Listing AOR
- Lake and Sumter
- Status changed
- 2026-10-02
- Tax legal description
- SEC 24 TWP 16 RGE 18 PLAT BOOK T PAGE 046 RAINBOW SPRINGS 5TH REPLAT BLK 169 LOT 25
Flood risk
Minimal-risk area outside the mapped floodplain. Flood insurance is optional and typically low-cost.
Source: FEMA flood zone reported on the listing. Confirm current designation at FEMA Flood Map Service Center.
Location
Directions
Head north on US-41. Turn right onto SW 99th Place. Turn left onto SW 196th Avenue Road. Continue into the Rainbow Springs neighborhood. Follow the neighborhood roads to SW 196th Circle. 9725 SW 196th Circle will be in that loop. The address is confirmed in Rainbow Springs.
More homes like this
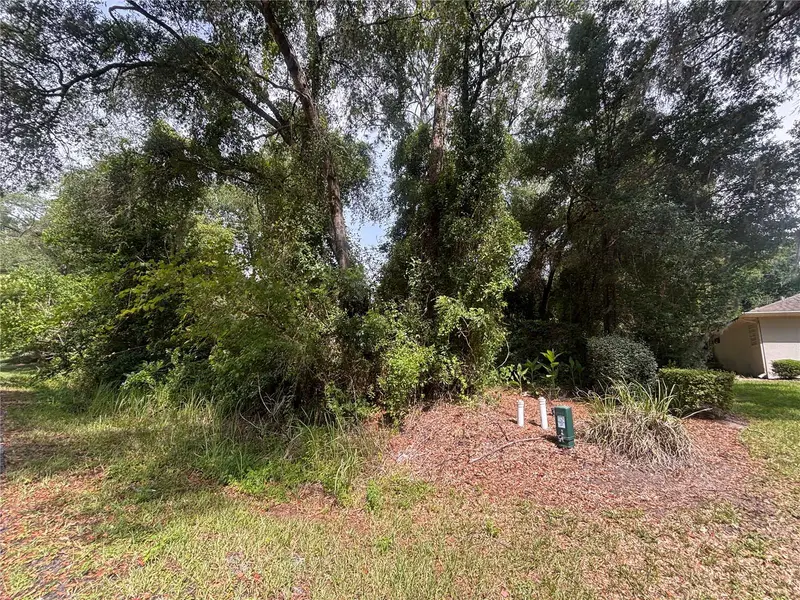
$40,000
Sw 98th Loop
Dunnellon, FL 34432
0.29 acres
Rainbow Spgs 05 Rep
MLS ID #TB8542948, HOMERIVER GROUP.
Listing provided by Stellar MLS
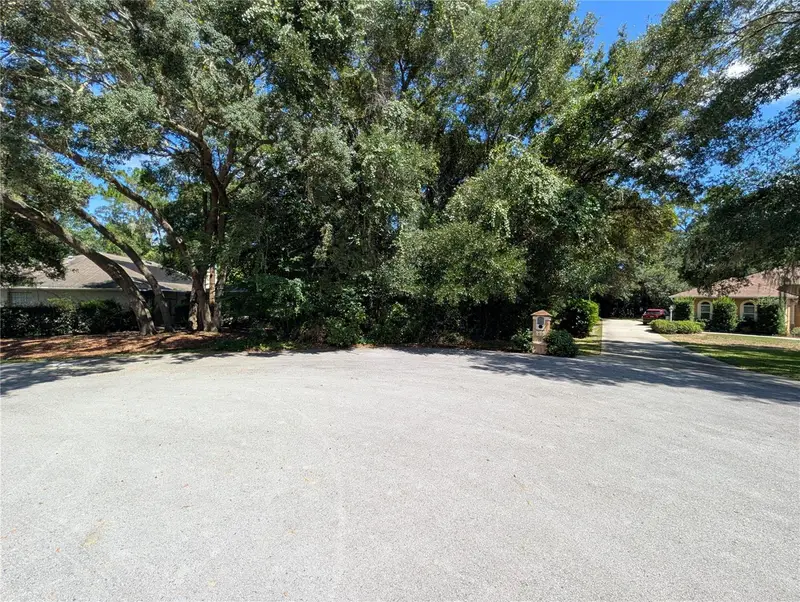
$54,900
Sw 191st Ave
Dunnellon, FL 34432
0.43 acres
Rainbow Spgs 05 Rep
MLS ID #OM732822, LOKATION.
Listing provided by Stellar MLS
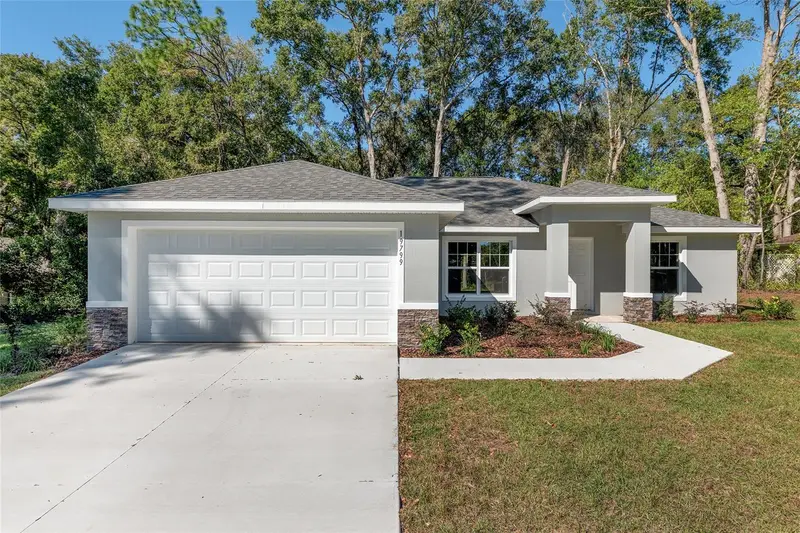
$274,500
10070 Sw 192nd Cir
Dunnellon, FL 34432
3 bd · 2 ba · 1,695 sqft
Rainbow Spgs 05 Rep
MLS ID #OM730145, ALDANA REALTY LLC.
Listing provided by Stellar MLS
$285,000
19369 Sw 100th Loop
Dunnellon, FL 34432
3 bd · 2 ba · 1,623 sqft
Rainbow Spgs 05 Rep
MLS ID #A4702212, BRIGHT REALTY.
Listing provided by Stellar MLS

Listings courtesy of Stellar MLS as distributed by MLS GRID
IDX information is provided exclusively for consumers’ personal, non-commercial use and may not be used for any purpose other than to identify prospective properties consumers may be interested in purchasing.
Based on information submitted to the MLS GRID as of October 2, 2026 at 6:42 PM ET. All data is obtained from various sources and may not have been verified by broker or MLS GRID. Supplied Open House Information is subject to change without notice. All information should be independently reviewed and verified for accuracy. Properties may or may not be listed by the office/agent presenting the information.
All or a portion of the multiple listing information is provided by Stellar MLS, from a copyrighted compilation of listings. The compilation of listings and each individual listing are © 2026 Stellar MLS. All rights reserved.
Ryan Solberg, Broker · MaxLife Realty LLC · FL License #BK3354351 · Equal Housing Opportunity · Full disclaimer · DMCA