
$2,377,000
1198 104th Street RoadOcala, FL 34476
Listing updated: November 5, 2026 at 10:51 AM ET
Listing courtesy of Ocala Horse Properties, Llc · Matt Varney · MLS #OM734809 · Active · 352-615-8891Property type
Year built
Lot size
Price / sq ft
HOA dues
Days on market
Garage spaces
Flood zone
About this home
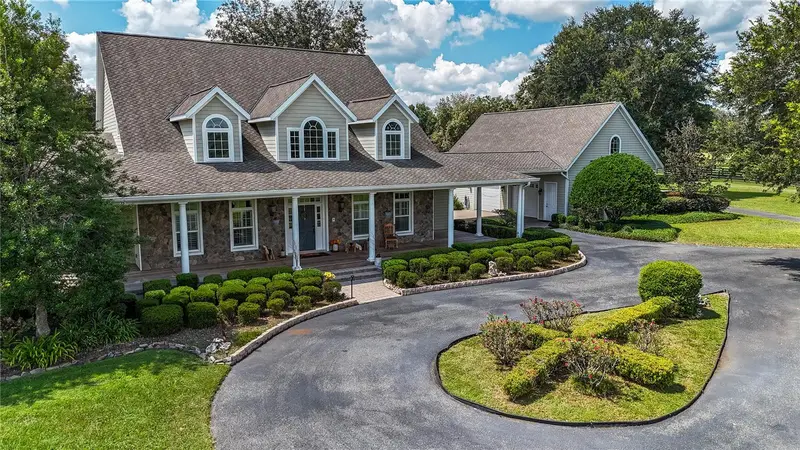
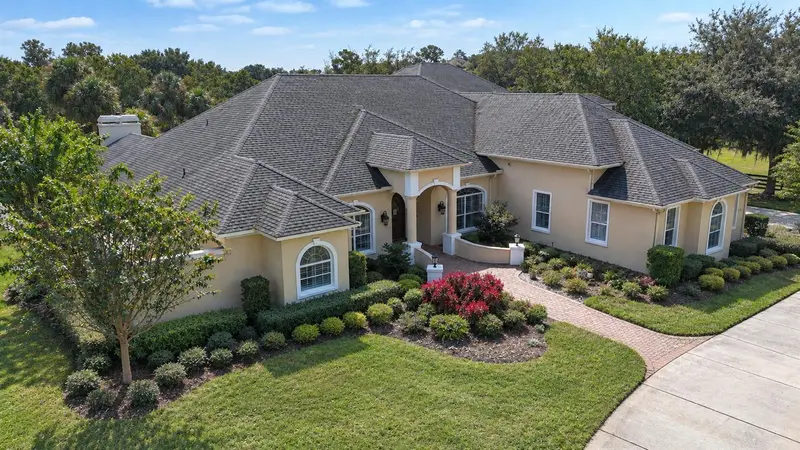
Set beneath majestic granddaddy oaks in the gated community of Equine Estates, this exceptional 10.50-acre estate offers a rare opportunity to embrace the equestrian lifestyle in a setting defined by privacy, natural beauty, and timeless craftsmanship. A custom American Farmhouse, thoughtfully designed for both comfortable living and effortless entertaining, serves as the centerpiece of this remarkable property, where fenced and cross-fenced pastures, a private barn, and direct riding access to the Greenway Trails create a truly special place to call home. Ride directly to the Florida Horse Park or explore 3 miles of private community bridle paths beneath a canopy of mature oaks. The striking 2-story residence welcomes you with classic farmhouse architecture, stone veneer accents, dormer windows, and an expansive Brazilian hardwood front porch. Inside, the great room features a cathedral beamed tray ceiling and a handcrafted, floor-to-ceiling stone fireplace. The gourmet kitchen showcases granite countertops, shaker cabinetry, stone flooring, dual pantries, and island seating, complemented by a cozy breakfast nook and separate formal dining room. The primary suite offers red oak flooring, a peaceful sitting area overlooking the pool and pastures, and a spa-inspired bath with dual stone vanities, a soaking tub, and a walk-in shower. Upstairs are 3 spacious ensuite bedrooms. Additional finished space above the 3-car garage, with a private entrance and half bath, offers flexibility for a home office, gym, or guest retreat. The screened lanai features Brazilian hardwood decking and a dramatic floor-to-ceiling stone fireplace designed for gas or wood burning, overlooking the saltwater pool, barn, and sunlit pastures. It is an inviting setting for relaxing or entertaining while enjoying the peaceful surroundings. Designed with equestrian convenience in mind, the center-aisle block barn features 4 stalls, an air-conditioned tack and feed room, hot-water wash racks, a fly spray system, and a dedicated equipment room with workbenches and shelving. A climate-controlled office with a half bath adds comfort and convenience. Additional features include a whole-house Generac generator, updated water heaters, and a 30-amp RV hookup conveniently located on the exterior of the horse barn, ideal for accommodating living quarters horse trailers. The porte-cochère also provides convenient covered parking. Whether enjoying a quiet morning overlooking the pastures or setting out on horseback beneath the grand oaks, this exceptional property offers a distinctive blend of refined country living and an equestrian lifestyle.
Estimated monthly payment
Estimate only. Taxes use the listing's reported amount where available; insurance is a Florida-average estimate. Your actual payment will vary — run a full calculation or talk to a lender.
Price & listing history340 days on market
- Status: ActiveNov 4, 2026
- Listed$2,377,000Nov 4, 2026
Facts & features
- Property type
- Residential
- Sub type
- Farm
- Status
- Active
- Days on market
- 340
- Cumulative DOM
- 340
- Subdivision
- Equine Estate
- County
- Marion
- Year built
- 2006
- Living area
- 4,871 sq ft
- Price/sq ft
- $488
- Building area
- 8,691 sq ft (Public Records)
- Lot size
- 457,380 sq ft
- Lot category
- 10 to less than 20
- Flood zone
- X (12083C0710D)
- Garage
- 3 spaces
- Pool
- Private pool
- Annual taxes
- $14,783 (2025)
- Parcel #
- 37338-005-00
- Zoning
- A1
- MLS #
- OM734809
Ask about this home
Have a question? Ask the broker directly.
Ryan Solberg answers personally — no call center, no spam. Your question goes straight to him.
Interior Details
- Bedrooms
- 5
- Full bathrooms
- 4
- Half bathrooms
- 2
- Flooring
- Brick, Other, Wood
- Appliances
- Bar Fridge, Built-In Oven, Convection Oven, Cooktop, Dishwasher, Disposal, Dryer, Electric Water Heater, Exhaust Fan, Microwave, Range, Range Hood, Refrigerator, Washer, Water Softener
- Interior features
- Cathedral Ceiling(s), Ceiling Fans(s), Central Vaccum, Crown Molding, Eat-in Kitchen, High Ceilings, Living Room/Dining Room Combo, Primary Bedroom Main Floor, Solid Surface Counters, Solid Wood Cabinets, Split Bedroom, Tray Ceiling(s), Walk-In Closet(s), Window Treatments
- Laundry
- Electric Dryer Hookup, Inside, Laundry Closet, Laundry Room, Washer Hookup
- Stories / Levels
- Two
- Direction faces
- East
- Fireplace
- Yes
- In-law suite
- Yes
Heating & Cooling
- Heating
- Central, Electric, Gas
- Cooling
- Central Air
Parking
- Garage spaces
- 3
- Attached garage
- Yes
- Parking features
- Circular Driveway, Covered, Driveway, Garage Door Opener, Garage Faces Side, Golf Cart Garage, Golf Cart Parking, Ground Level, Guest, RV Access/Parking, Workshop in Garage
- Carport
- Yes
HOA & Financial
- HOA fee
- $1,900 / Annually
- Monthly HOA
- $158/mo
- Total monthly fees
- $158/mo
- Total annual fees
- $1,900
- HOA name
- Vanguard Management
- CDD
- No
- Ownership
- Fee Simple
- Available for lease
- No
Exterior & Construction
- Exterior features
- Rain Gutters, RV Hookup, Storage
- Construction materials
- HardiPlank Type
- Roof
- Shingle
- Foundation
- Slab
- Pool
- Private pool
- Road surface
- Asphalt, Paved
Utilities
- Sewer
- Septic Tank
- Water source
- Private, Well
- Utilities
- BB/HS Internet Available, Electricity Connected, Natural Gas Connected, Propane, Sprinkler Meter, Sprinkler Well, Water Connected
Community
- Pets allowed
- Yes
Schools
Letter grades: Florida DOE 2024–25 school grades (Orange, Seminole, Lake, Osceola, Brevard). Assigned schools from the listing agent — verify enrollment with the district.
Room Details
| Room | Level | Dimensions |
|---|---|---|
| Great Room | First | |
| Kitchen | First | |
| Primary Bedroom | First |
Listing Details
- Listing date
- 2026-11-03
- On market date
- 2026-11-04
- Original list price
- $2,377,000
- Occupant type
- Owner
- MLS area
- 34476 - Ocala
- Listing AOR
- Ocala - Marion
- Status changed
- 2026-11-04
- Tax legal description
- SEC 30 TWP 16 RGE 22 PLAT BOOK 006 PAGE 097 EQUINE ESTATES LOT 5
Flood risk
Minimal-risk area outside the mapped floodplain. Flood insurance is optional and typically low-cost.
Source: FEMA flood zone reported on the listing. Confirm current designation at FEMA Flood Map Service Center.
Location
Directions
On NW 27th Ave Continue onto Co Hwy 475A S Continue straight onto SW 107 Pl Turn left to stay on SW 107 Pl Continue on SW 11th Terrace Turn left onto SW 11th Terrace Turn left onto SW 104th Street Rd 1198 SW 104th Street Rd Ocala, FL 34476
More homes like this
$1,095,000
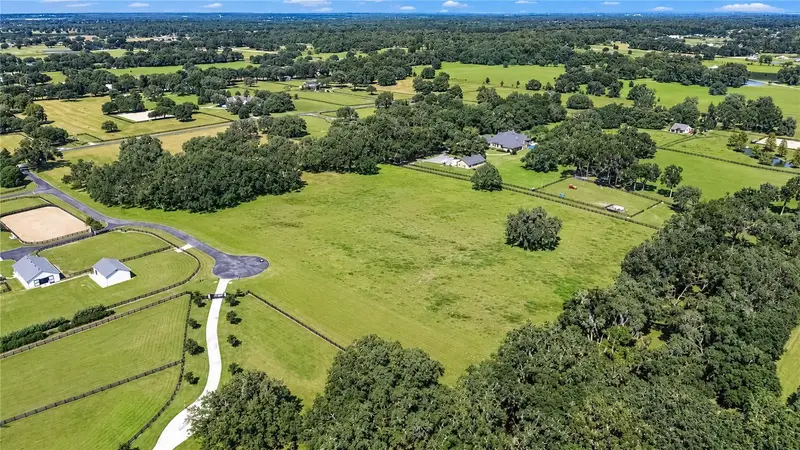
Tbd Sw 104 Street Road
Ocala, FL 34476
20.12 acres
Equine Estate
MLS ID #OM733072, SHOWCASE PROPERTIES OF CENTRAL.
Listing provided by Stellar MLS
$1,599,000
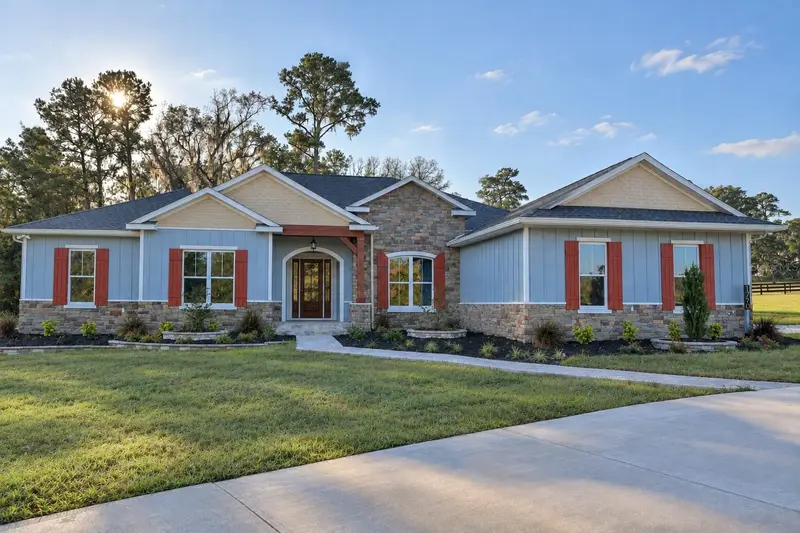
1790 Se 80th St
Ocala, FL 34480
4 bd · 5 ba · 3,303 sqft
MLS ID #OM734828, JOAN PLETCHER.
Listing provided by Stellar MLS
$1,700,000
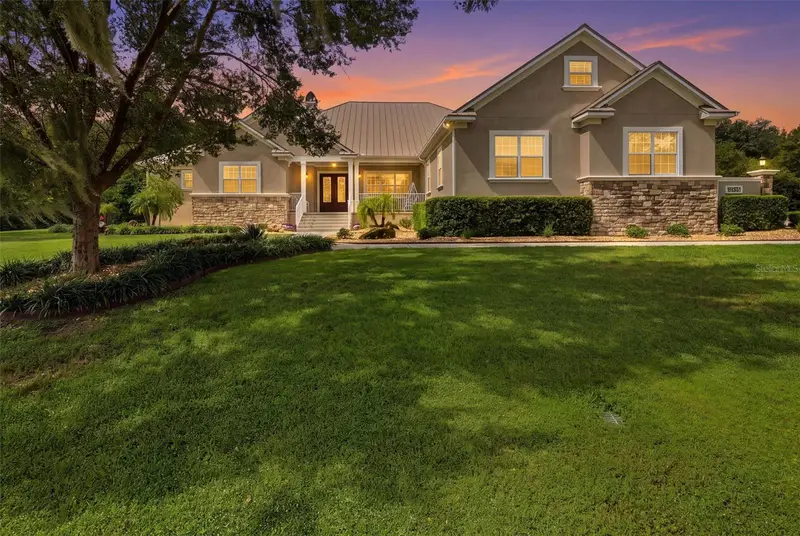
9180 Sw 14th Ave
Ocala, FL 34476
4 bd · 5 ba · 4,310 sqft
Spring Grove
MLS ID #OM731720, MEADOWS REALTY, LLC.
Listing provided by Stellar MLS
$2,499,000
7308 Se 12th Cir
Ocala, FL 34480
5 bd · 7 ba · 5,916 sqft
Country Club Of Ocala Unit 2
MLS ID #OM734887, JOAN PLETCHER.
Listing provided by Stellar MLS

Listings courtesy of Stellar MLS as distributed by MLS GRID
IDX information is provided exclusively for consumers’ personal, non-commercial use and may not be used for any purpose other than to identify prospective properties consumers may be interested in purchasing.
Based on information submitted to the MLS GRID as of November 5, 2026 at 10:51 AM ET. All data is obtained from various sources and may not have been verified by broker or MLS GRID. Supplied Open House Information is subject to change without notice. All information should be independently reviewed and verified for accuracy. Properties may or may not be listed by the office/agent presenting the information.
All or a portion of the multiple listing information is provided by Stellar MLS, from a copyrighted compilation of listings. The compilation of listings and each individual listing are © 2026 Stellar MLS. All rights reserved.
Ryan Solberg, Broker · MaxLife Realty LLC · FL License #BK3354351 · Equal Housing Opportunity · Full disclaimer · DMCA