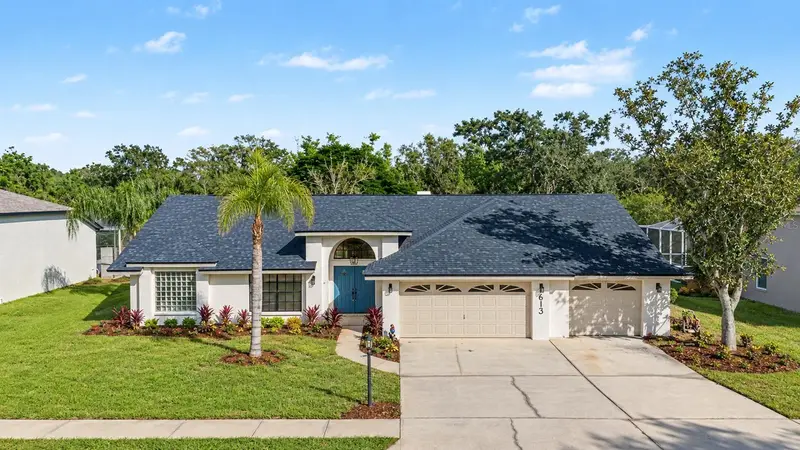

$914,900
613 Severs LandingPalm Harbor, FL 34683
Listing updated: October 29, 2026 at 6:48 AM ET
Listing courtesy of Lombardo Team Real Estate Llc · Daniel Orbin · MLS #TB8561995 · Active · 813-321-0437Property type
Year built
Lot size
Price / sq ft
HOA dues
Day on market
Flood zone
About this home
Welcome to this beautifully updated 5-bedroom, 3-bathroom pool home with a bonus room, located in the desirable Severs Landing community! Offering over 3,100 square feet of thoughtfully designed living space, this home combines modern updates, spacious living areas, and incredible indoor-outdoor entertaining opportunities. From the moment you enter through the double front doors, you're greeted by soaring ceilings, an abundance of natural light, and a stunning view of the sparkling pool through the sliding glass doors.The thoughtfully designed split floor plan offers both privacy and functionality. On one side of the home, you'll find a secondary bedroom and the expansive primary suite, complete with double-door entry and French doors leading directly to the pool area. The primary suite also features an oversized walk-in closet with enough space to make any wardrobe jealous! The beautifully updated ensuite bathroom offers dual vanities, a dedicated makeup station, generous storage, a spacious walk-in shower, and a luxurious freestanding soaking tub.Continuing through the home, the formal dining room provides the perfect setting for hosting holiday gatherings and family dinners. The beautifully renovated kitchen is truly the heart of the home, showcasing two-tone wood cabinetry with soft-close features, stainless steel appliances, an oversized island with ample seating, and a dedicated coffee and wine bar. Whether preparing everyday meals or entertaining a crowd, this kitchen is designed to impress! Just off the kitchen, a spacious bonus room offers endless possibilities! Create the ultimate home office, game room, fitness studio, playroom, or additional entertainment space. With convenient access to both the side yard and garage, this versatile room adds tremendous functionality to the home. The expansive family room provides a warm and inviting gathering space, highlighted by a charming brick, wood-burning fireplace, perfect for cozy evenings at home. Two additional bedrooms and a full bathroom are conveniently located off the kitchen, while a separate bedroom toward the rear of the home offers the ideal setup for guests or multigenerational living. A pocket door allows this area to be closed off for added privacy, creating its own guest retreat complete with a full bathroom that also serves as a convenient pool bath. Some added peace of mind with a brand-new roof 2026, AC 2021, W/H 2026. Step outside and discover your own private backyard oasis! The beautiful travertine pool deck, spacious covered lanai, and inviting swimming pool to create the perfect Florida lifestyle. Whether you're cooling off on a hot summer afternoon, enjoying your morning coffee poolside, or hosting friends and family, this outdoor space has it all. For those who love to entertain, the expansive wood deck provides even more room for grilling, outdoor dining, and relaxing under the Florida sunshine. Ideally situated in a highly regarded school district and conveniently located near beautiful Gulf Coast beaches, shopping, dining, and entertainment, this home offers the perfect combination of comfort, style, and location. With over 3,100 square feet, a flexible floor plan, stunning updates, and exceptional outdoor living spaces, this is a home you won't want to miss. Schedule your private showing today!
Estimated monthly payment
Estimate only. Taxes use the listing's reported amount where available; insurance is a Florida-average estimate. Your actual payment will vary — run a full calculation or talk to a lender.
Price & listing history1 days on market
- Status: ActiveOct 28, 2026
- Listed$914,900Oct 28, 2026
Facts & features
- Property type
- Residential
- Sub type
- Single Family Residence
- Status
- Active
- Days on market
- 1
- Subdivision
- Severs Landing Ph I
- County
- Pinellas
- Year built
- 1991
- Living area
- 3,134 sq ft
- Price/sq ft
- $292
- Building area
- 4,247 sq ft (Public Records)
- Lot size
- 17,380 sq ft
- Lot category
- 1/4 to less than 1/2
- Flood zone
- X (12103C0086G)
- Pool
- Private pool
- Annual taxes
- $5,256 (2025)
- Parcel #
- 12-28-15-80351-000-0470
- Zoning
- R-1
- MLS #
- TB8561995
Ask about this home
Have a question? Ask the broker directly.
Ryan Solberg answers personally — no call center, no spam. Your question goes straight to him.
Interior Details
- Bedrooms
- 5
- Full bathrooms
- 3
- Flooring
- Luxury Vinyl, Tile
- Appliances
- Built-In Oven, Dishwasher, Range, Range Hood, Refrigerator
- Interior features
- Ceiling Fans(s), High Ceilings, Kitchen/Family Room Combo, Living Room/Dining Room Combo, Open Floorplan, Solid Surface Counters, Solid Wood Cabinets, Split Bedroom, Stone Counters, Thermostat, Vaulted Ceiling(s), Walk-In Closet(s)
- Laundry
- Laundry Room
- Stories / Levels
- One
- Direction faces
- West
- Fireplace
- Yes
Heating & Cooling
- Heating
- Central
- Cooling
- Central Air
Parking
- Garage spaces
- 0
- Attached garage
- Yes
HOA & Financial
- HOA fee
- $500 / Annually
- Monthly HOA
- $42/mo
- Total monthly fees
- $42/mo
- Total annual fees
- $500
- HOA name
- Whitney Summit
- CDD
- No
- Listing terms
- Cash, Conventional, FHA, VA Loan
- Ownership
- Fee Simple
- Available for lease
- No
Exterior & Construction
- Exterior features
- Garden, Lighting, Storage
- Construction materials
- Block, Stucco
- Roof
- Shingle
- Foundation
- Slab
- Pool
- Private pool
- Road surface
- Asphalt
Utilities
- Sewer
- Public Sewer
- Water source
- Public
- Utilities
- Cable Connected, Electricity Connected
Community
- Pets allowed
- Yes
Schools
Letter grades: Florida DOE 2024–25 school grades (Orange, Seminole, Lake, Osceola, Brevard). Assigned schools from the listing agent — verify enrollment with the district.
Room Details
| Room | Level | Dimensions |
|---|---|---|
| Primary Bedroom | ||
| Family Room | ||
| Kitchen | ||
| Bathroom 1 | ||
| Living Room | ||
| Bathroom 2 |
Listing Details
- Listing date
- 2026-10-28
- On market date
- 2026-10-28
- Original list price
- $914,900
- Occupant type
- Vacant
- MLS area
- 34683 - Palm Harbor
- Listing AOR
- Suncoast Tampa
- Status changed
- 2026-10-28
- Tax legal description
- SEVER'S LANDING PHASE 1 LOT 47
Flood risk
Minimal-risk area outside the mapped floodplain. Flood insurance is optional and typically low-cost.
Source: FEMA flood zone reported on the listing. Confirm current designation at FEMA Flood Map Service Center.
Location
Directions
From US 19 head West on Tampa Rd, Left on 19th St, Left on Swan Ln Right on Severs Landing to address.
More homes like this
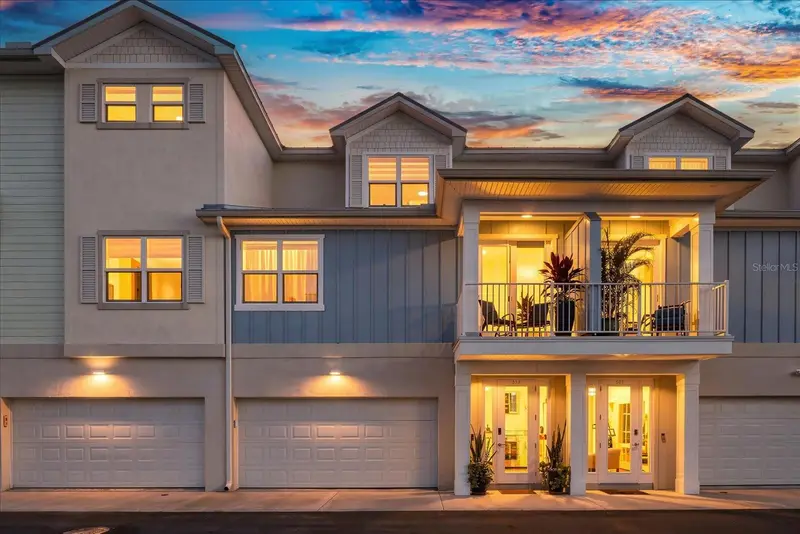
$875,000
819 Oak Bend Ln
Dunedin, FL 34698
3 bd · 3 ba · 2,319 sqft
Oak Bend Twnhms
MLS ID #TB8560484, MAVREALTY.
Listing provided by Stellar MLS
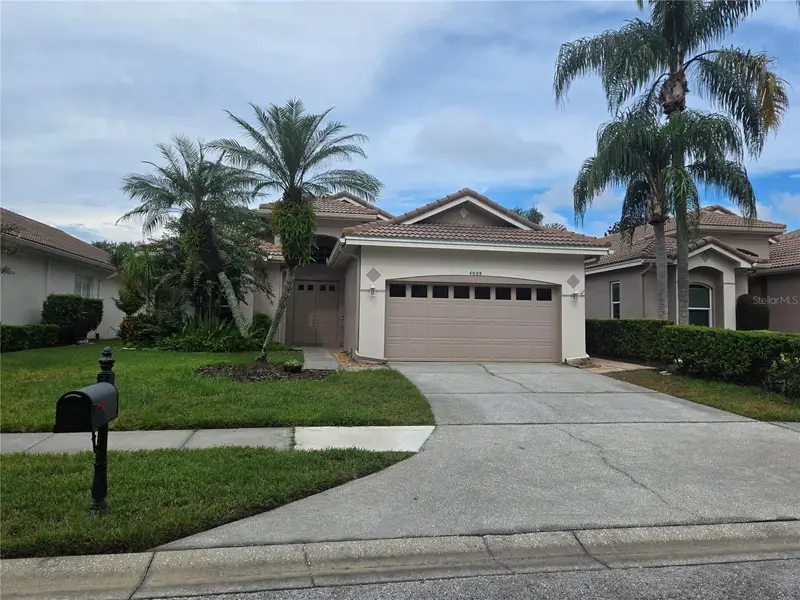
$599,000
4008 Silk Oak Ln
Palm Harbor, FL 34685
2 bd · 2 ba · 2,223 sqft
Oakmont
MLS ID #TB8552437, COLDWELL BANKER REALTY.
Listing provided by Stellar MLS
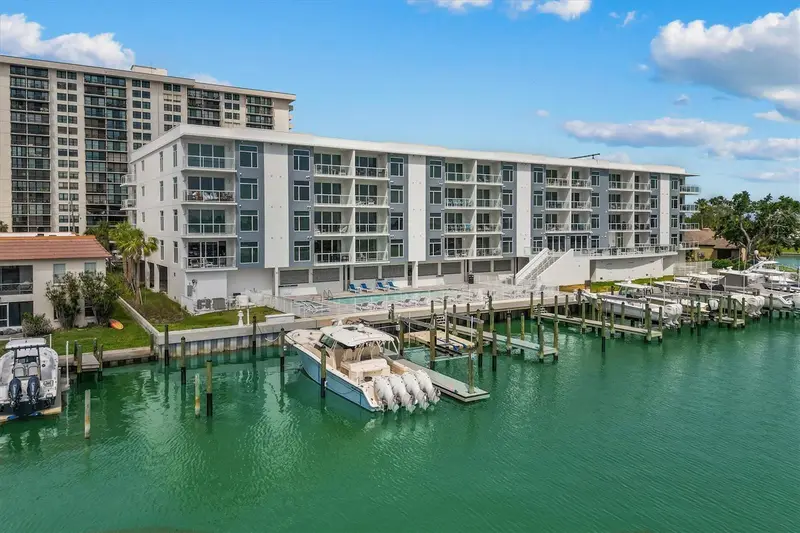
$749,000
415 Island Way #311
Clearwater Beach, FL 33767
3 bd · 2 ba · 1,459 sqft
Azure Condo
MLS ID #TB8520578, PREFERRED SHORE LLC.
Listing provided by Stellar MLS
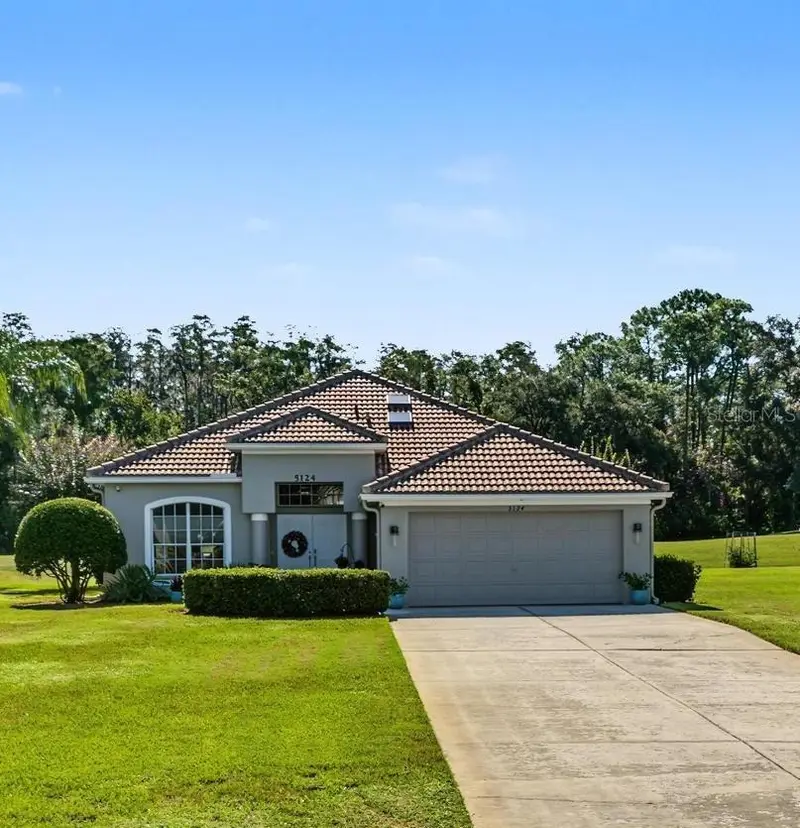
$725,000
5124 Pinnacle Dr
Oldsmar, FL 34677
3 bd · 2 ba · 2,184 sqft
Parcel B - The Pinnacle
MLS ID #TB8562517, WIKLE INCORPORATED.
Listing provided by Stellar MLS

Listings courtesy of Stellar MLS as distributed by MLS GRID
IDX information is provided exclusively for consumers’ personal, non-commercial use and may not be used for any purpose other than to identify prospective properties consumers may be interested in purchasing.
Based on information submitted to the MLS GRID as of October 29, 2026 at 6:48 AM ET. All data is obtained from various sources and may not have been verified by broker or MLS GRID. Supplied Open House Information is subject to change without notice. All information should be independently reviewed and verified for accuracy. Properties may or may not be listed by the office/agent presenting the information.
All or a portion of the multiple listing information is provided by Stellar MLS, from a copyrighted compilation of listings. The compilation of listings and each individual listing are © 2026 Stellar MLS. All rights reserved.
Ryan Solberg, Broker · MaxLife Realty LLC · FL License #BK3354351 · Equal Housing Opportunity · Full disclaimer · DMCA