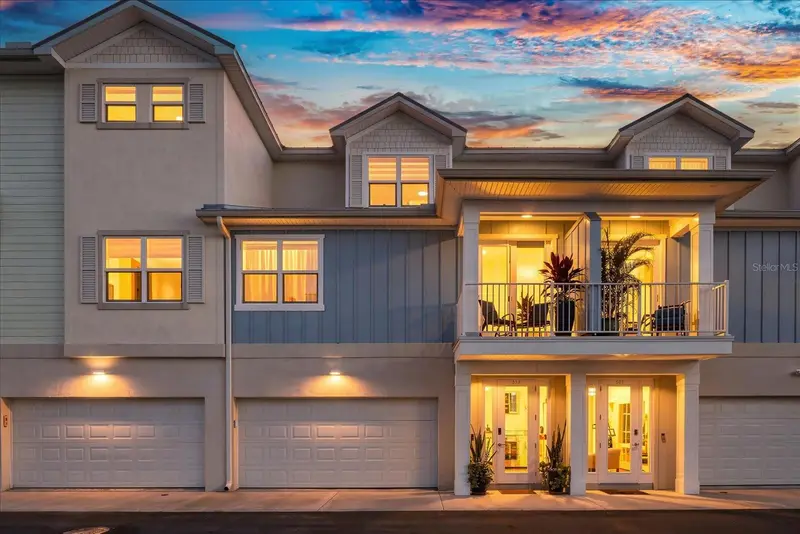

$875,000
819 Oak Bend LaneDunedin, FL 34698
Listing updated: October 28, 2026 at 6:04 PM ET
Listing courtesy of Mavrealty · Tiana Lake · MLS #TB8560484 · Active · 727-314-3942Property type
Year built
Lot size
Price / sq ft
HOA dues
Days on market
Garage spaces
Flood zone
About this home
Imagine starting the day with coffee on the balcony, palms just beyond the railing, before heading out for a bike ride on the Pinellas Trail or a walk downtown. At this Oak Bend townhome, you have room for the things you love and a location that gives you plenty of reasons to use them. This 3 bedroom, 3 full bathroom and 4 car garage makes space for bikes, kayaks, a golf cart and more, while a private elevator connects all three levels. Inside, over 2,300 square feet with 10 foot ceilings and 8 foot doors give you room to spread out. Warm wood tones and crisp white cabinetry create an inviting setting, with an open kitchen and living area that keep everyone together. Pull up a chair at the generous island and catch up while dinner comes together. Stone countertops, a subway tile backsplash, stainless steel appliances including a stainless steel vent hood and a gas range finish the kitchen, with plenty of cabinetry to keep everything tucked away. Two private balconies give you a choice of places to step outside. Enjoy a little time among the palms, settle in with a book or take your coffee out before the day gets going. A bedroom and full bathroom on the main living level offer flexibility for guests or a home office. Upstairs, two ensuites each include a walk-in closet and private bathroom. The primary bathroom features a double vanity and a glass-enclosed shower, while built-in closet shelving helps keep everything organized. The large laundry room includes a sink, counter space and storage, and the elevator makes bringing up groceries or luggage a little easier. The construction deserves attention, too. Insulated Concrete Form (ICF) construction offers thermal insulation, wind resistance and sound reduction, along with resistance to termites and mold. Miami-Dade impact windows and exterior doors, cement board siding and a standing seam metal roof complement the structure. Oak Bend offers its residents a community pool to enjoy year round. Close to Dunedin’s Main Street, you can walk downtown for coffee, browse the local boutiques and galleries or attend one of the many festivals hosted throughout the year. Spend an evening by the marina watching the sky change over St. Joseph Sound, then head home. The Dunedin Causeway and Honeymoon Island State Park offer time on the water, beach walks and nature trails. This home is sure to check all of your boxes, schedule your showing today!
Estimated monthly payment
Estimate only. Taxes use the listing's reported amount where available; insurance is a Florida-average estimate. Your actual payment will vary — run a full calculation or talk to a lender.
Price & listing history0 days on market
- Status: ActiveOct 28, 2026
- Listed$875,000Oct 28, 2026
Facts & features
- Property type
- Residential
- Sub type
- Townhouse
- Status
- Active
- Days on market
- 0
- Subdivision
- Oak Bend Twnhms
- County
- Pinellas
- Year built
- 2022
- Living area
- 2,319 sq ft
- Price/sq ft
- $377
- Lot size
- 1,411 sq ft
- Lot category
- 0 to less than 1/4
- Flood zone
- X (12103C0069H)
- Garage
- 4 spaces
- Annual taxes
- $10,301 (2025)
- Parcel #
- 26-28-15-62073-000-0090
- MLS #
- TB8560484
Ask about this home
Have a question? Ask the broker directly.
Ryan Solberg answers personally — no call center, no spam. Your question goes straight to him.
Interior Details
- Bedrooms
- 3
- Full bathrooms
- 3
- Flooring
- Laminate
- Appliances
- Disposal, Range, Range Hood, Refrigerator, Tankless Water Heater
- Interior features
- Ceiling Fans(s), Elevator, High Ceilings, Split Bedroom, Stone Counters
- Laundry
- Laundry Room
- Stories / Levels
- Three Or More
- Direction faces
- North
Heating & Cooling
- Heating
- Central, Electric, Natural Gas
- Cooling
- Central Air
Parking
- Garage spaces
- 4
- Attached garage
- Yes
- Parking features
- Tandem, Basement
HOA & Financial
- HOA fee
- $300 / Monthly
- Monthly HOA
- $300/mo
- Total monthly fees
- $300/mo
- Total annual fees
- $3,600
- HOA name
- Ken Hevrerly
- CDD
- No
- Homestead exemption
- Yes
- Min lease term
- 3 Months
- Listing terms
- Cash, Conventional, FHA, VA Loan
- Ownership
- Fee Simple
- Available for lease
- Yes
- Lease restrictions
- Yes
- Additional lease restrictions
- Buyer to verify any/all restrictions with HOA.
Exterior & Construction
- Exterior features
- Balcony
- Construction materials
- ICFs (Insulated Concrete Forms)
- Roof
- Metal
- Foundation
- Slab
- Road surface
- Asphalt
Utilities
- Sewer
- Public Sewer
- Water source
- Public
- Utilities
- Natural Gas Connected, Public
Community
- Pets allowed
- Yes
Schools
Letter grades: Florida DOE 2024–25 school grades (Orange, Seminole, Lake, Osceola, Brevard). Assigned schools from the listing agent — verify enrollment with the district.
Room Details
| Room | Level | Dimensions |
|---|---|---|
| Kitchen | ||
| Living Room | ||
| Primary Bedroom | Third |
Listing Details
- Listing date
- 2026-10-28
- On market date
- 2026-10-28
- Original list price
- $875,000
- Occupant type
- Owner
- MLS area
- 34698 - Dunedin
- Listing AOR
- Suncoast Tampa
- Status changed
- 2026-10-28
- Tax legal description
- OAK BEND TOWNHOMES LOT 9
Flood risk
Minimal-risk area outside the mapped floodplain. Flood insurance is optional and typically low-cost.
Source: FEMA flood zone reported on the listing. Confirm current designation at FEMA Flood Map Service Center.
Location
Directions
From Main St, Turn left onto New York Ave, Turn left onto Oak Bend Ln, home will be on the right.
More homes like this
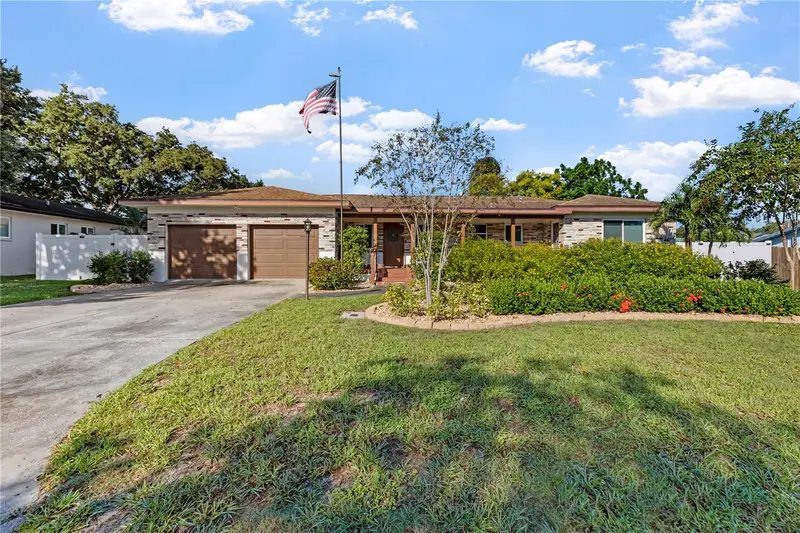
$565,000
1324 Whitacre Dr
Clearwater, FL 33764
3 bd · 3 ba · 1,921 sqft
Keene Acres Sub
MLS ID #TB8550309, KELLER WILLIAMS GULF BEACHES.
Listing provided by Stellar MLS
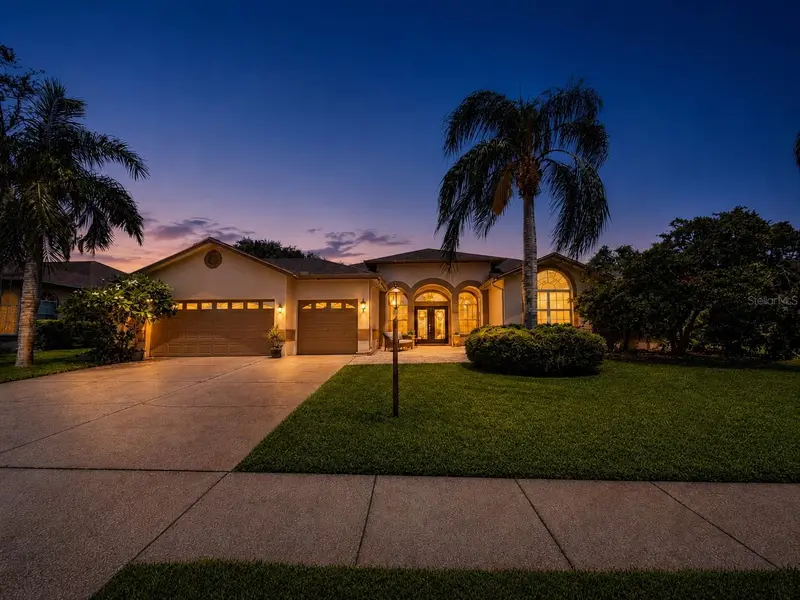
$899,900
2093 Swan Ln
Palm Harbor, FL 34683
4 bd · 3 ba · 3,144 sqft
Severs Landing Ph 2
MLS ID #TB8532562, RE/MAX REALTEC GROUP INC.
Listing provided by Stellar MLS
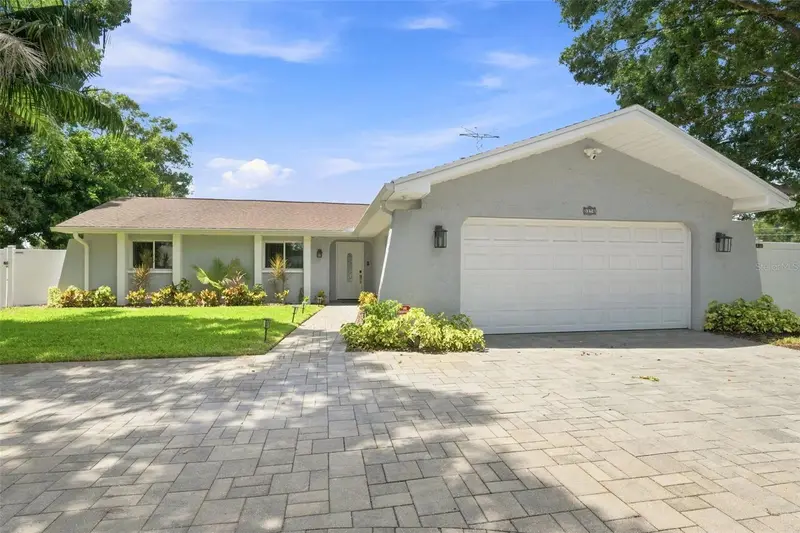
$575,000
3276 Fox Hill Dr
Clearwater, FL 33761
3 bd · 3 ba · 1,716 sqft
Countryside Tr 8 Unit Two
MLS ID #TB8543020, BHHS FLORIDA PROPERTIES GROUP.
Listing provided by Stellar MLS
$697,000
1297 Peach Tree Dr
Dunedin, FL 34698
3 bd · 3 ba · 2,162 sqft
Spanish Pines 3rd Add
MLS ID #TB8545967, KELLER WILLIAMS ST PETE REALTY.
Listing provided by Stellar MLS

Listings courtesy of Stellar MLS as distributed by MLS GRID
IDX information is provided exclusively for consumers’ personal, non-commercial use and may not be used for any purpose other than to identify prospective properties consumers may be interested in purchasing.
Based on information submitted to the MLS GRID as of October 28, 2026 at 6:04 PM ET. All data is obtained from various sources and may not have been verified by broker or MLS GRID. Supplied Open House Information is subject to change without notice. All information should be independently reviewed and verified for accuracy. Properties may or may not be listed by the office/agent presenting the information.
All or a portion of the multiple listing information is provided by Stellar MLS, from a copyrighted compilation of listings. The compilation of listings and each individual listing are © 2026 Stellar MLS. All rights reserved.
Ryan Solberg, Broker · MaxLife Realty LLC · FL License #BK3354351 · Equal Housing Opportunity · Full disclaimer · DMCA