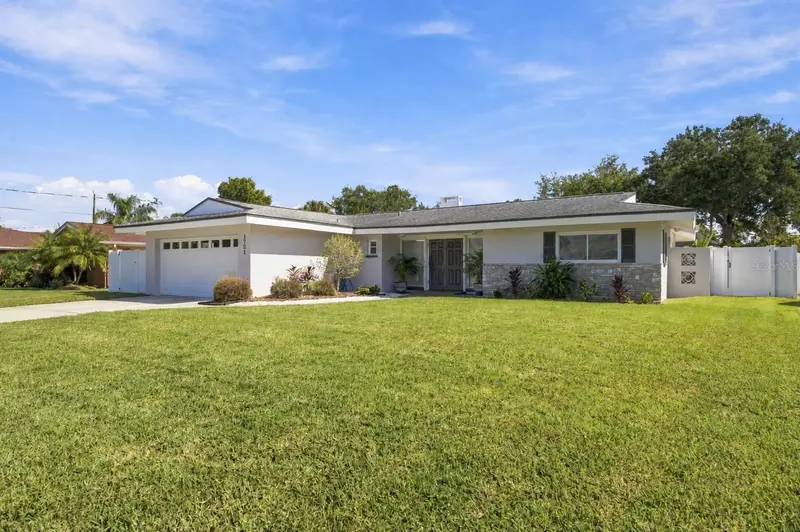

$695,000
1721 Harbor CircleLargo, FL 33770
Listing updated: October 30, 2026 at 3:03 PM ET
Listing courtesy of Melendy Real Estate · Timothy Aragon · MLS #TB8561961 · Active · 727-657-8912Property type
Year built
Lot size
Price / sq ft
HOA dues
Days on market
Garage spaces
Flood zone
About this home
BEAUTIFULLY UPDATED 4-BEDROOM, 3-FULL-BATH HOME IN THE DESIRABLE HARBOR HILLS COMMUNITY, JUST MINUTES FROM THE GULF BEACHES! Located on a quiet street just one block from the Intracoastal Waterway, this spacious 1,961-square-foot home offers a desirable split-bedroom floor plan, a 2-car garage, and plenty of room for comfortable Florida living. One of the four bedrooms, complete with its own full bathroom and private entrance, offers the flexibility of an attached in-law suite—ideal for extended family, guests, or multigenerational living. Step inside to an inviting, open layout filled with natural light and featuring extensive updates throughout. NEW luxury vinyl plank flooring, updated lighting, and modern fixtures give the home a fresh, updated look. The spacious living, dining, and kitchen areas flow together, making this home perfect for both everyday living and entertaining. The kitchen features quartz countertops, attractive cabinetry, newer appliances, and a convenient breakfast bar. An electric fireplace insert adds a cozy touch to the living room, while the built-in bar with beverage refrigerator is ideal for entertaining family and friends. A full wall of glass sliding doors brings the outdoors in, filling the living area with natural light and opening to the covered lanai and backyard. The split-bedroom layout offers added privacy, with the primary bedroom and its private bath separated from the additional bedrooms. All three bathrooms are FULL baths, including two with walk-in showers and a third featuring a unique sunken bathtub overlooking a peaceful outdoor garden display. Step outside to the covered PAVED LANAI, a wonderful spot for morning coffee, weekend barbecues, or relaxing at the end of the day. The spacious backyard is fully enclosed with vinyl privacy fencing and offers plenty of room for entertaining, pets, or adding a future pool. An irrigation system serves both the front and back yards, and the oversized 2-car garage provides plenty of parking and storage space. This home comes with a 13 MONTH HOME WARRANTY for buyer's Peace of Mind and to help make transitioning easier! Located in the established, deed-restricted Harbor Hills neighborhood, you'll enjoy being approximately 5–7 minutes from Pelican Golf Club and the Belleair Causeway boat ramp, with the beautiful Gulf beaches local restaurants, shopping, and entertainment just a short drive away. Whether you're looking for a full-time residence, a Florida getaway, or an investment property with potential for short- or long-term rental income (subject to applicable rental regulations), you have found the perfect home. MOVE-IN READY | EXTENSIVE 2026 UPGRADES | 4 BEDROOMS | 3 FULL BATHROOMS | PRIVATE IN-LAW SUITE | COVERED PAVED LANAI | PRIVATE FENCED BACKYARD | 1-YEAR HOME WARRANTY INCLUDED | SHORT- OR LONG-TERM RENTAL POTENTIAL!
Estimated monthly payment
Estimate only. Taxes use the listing's reported amount where available; insurance is a Florida-average estimate. Your actual payment will vary — run a full calculation or talk to a lender.
Price & listing history2 days on market
- Status: ActiveOct 28, 2026
- Listed$695,000Oct 28, 2026
Property Documents
Documents the listing agent has made public for this property. Free to view and download.
Facts & features
- Property type
- Residential
- Sub type
- Single Family Residence
- Status
- Active
- Days on market
- 2
- Subdivision
- Harbor Hills 3rd Add
- County
- Pinellas
- Year built
- 1959
- Living area
- 1,961 sq ft
- Price/sq ft
- $354
- Building area
- 2,581 sq ft (Owner)
- Lot size
- 7,998 sq ft
- Lot category
- 0 to less than 1/4
- Flood zone
- AE (12103C0114H)
- Garage
- 2 spaces
- Annual taxes
- $8,724 (2025)
- Parcel #
- 06-30-15-36054-008-0030
- Zoning
- R-3
- MLS #
- TB8561961
Ask about this home
Have a question? Ask the broker directly.
Ryan Solberg answers personally — no call center, no spam. Your question goes straight to him.
Interior Details
- Bedrooms
- 4
- Full bathrooms
- 3
- Flooring
- Luxury Vinyl
- Appliances
- Bar Fridge, Dishwasher, Disposal, Ice Maker, Microwave, Range, Range Hood, Refrigerator, Wine Refrigerator
- Interior features
- Carbon Monoxide Detector(s), Ceiling Fans(s), Living Room/Dining Room Combo, Open Floorplan, Primary Bedroom Main Floor, Split Bedroom, Thermostat, Walk-In Closet(s), Wet Bar, Window Treatments
- Laundry
- Electric Dryer Hookup, In Garage, Sink, Washer Hookup
- Stories / Levels
- One
- Direction faces
- West
- Fireplace
- Yes
- In-law suite
- Yes
Heating & Cooling
- Heating
- Central
- Cooling
- Central Air
Parking
- Garage spaces
- 2
- Attached garage
- Yes
- Parking features
- Curb Parking, Driveway, Garage Door Opener, Guest, Off Street, Open
HOA & Financial
- HOA fee
- $100 / Annually
- Monthly HOA
- $8/mo
- Total monthly fees
- $17/mo
- Total annual fees
- $200
- HOA name
- Ed Chesney
- CDD
- No
- Min lease term
- No Minimum
- Listing terms
- Cash, Conventional, FHA, VA Loan
- Ownership
- Fee Simple
- Available for lease
- Yes
- Lease restrictions
- Yes
- Additional lease restrictions
- Buyer and Buyer's Agent to independently verify all property information, zoning, permitted uses, deed restrictions, HOA rules (if applicable), and all city, county and state regulations. Seller and Listing Agent make no warranties or representations.
Exterior & Construction
- Exterior features
- Private Yard, Sprinkler Metered
- Construction materials
- Block
- Roof
- Membrane, Shingle
- Foundation
- Slab
- Road surface
- Paved
Utilities
- Sewer
- Public Sewer
- Water source
- Public
- Utilities
- Cable Available, Cable Connected, Electricity Connected, Public, Sewer Connected, Sprinkler Meter, Underground Utilities, Water Connected
Community
- Pets allowed
- No
Schools
Letter grades: Florida DOE 2024–25 school grades (Orange, Seminole, Lake, Osceola, Brevard). Assigned schools from the listing agent — verify enrollment with the district.
Room Details
| Room | Level | Dimensions |
|---|---|---|
| Living Room | 27x16 | |
| Dining Room | 25x20 | |
| Kitchen | 14x12 | |
| Primary Bedroom | 16x11 | |
| Primary Bathroom | 6x9 | |
| Bathroom 2 | 8x6 | |
| Bathroom 3 | 10x6 | |
| Bedroom 1 | 14x11 | |
| Bedroom 2 | 11x10 | |
| Bedroom 3 | 14x14 |
Listing Details
- Listing date
- 2026-10-27
- On market date
- 2026-10-28
- Original list price
- $695,000
- Occupant type
- Vacant
- MLS area
- 33770 - Largo/Belleair Bluffs
- Listing AOR
- Suncoast Tampa
- Home warranty
- Yes
- Status changed
- 2026-10-28
- Tax legal description
- HARBOR HILLS 3RD ADD BLK H, LOT 3
Flood risk
FEMA Special Flood Hazard Area (1% annual-chance / “100-year” floodplain). Flood insurance is generally required by mortgage lenders.
Source: FEMA flood zone reported on the listing. Confirm current designation at FEMA Flood Map Service Center.
Location
Directions
Ind Rocks Road, West on Avocado. Left on Harbor Hills Drive. Past stop sign continue to Harbor Cir W, turn left. House is on left side of this street.
More homes like this

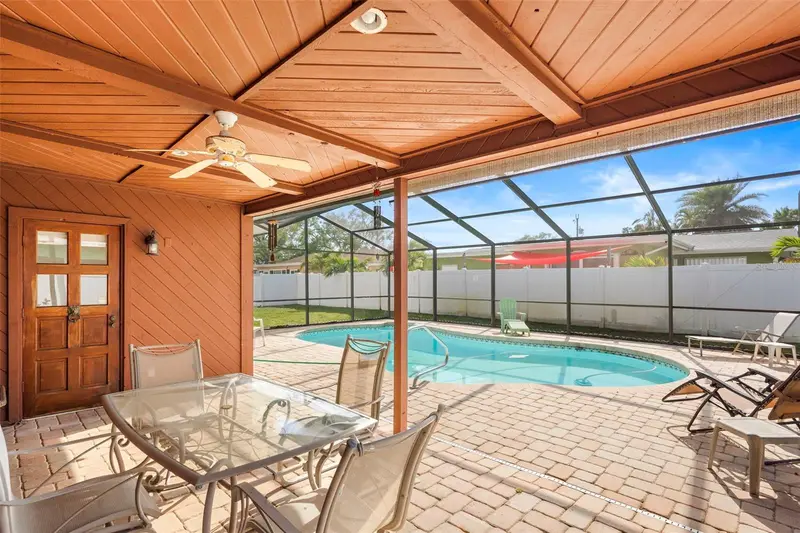
$450,000
1768 Harbor Cir E
Largo, FL 33770
2 bd · 3 ba · 1,735 sqft
Harbor Hills 3rd Add
MLS ID #TB8494574, SMITH & ASSOCIATES REAL ESTATE.
Listing provided by Stellar MLS
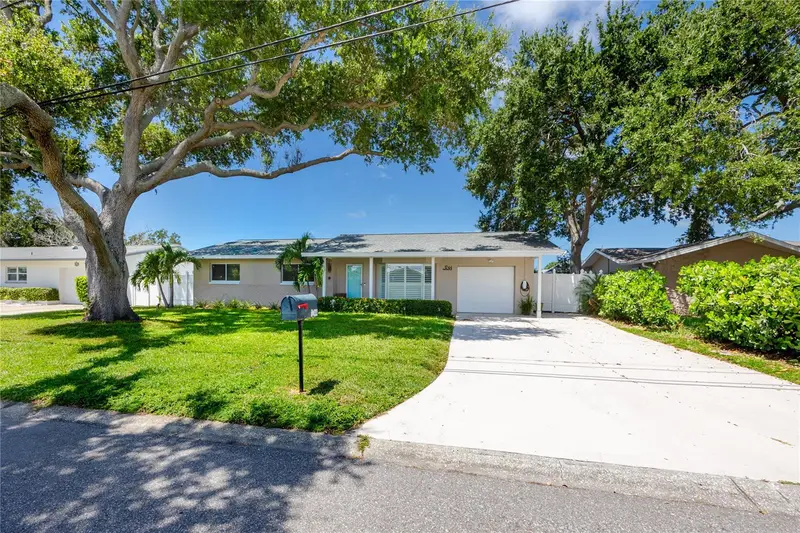
$537,000
1744 Harbor Cir E
Largo, FL 33770
3 bd · 2 ba · 1,702 sqft
Harbor Hills 3rd Add
MLS ID #TB8541926, RE/MAX ACTION FIRST OF FLORIDA.
Listing provided by Stellar MLS
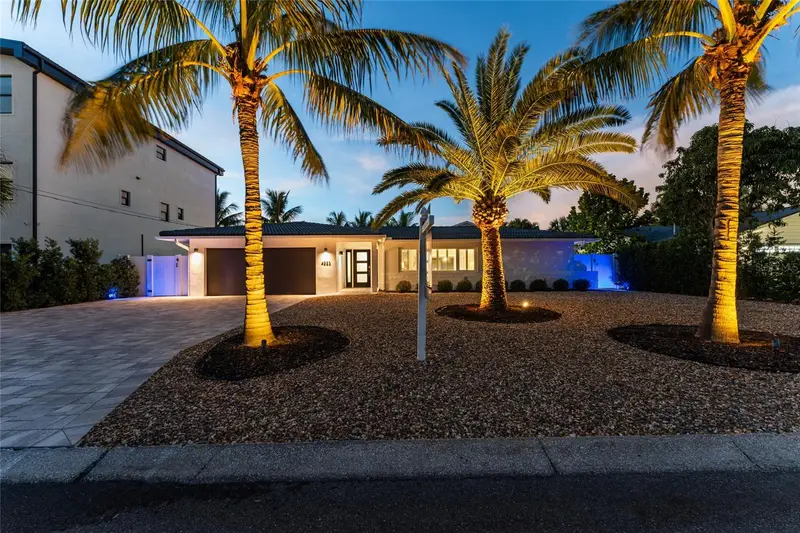
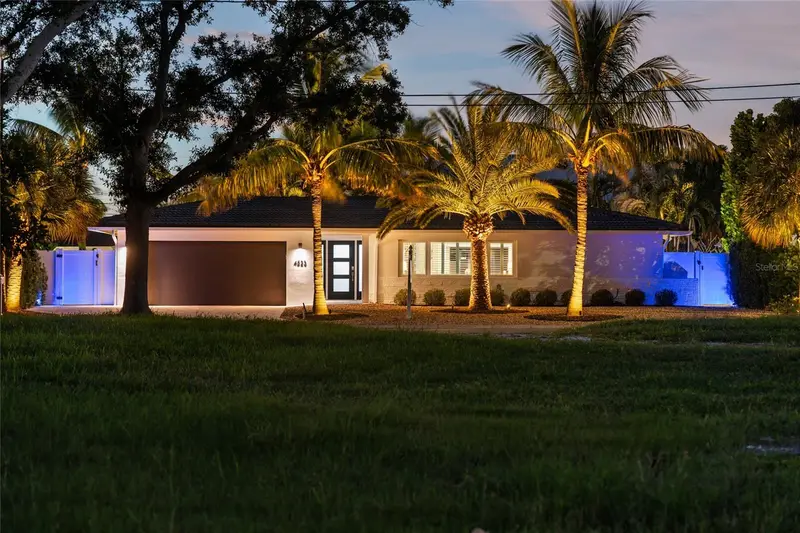
$695,000
4523 Clearwater Harbor Dr S
Largo, FL 33770
2 bd · 2 ba · 1,655 sqft
Harbor Hills 3rd Add
MLS ID #TB8346318, HASENBECK & ASSOCIATES INC.
Listing provided by Stellar MLS
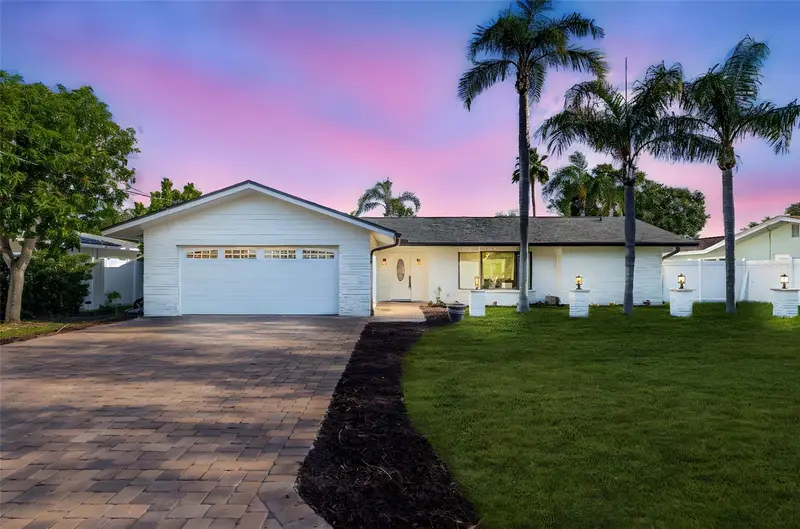
$750,000
4495 Clearwater Harbor Dr S
Largo, FL 33770
3 bd · 2 ba · 1,778 sqft
Harbor Hills 3rd Add
MLS ID #TB8544704, COMPASS FLORIDA LLC.
Listing provided by Stellar MLS

Listings courtesy of Stellar MLS as distributed by MLS GRID
IDX information is provided exclusively for consumers’ personal, non-commercial use and may not be used for any purpose other than to identify prospective properties consumers may be interested in purchasing.
Based on information submitted to the MLS GRID as of October 30, 2026 at 3:03 PM ET. All data is obtained from various sources and may not have been verified by broker or MLS GRID. Supplied Open House Information is subject to change without notice. All information should be independently reviewed and verified for accuracy. Properties may or may not be listed by the office/agent presenting the information.
All or a portion of the multiple listing information is provided by Stellar MLS, from a copyrighted compilation of listings. The compilation of listings and each individual listing are © 2026 Stellar MLS. All rights reserved.
Ryan Solberg, Broker · MaxLife Realty LLC · FL License #BK3354351 · Equal Housing Opportunity · Full disclaimer · DMCA