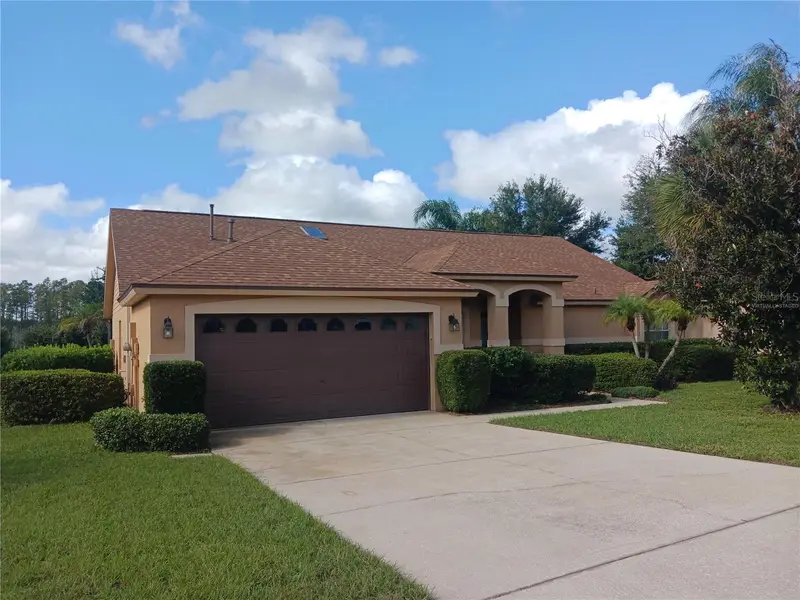

$445,000
1811 Nectarine TrailClermont, FL 34714
Listing updated: October 28, 2026 at 4:25 PM ET
Listing courtesy of Beycome Of Florida Llc · Steven Koleno · MLS #O6453088 · Active · 804-656-5007Property type
Year built
Lot size
Price / sq ft
HOA dues
Day on market
Flood zone
About this home
Discover the inviting charm of this lovely house located at 1811 Nectarine Trail, Clermont, FL 34714. This 3-bedroom, 2-bathroom home is ready to moving. It is located in a quiet and peaceful community. The split plan gives a Large Master bedroom with walk-in closet, dual sinks, garden tub and separate shower. In the other side of the house 2 more bedrooms share a bathroom with access to the pool deck. The kitchen has new granite countertop, stainless steel appliances, breakfast nook and pantry. The formal Living room, Dinning room, Family room and Kitchen share a beautiful Vaulted Ceiling. The patio has a Cover Lanai, Heated Pool and Spa in a Large Screened Enclosure facing South and looking to an amazing Conservation Area with no neighbors in the back. The property’s location in Clermont provides a serene setting while still being accessible to local amenities. Just minutes from Walt Disney Parks, Disney Springs, Promenade at Sunset Walk, Orange County National Golf Course, Lake Louisa State Park, Clermont Chain of Lakes, Restaurants and Shopping Centers. Experience the superb combination of indoor comfort and outdoor potential with this delightful Clermont house.
Estimated monthly payment
Estimate only. Taxes use the listing's reported amount where available; insurance is a Florida-average estimate. Your actual payment will vary — run a full calculation or talk to a lender.
Price & listing history1 days on market
- Status: ActiveOct 27, 2026
- Listed$445,000Oct 27, 2026
Facts & features
- Property type
- Residential
- Sub type
- Single Family Residence
- Status
- Active
- Days on market
- 1
- Subdivision
- Greater Groves Ph 04
- County
- Lake
- Year built
- 1998
- Living area
- 1,760 sq ft
- Price/sq ft
- $253
- Lot size
- 9,583 sq ft
- Lot category
- 0 to less than 1/4
- Flood zone
- X (12069C0750E)
- Pool
- Private pool
- Annual taxes
- $2,660 (2024)
- Parcel #
- 22-24-26-0835-000-43400
- Zoning
- PUD
- MLS #
- O6453088
Ask about this home
Have a question? Ask the broker directly.
Ryan Solberg answers personally — no call center, no spam. Your question goes straight to him.
Interior Details
- Bedrooms
- 3
- Full bathrooms
- 2
- Flooring
- Luxury Vinyl
- Appliances
- Convection Oven, Dishwasher, Disposal, Dryer, Exhaust Fan, Freezer, Gas Water Heater, Ice Maker, Microwave, Range, Range Hood, Refrigerator, Washer
- Interior features
- Ceiling Fans(s), Eat-in Kitchen, Kitchen/Family Room Combo, Living Room/Dining Room Combo, Split Bedroom, Thermostat, Vaulted Ceiling(s), Walk-In Closet(s), Window Treatments
- Laundry
- Inside, Laundry Room
- Stories / Levels
- One
- Direction faces
- Northwest
Heating & Cooling
- Heating
- Central, Heat Pump
- Cooling
- Central Air, Attic Fan
Parking
- Garage spaces
- 0
- Attached garage
- No
HOA & Financial
- HOA fee
- $552 / Annually
- Monthly HOA
- $46/mo
- Total monthly fees
- $46/mo
- Total annual fees
- $552
- CDD
- No
- Listing terms
- Cash, Conventional, FHA, Other, VA Loan
- Ownership
- Fee Simple
- Available for lease
- No
Exterior & Construction
- Exterior features
- Courtyard, Garden, Private Mailbox, Sidewalk
- Construction materials
- Block, Concrete, Stucco
- Roof
- Shingle
- Foundation
- Slab
- Pool
- Private pool
- Road surface
- Asphalt
Utilities
- Sewer
- Public Sewer
- Water source
- Public
- Utilities
- Cable Connected, Electricity Available, Electricity Connected, Fiber Optics, Fire Hydrant, Natural Gas Available, Natural Gas Connected, Sewer Available, Sewer Connected, Underground Utilities, Water Available, Water Connected
Community
- Pets allowed
- No
Schools
Letter grades: Florida DOE 2024–25 school grades (Orange, Seminole, Lake, Osceola, Brevard). Assigned schools from the listing agent — verify enrollment with the district.
Room Details
| Room | Level | Dimensions |
|---|---|---|
| Primary Bedroom | ||
| Bedroom 1 | ||
| Bedroom 2 | ||
| Balcony/Porch/Lanai | ||
| Bathroom 1 | ||
| Bathroom 2 | ||
| Dining Room | ||
| Family Room | ||
| Primary Bedroom | ||
| Foyer | ||
| Kitchen | ||
| Laundry | ||
| Living Room | ||
| Dining Room | ||
| Primary Bathroom |
Listing Details
- Listing date
- 2026-10-27
- On market date
- 2026-10-27
- Original list price
- $445,000
- Occupant type
- Owner
- MLS area
- 34714 - Clermont
- Listing AOR
- Orlando Regional
- Status changed
- 2026-10-27
- Tax legal description
- GREATER GROVES PHASE 4 SUB LOT 434 PB 37 PGS 69-70 ORB 1581 PG 939
Flood risk
Minimal-risk area outside the mapped floodplain. Flood insurance is optional and typically low-cost.
Source: FEMA flood zone reported on the listing. Confirm current designation at FEMA Flood Map Service Center.
Location
Directions
Drive east. Left to US 27. Take the exit on the left. Bear left onto Dorchester Bld. Left to Ruby Red Bld. Left to Greater Groves Bld. Left to Nectarine Trail. Property is on the right.
More homes like this
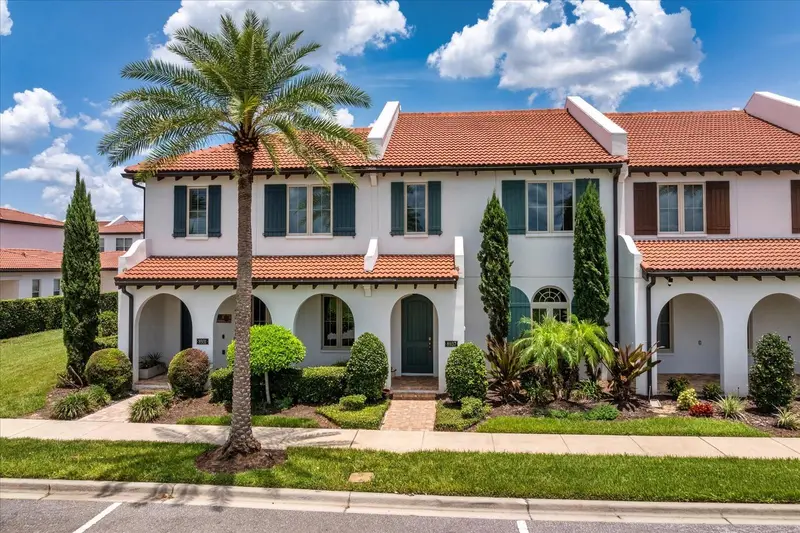
$550,000
8937 Lakeshore Pointe Dr
Winter Garden, FL 34787
3 bd · 3 ba · 2,052 sqft
Lakeshore Preserve Ph 1
MLS ID #O6420679, EXP REALTY LLC.
Listing provided by Stellar MLS
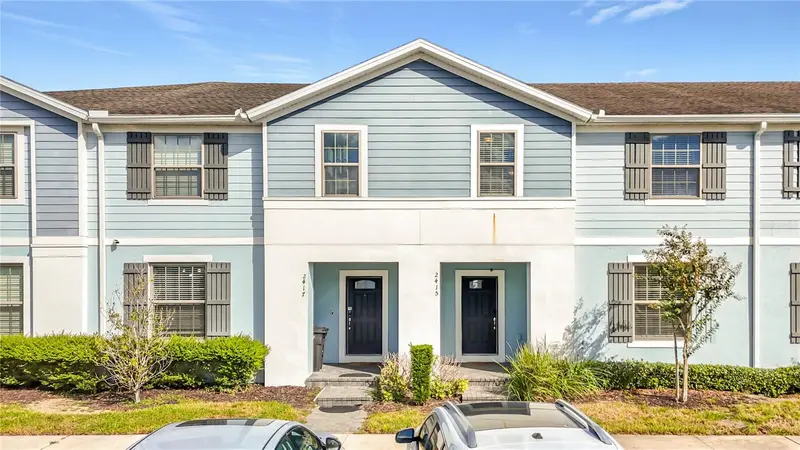
$415,000
2415 Dubai St
Kissimmee, FL 34747
5 bd · 5 ba · 2,263 sqft
Windsor At Westside Ph 3
MLS ID #O6453329, JC PREMIUM REALTY LLC.
Listing provided by Stellar MLS
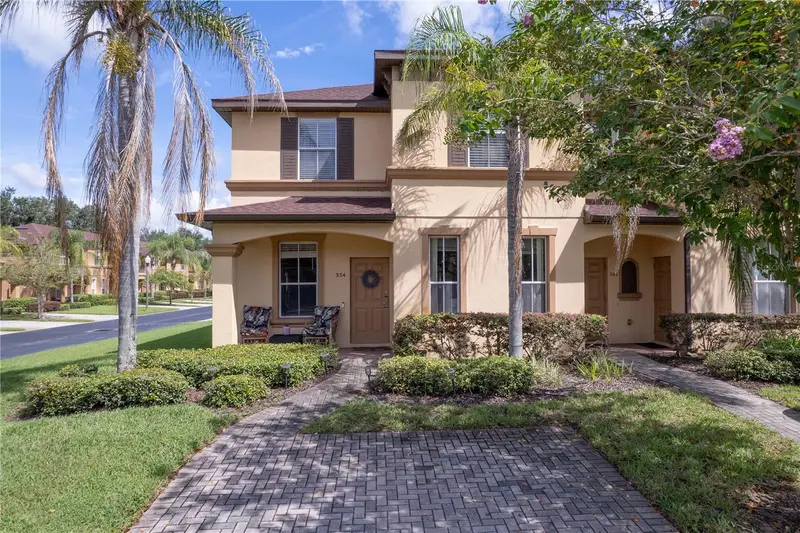
$289,900
354 La Mirage St
Davenport, FL 33897
4 bd · 4 ba · 1,856 sqft
Regal Palms At Highland Reserve
MLS ID #S5156803, EXIT REALTY 4CORNERS.
Listing provided by Stellar MLS
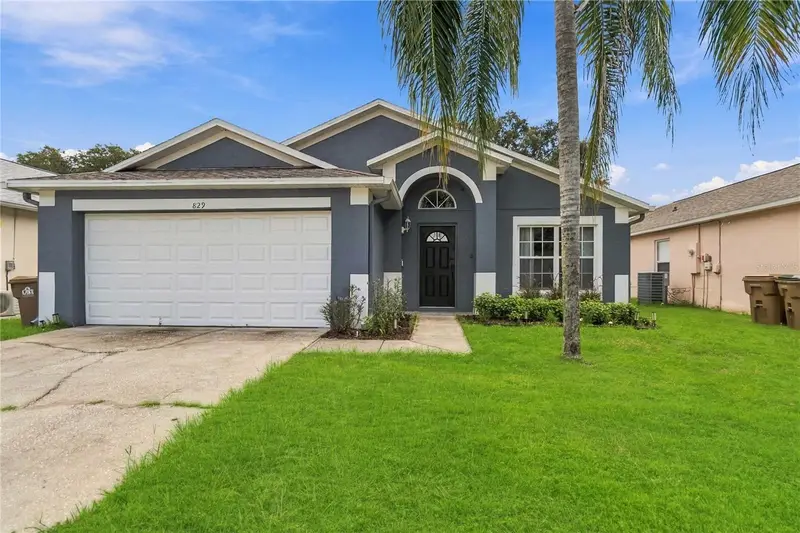
$369,000
829 Clear Creek Cir
Clermont, FL 34714
5 bd · 3 ba · 1,670 sqft
Clear Creek Ph 02
MLS ID #O6442523, REDFIN CORPORATION.
Listing provided by Stellar MLS

Listings courtesy of Stellar MLS as distributed by MLS GRID
IDX information is provided exclusively for consumers’ personal, non-commercial use and may not be used for any purpose other than to identify prospective properties consumers may be interested in purchasing.
Based on information submitted to the MLS GRID as of October 28, 2026 at 4:25 PM ET. All data is obtained from various sources and may not have been verified by broker or MLS GRID. Supplied Open House Information is subject to change without notice. All information should be independently reviewed and verified for accuracy. Properties may or may not be listed by the office/agent presenting the information.
All or a portion of the multiple listing information is provided by Stellar MLS, from a copyrighted compilation of listings. The compilation of listings and each individual listing are © 2026 Stellar MLS. All rights reserved.
Ryan Solberg, Broker · MaxLife Realty LLC · FL License #BK3354351 · Equal Housing Opportunity · Full disclaimer · DMCA