

$415,000
2415 Dubai StreetKissimmee, FL 34747
Listing updated: October 28, 2026 at 4:43 PM ET
Listing courtesy of Jc Premium Realty Llc · David Liu · MLS #O6453329 · Active · 813-503-3372Property type
Year built
Lot size
Price / sq ft
HOA dues
Days on market
Flood zone
About this home
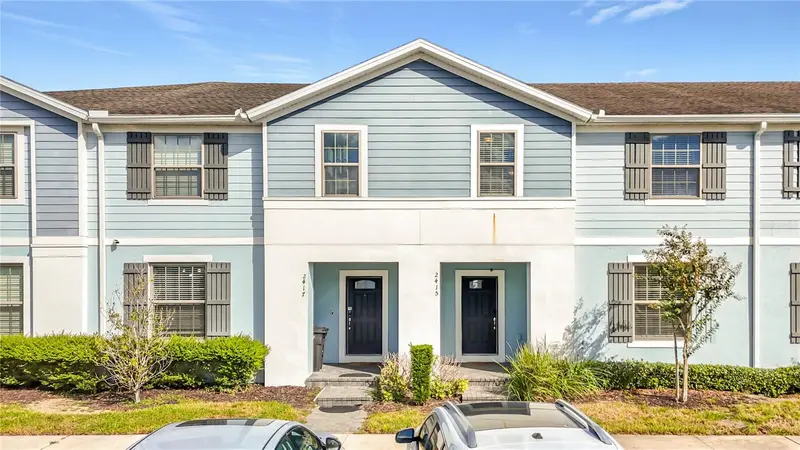
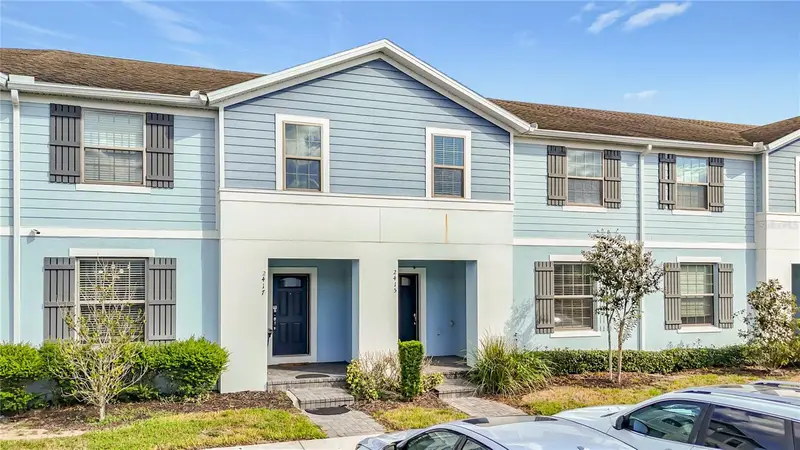
Welcome to this spacious 5-bedroom, 4.5-bathroom townhome in the Windsor at Westside community. This approximately 2,263-square-foot home is FULLY FURNISHED and features an open floor plan, a well-appointed kitchen, comfortable living areas, and a PRIVATE POOL WITH A POOL HEATING SYSTEM. The home has NEWLY INSTALLED VINYL FLOORING. LARGE GLASS SLIDING DOORS provide direct access to the pool area, allowing plenty of natural light into the home. The SCREENED-IN BACKYARD AND POOL AREA provide an outdoor space for relaxation and enjoyment. The first floor includes one bedroom, while the primary suite and three additional bedrooms are located upstairs. Windsor at Westside is a gated resort-style community with a GATED ENTRANCE AND STAFFED GUARDHOUSE. Community amenities include a CLUBHOUSE, RESORT-STYLE POOL, LAZY RIVER, WATER SLIDE, FITNESS CENTER, TENNIS COURTS, PLAYGROUND, ARCADE, and other recreational facilities. Conveniently located in the Kissimmee area, this home provides access to major Central Florida attractions, shopping, dining, and entertainment. Walt Disney World and other popular attractions are a short drive away. US-192 provides access to a variety of restaurants, shops, and everyday services, while Disney Springs is also within easy reach. Come see this beautiful home and experience the Central Florida lifestyle. Schedule your private showing today!
Estimated monthly payment
Estimate only. Taxes use the listing's reported amount where available; insurance is a Florida-average estimate. Your actual payment will vary — run a full calculation or talk to a lender.
Price & listing history0 days on market
- Status: ActiveOct 28, 2026
- Listed$415,000Oct 28, 2026
Facts & features
- Property type
- Residential
- Sub type
- Townhouse
- Status
- Active
- Days on market
- 0
- Subdivision
- Windsor At Westside Ph 3
- County
- Osceola
- Year built
- 2020
- Living area
- 2,263 sq ft
- Price/sq ft
- $183
- Building area
- 2,466 sq ft (Public Records)
- Lot size
- 2,614 sq ft
- Lot category
- 0 to less than 1/4
- Flood zone
- X
- Pool
- Private pool
- Annual taxes
- $7,083 (2025)
- Parcel #
- 18-25-27-5592-0001-1250
- Zoning
- CT
- MLS #
- O6453329
Ask about this home
Have a question? Ask the broker directly.
Ryan Solberg answers personally — no call center, no spam. Your question goes straight to him.
Interior Details
- Bedrooms
- 5
- Full bathrooms
- 4
- Half bathrooms
- 1
- Flooring
- Luxury Vinyl, Tile
- Appliances
- Dishwasher, Disposal, Dryer, Electric Water Heater, Microwave, Range, Refrigerator, Washer
- Interior features
- PrimaryBedroom Upstairs
- Laundry
- Laundry Closet
- Stories / Levels
- Two
- Direction faces
- West
Heating & Cooling
- Heating
- Central, Electric
- Cooling
- Central Air
Parking
- Garage spaces
- 0
HOA & Financial
- HOA fee
- $591 / Monthly
- Monthly HOA
- $591/mo
- Total monthly fees
- $591/mo
- Total annual fees
- $7,090
- HOA name
- Castle Group, Inc.
- CDD
- Yes
- Min lease term
- No Minimum
- Ownership
- Fee Simple
- Available for lease
- Yes
- Lease restrictions
- Yes
- Additional lease restrictions
- Buyers are responsible for verifying all rules, regulations, rental restrictions, lease term requirements, and pet restrictions directly with the HOA.
- Approval process
- Buyers are responsible for verifying all rules, regulations, rental restrictions, lease term requirements, and pet restrictions directly with the HOA.
Exterior & Construction
- Exterior features
- Sidewalk
- Construction materials
- Block, Stucco
- Roof
- Shingle
- Foundation
- Slab
- Pool
- Private pool
- Road surface
- Asphalt, Concrete
Utilities
- Sewer
- Public Sewer
- Water source
- Public
- Utilities
- Cable Connected, Electricity Connected, Public, Sewer Connected, Water Connected
Community
- Pets allowed
- Cats OK, Dogs OK
Room Details
| Room | Level | Dimensions |
|---|---|---|
| Primary Bedroom | ||
| Kitchen | ||
| Living Room |
Listing Details
- Listing date
- 2026-10-28
- On market date
- 2026-10-28
- Original list price
- $415,000
- Occupant type
- Vacant
- MLS area
- 34747 - Kissimmee/Celebration
- Listing AOR
- Orlando Regional
- Status changed
- 2026-10-28
- Tax legal description
- WINDSOR AT WESTSIDE PH 3 PB 27 PGS 158-162 LOT 125
Flood risk
Minimal-risk area outside the mapped floodplain. Flood insurance is optional and typically low-cost.
Source: FEMA flood zone reported on the listing. Confirm current designation at FEMA Flood Map Service Center.
Location
Directions
From I-4, take Exit 64 for US-192 W toward Magic Kingdom. Continue on US-192 W, then turn left onto Funie Steed Road. Turn left onto Westside Boulevard, then turn left onto Sydney Avenue. Turn left onto Dubai Street. The property at 2415 Dubai St, Kissimmee, FL 34747 will be on your route within Windsor at Westside.
More homes like this
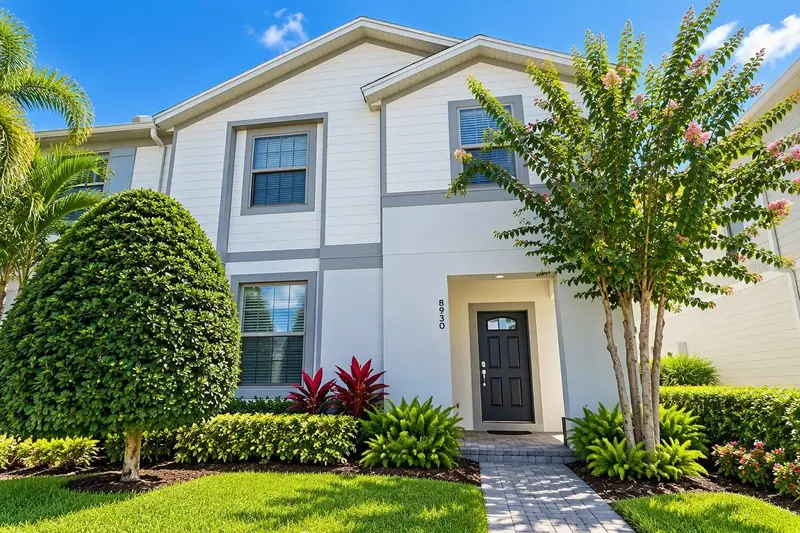
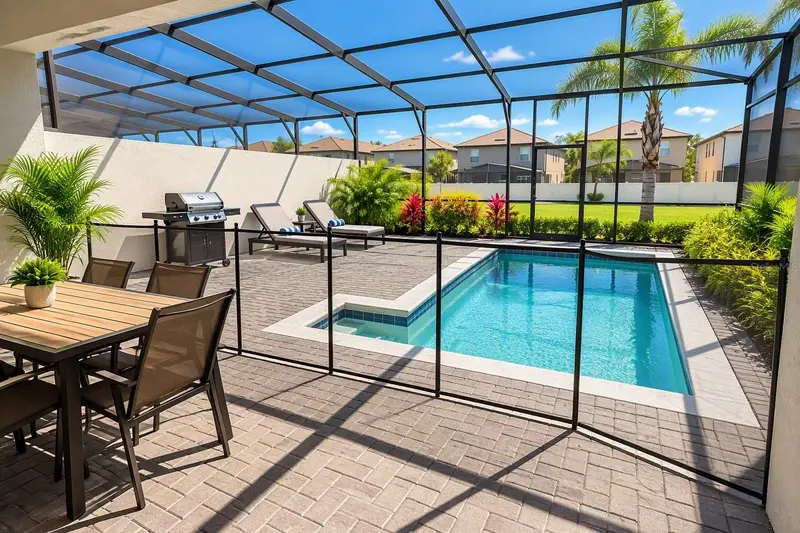
$389,000
8930 Sydney Ave
Kissimmee, FL 34747
5 bd · 5 ba · 2,265 sqft
Windsor At Westside Ph 3
MLS ID #O6449460, KRESSLER REAL ESTATE.
Listing provided by Stellar MLS
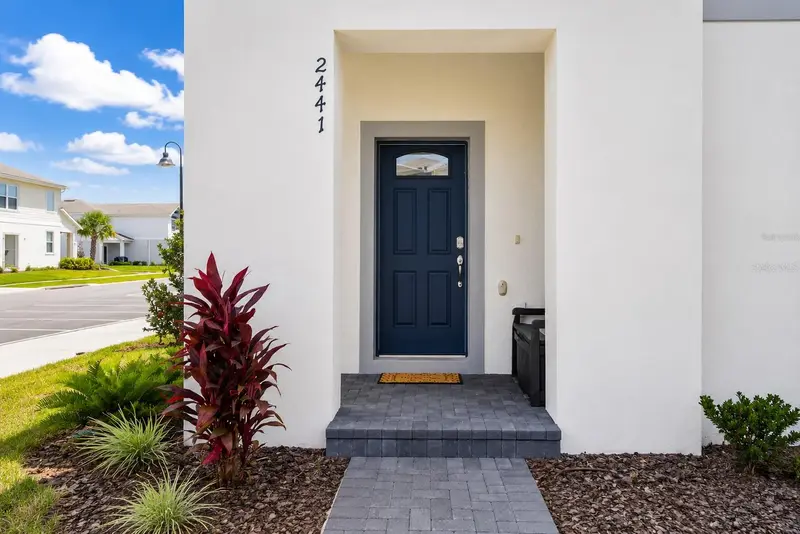
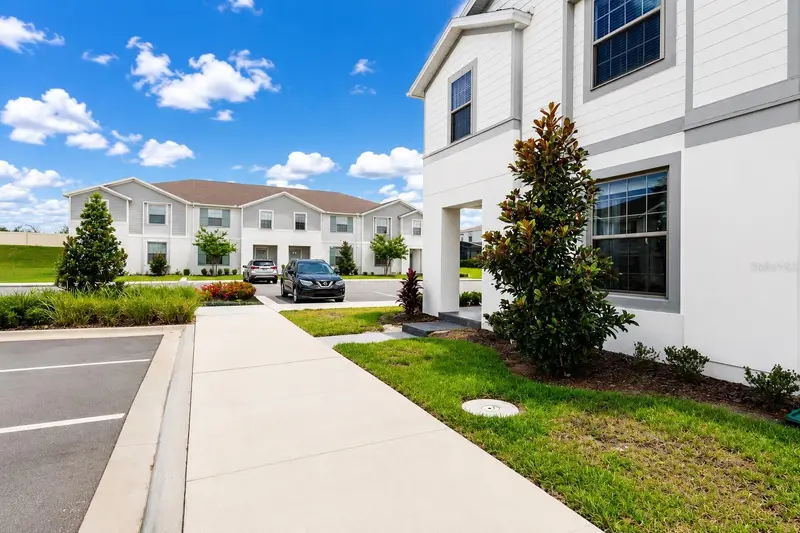
$389,900
2441 Dubai St
Kissimmee, FL 34747
5 bd · 5 ba · 2,265 sqft
Windsor At Westside Ph 3
MLS ID #O6452867, TOP FLORIDA HOMES.
Listing provided by Stellar MLS
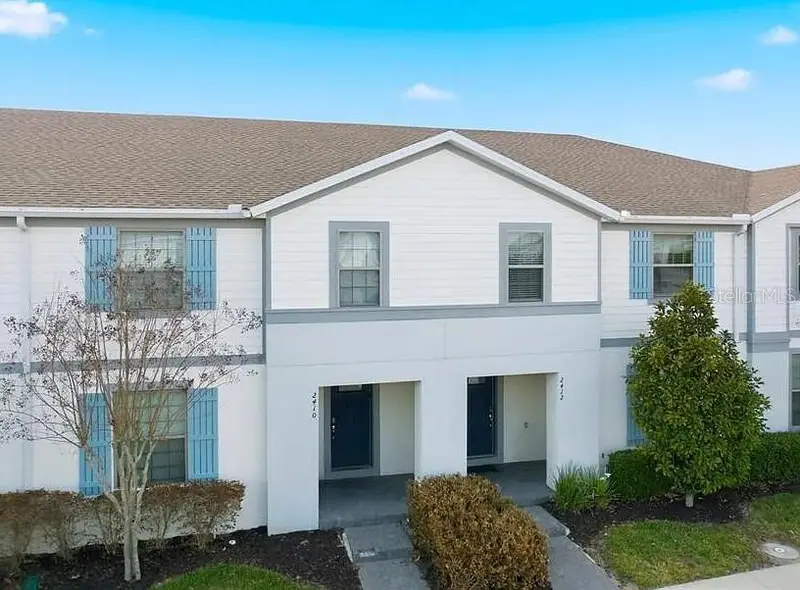
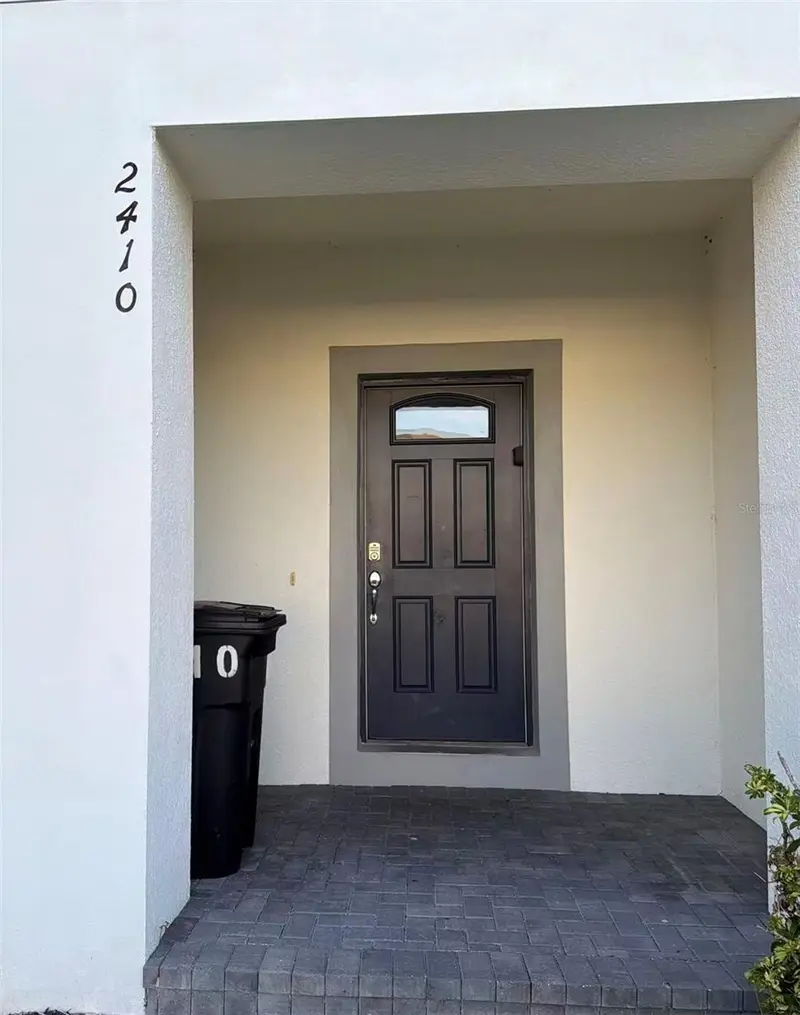
$399,900
2410 Tangier Dr
Kissimmee, FL 34747
5 bd · 5 ba · 2,263 sqft
Windsor At Westside Ph 3
MLS ID #A4692263, FLORIDA MORNING REALTY LLC.
Listing provided by Stellar MLS
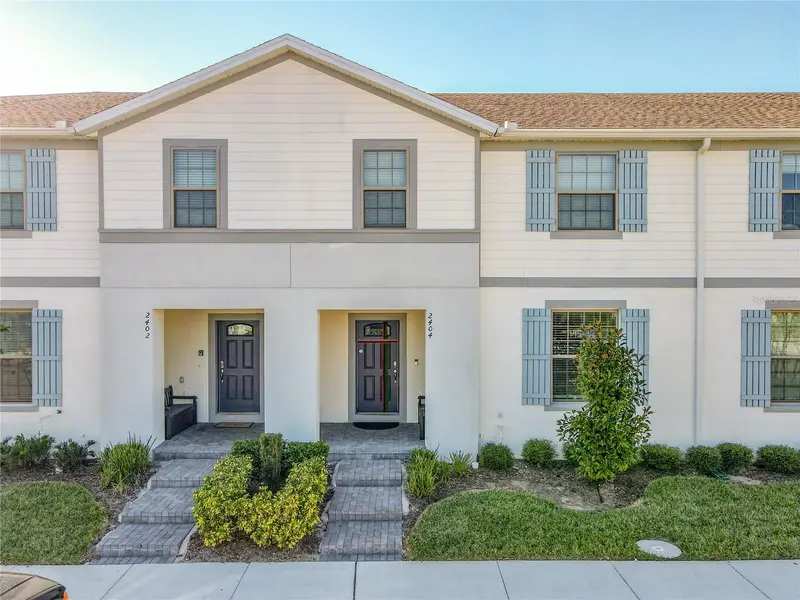
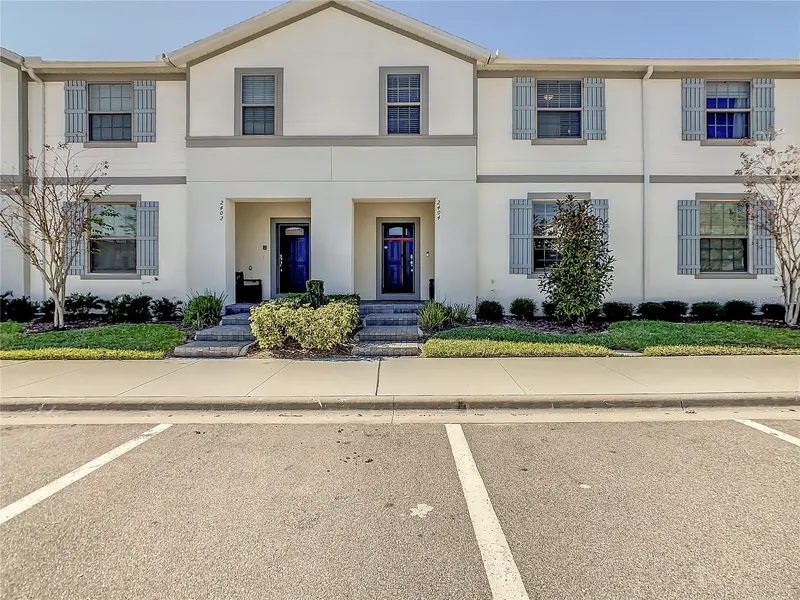
$416,000
2404 Tangier Dr
Kissimmee, FL 34747
5 bd · 5 ba · 2,263 sqft
Windsor At Westside Ph 3
MLS ID #O6442227, LPT REALTY, LLC.
Listing provided by Stellar MLS

Listings courtesy of Stellar MLS as distributed by MLS GRID
IDX information is provided exclusively for consumers’ personal, non-commercial use and may not be used for any purpose other than to identify prospective properties consumers may be interested in purchasing.
Based on information submitted to the MLS GRID as of October 28, 2026 at 4:43 PM ET. All data is obtained from various sources and may not have been verified by broker or MLS GRID. Supplied Open House Information is subject to change without notice. All information should be independently reviewed and verified for accuracy. Properties may or may not be listed by the office/agent presenting the information.
All or a portion of the multiple listing information is provided by Stellar MLS, from a copyrighted compilation of listings. The compilation of listings and each individual listing are © 2026 Stellar MLS. All rights reserved.
Ryan Solberg, Broker · MaxLife Realty LLC · FL License #BK3354351 · Equal Housing Opportunity · Full disclaimer · DMCA