

$445,000
3635 Crawley Down LoopSanford, FL 32773
Listing updated: November 16, 2026 at 5:26 PM ET
 Listing courtesy of Tropical Springs Realty · Ricardo Valle Gonzalez · MLS #O6453084 · Active · 954-753-6000
Property type
Year built
Lot size
Price / sq ft
HOA dues
Days on market
Garage spaces
Flood zone
About this home
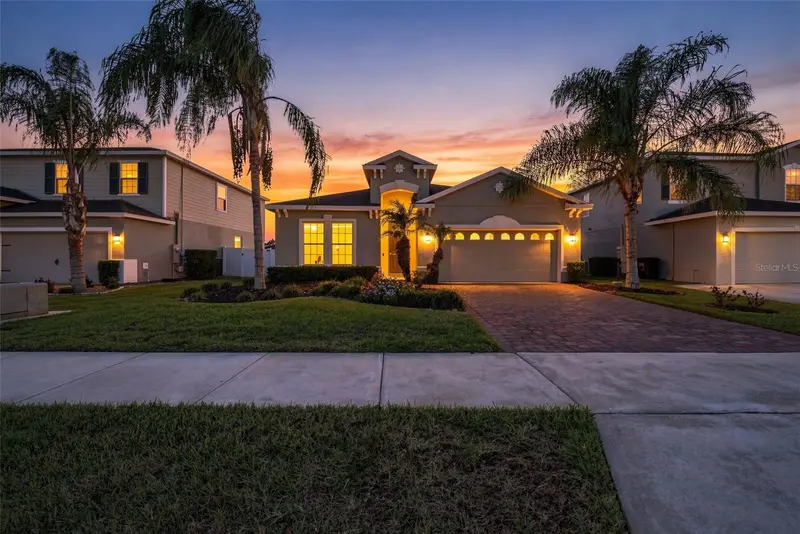
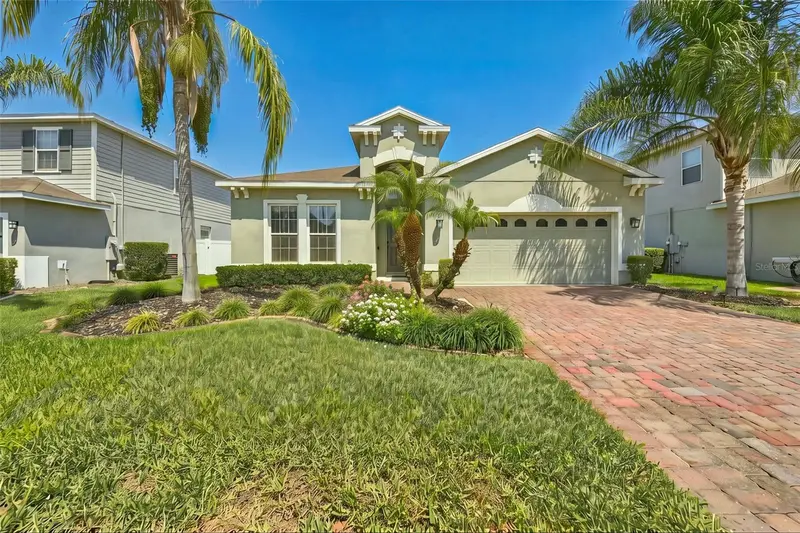
Don't miss this incredible opportunity to own this stunning Seagate model located in the private gated community Kensington Reserve. Step inside and be captivated by this 3 bedroom, 2 bathroom home that features tons of natural lighting and a bonus den/office space. The spacious open floor plan connects the living room, kitchen, and dining room offering the ideal layout for both everyday living and entertaining. The luxurious kitchen features upgraded tile flooring, granite countertops, premium cabinetry, a walk-in pantry, and a large island. The primary bedroom located to the rear of the home offers a large walk-in closet and en suite bathroom. Located towards the front of the home, you will find the two remaining bedrooms, laundry room, and a full bathroom. Located in a private gated community, you will enjoy access to the exclusive resort style community pool and playground for the low HOA fee of just $100/month. Conveniently located minutes from the Orlando Sanford International Airport, Historic Downtown Sanford, and offering ease of access to SR-417, I4, and SR-46, this home checks every box! Don't miss out on this opportunity and schedule your showing today!
Estimated monthly payment
Estimate only. Taxes use the listing's reported amount where available; insurance is a Florida-average estimate. Your actual payment will vary — run a full calculation or talk to a lender.
Price & listing history4 days on market
- Status: ActiveNov 12, 2026
- Listed$445,000Nov 12, 2026
Property Documents
Documents the listing agent has made public for this property. Free to view and download.
Facts & features
- Property type
- Residential
- Sub type
- Single Family Residence
- Status
- Active
- Days on market
- 4
- Subdivision
- Kensington Reserve
- County
- Seminole
- Year built
- 2019
- Living area
- 2,027 sq ft
- Price/sq ft
- $220
- Building area
- 2,581 sq ft (Public Records)
- Lot size
- 7,047 sq ft
- Lot category
- 0 to less than 1/4
- Flood zone
- X (12117C0090F)
- Garage
- 2 spaces
- Annual taxes
- $4,833 (2025)
- Parcel #
- 17-20-31-5VC-0000-0540
- Zoning
- PD
- MLS #
- O6453084
Ask about this home
Have a question? Ask the broker directly.
Ryan Solberg answers personally — no call center, no spam. Your question goes straight to him.
Interior Details
- Bedrooms
- 3
- Full bathrooms
- 2
- Flooring
- Carpet, Ceramic Tile
- Appliances
- Dishwasher, Disposal, Dryer, Electric Water Heater, Microwave, Range, Refrigerator, Washer
- Interior features
- Ceiling Fans(s), Eat-in Kitchen, High Ceilings, Kitchen/Family Room Combo, Living Room/Dining Room Combo, Open Floorplan, Primary Bedroom Main Floor, Solid Wood Cabinets, Stone Counters, Thermostat, Walk-In Closet(s), Window Treatments
- Laundry
- Electric Dryer Hookup, Inside, Laundry Room, Washer Hookup
- Stories / Levels
- One
- Direction faces
- East
Heating & Cooling
- Heating
- Heat Pump
- Cooling
- Central Air
Parking
- Garage spaces
- 2
- Attached garage
- Yes
- Parking features
- Driveway
HOA & Financial
- HOA fee
- $300 / Quarterly
- Monthly HOA
- $100/mo
- Total monthly fees
- $100/mo
- Total annual fees
- $1,200
- HOA name
- Glen Westberry
- CDD
- No
- Homestead exemption
- Yes
- Min lease term
- 7 Months
- Listing terms
- Cash, Conventional, FHA, VA Loan
- Ownership
- Fee Simple
- Available for lease
- Yes
- Lease restrictions
- Yes
- Additional lease restrictions
- Buyer/Buyer's Agent to verify all/any lease restrictions with HOA.
- Approval process
- Buyer/Buyer's Agent to verify all/any approval processes with HOA.
Exterior & Construction
- Exterior features
- Hurricane Shutters, Lighting
- Construction materials
- Block, Concrete, Stucco
- Roof
- Shingle
- Foundation
- Slab
- Road surface
- Asphalt
Utilities
- Sewer
- Public Sewer
- Water source
- Public
- Utilities
- Cable Available, Electricity Available, Public, Sewer Connected
Community
- Pets allowed
- Breed Restrictions, Cats OK, Dogs OK
Room Details
| Room | Level | Dimensions |
|---|---|---|
| Primary Bedroom | First | 13x16 |
| Bedroom 2 | First | 12x10 |
| Bedroom 3 | First | 10x13 |
| Den | First | 10x10 |
| Great Room | First | 14x19 |
| Kitchen | First | 11x14 |
| Dinette | First | 11x9 |
| Balcony/Porch/Lanai | First | 11x8 |
Listing Details
- Listing date
- 2026-10-25
- On market date
- 2026-11-12
- Original list price
- $445,000
- Occupant type
- Owner
- MLS area
- 32773 - Sanford
- Listing AOR
- Orlando Regional
- Status changed
- 2026-11-12
- Tax legal description
- LOT 54 KENSINGTON RESERVE PB 81 PGS 86-92
Flood risk
Minimal-risk area outside the mapped floodplain. Flood insurance is optional and typically low-cost.
Source: FEMA flood zone reported on the listing. Confirm current designation at FEMA Flood Map Service Center.
Location
Directions
From SR417 North, turn right onto Ronald Reagan Blvd, turn right onto E Lake Mary Blvd, turn right onto S Brisson Ave, turn right onto Swinstead Dr, turn left onto Crawley Down Loop, home will be located on left.
More homes like this
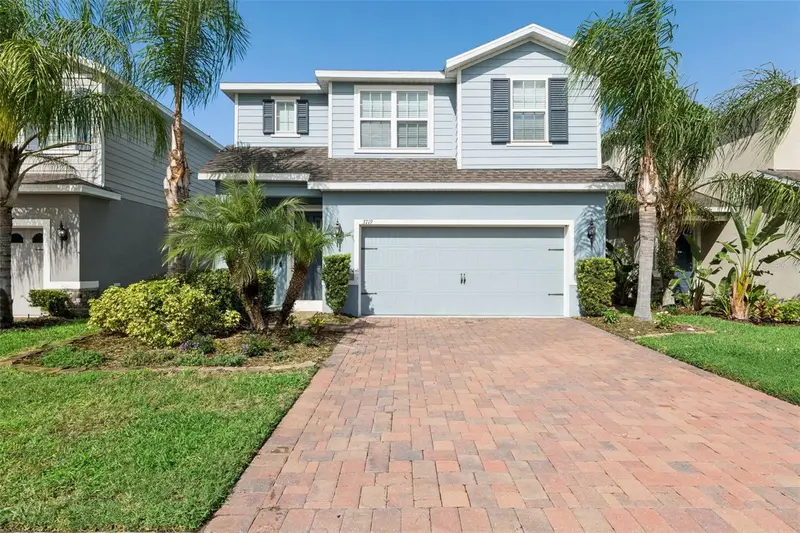
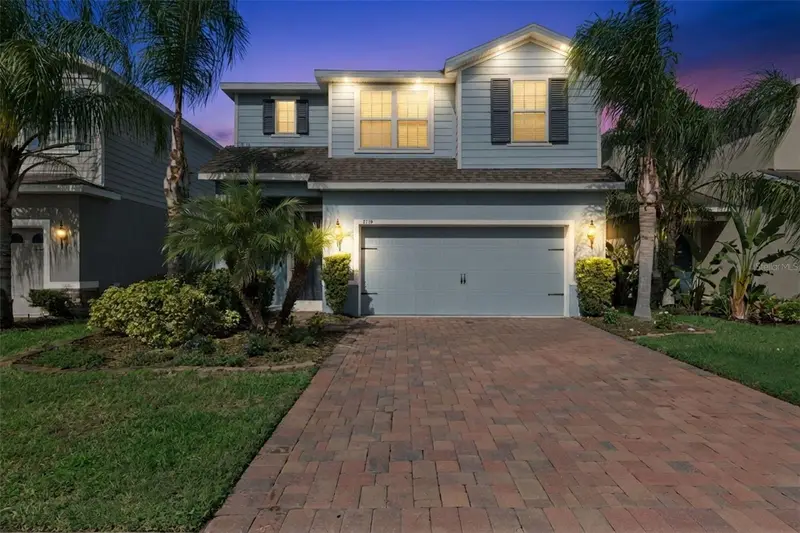
$409,000
3719 Crawley Down Loop
Sanford, FL 32773
3 bd · 3 ba · 1,892 sqft
Kensington Reserve
MLS ID #O6438790, KELLER WILLIAMS HERITAGE REALTY.
Listing provided by Stellar MLS
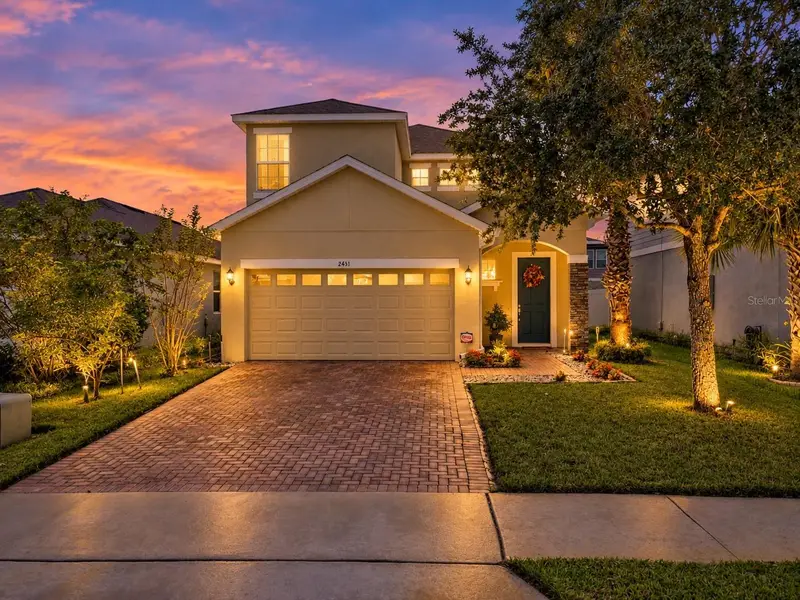
$430,000
2431 Waxwing Way
Sanford, FL 32773
4 bd · 3 ba · 1,997 sqft
Wyndham Preserve
MLS ID #O6447741, KELLER WILLIAMS ADVANTAGE REALTY.
Listing provided by Stellar MLS
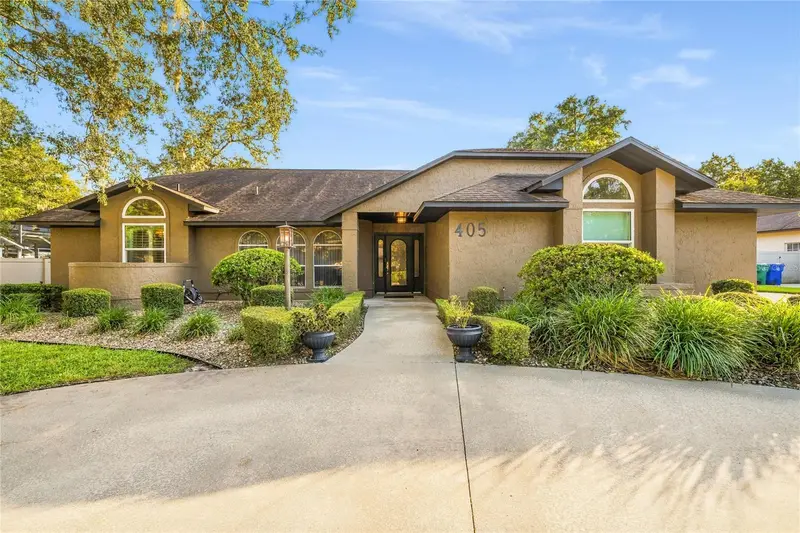
$625,000
405 Pine Tree Rd
Lake Mary, FL 32746
4 bd · 3 ba · 2,447 sqft
Cardinal Oaks Cove
MLS ID #O6456049, RE/MAX CENTRAL REALTY.
Listing provided by Stellar MLS
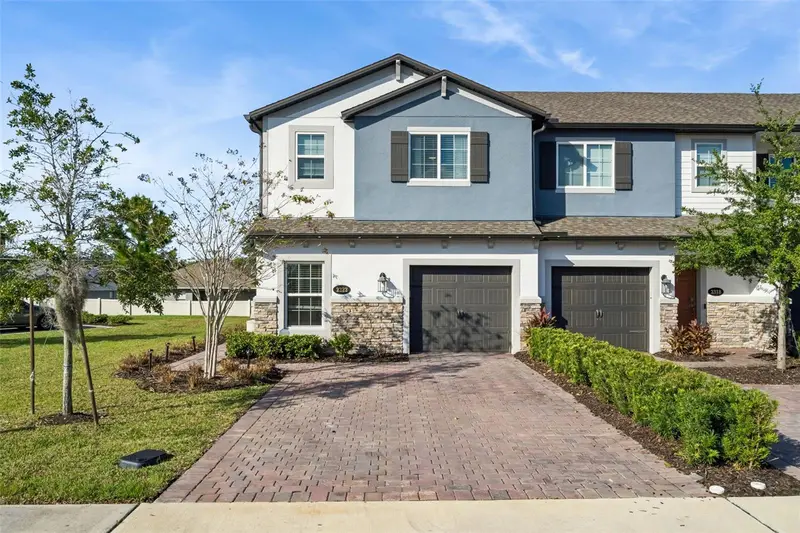
$390,000
2322 Morning Rose Ct
Sanford, FL 32771
4 bd · 3 ba · 1,765 sqft
Towns At Lake Monroe Commons
MLS ID #O6456502, CHARLES RUTENBERG REALTY ORLANDO.
Listing provided by Stellar MLS

Listings courtesy of Stellar MLS as distributed by MLS GRID
IDX information is provided exclusively for consumers’ personal, non-commercial use and may not be used for any purpose other than to identify prospective properties consumers may be interested in purchasing.
Based on information submitted to the MLS GRID as of November 16, 2026 at 5:26 PM ET. All data is obtained from various sources and may not have been verified by broker or MLS GRID. Supplied Open House Information is subject to change without notice. All information should be independently reviewed and verified for accuracy. Properties may or may not be listed by the office/agent presenting the information.
All or a portion of the multiple listing information is provided by Stellar MLS, from a copyrighted compilation of listings. The compilation of listings and each individual listing are © 2026 Stellar MLS. All rights reserved.
Ryan Solberg, Broker · MaxLife Realty LLC · FL License #BK3354351 · Equal Housing Opportunity · Full disclaimer · DMCA