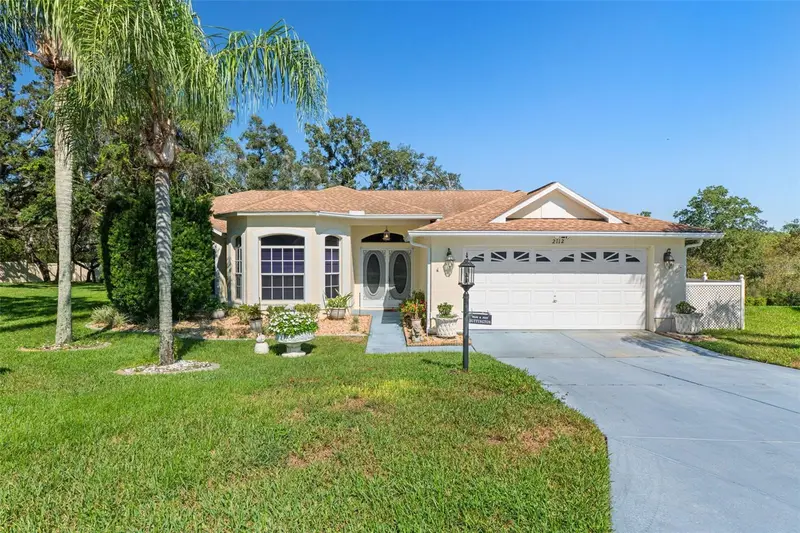

$429,000
2112 Waterview TerraceSpring Hill, FL 34606
Listing updated: October 27, 2026 at 10:33 PM ET
Listing courtesy of Sandpeak Realty · Madelin Cusick · MLS #W7890679 · Active · 727-232-2192Property type
Year built
Lot size
Price / sq ft
HOA dues
Days on market
Garage spaces
Flood zone
About this home
Welcome to this lovely one-of-a-kind custom-built home featuring 2 bedrooms, den/office, 2 baths, and a 2-car garage, ideally situated on a quiet cul-de-sac in Timber Pines. Enter through the impressive double doors with oval glass inserts into a spacious Great Room featuring soaring cathedral ceilings and attractive waterproof laminate flooring that flows throughout the main living areas and bedrooms. Sliding glass doors open to an expansive screened lanai, with one portion under roof and the other screened to enjoy the Florida sunshine. Relax and take in the peaceful views of the no-build retention area, offering a wonderful sense of privacy and a tranquil natural backdrop. The inviting eat-in kitchen features beautiful maple cabinetry, granite countertops, tile flooring, and a charming breakfast nook highlighted by a bay window. The versatile den/office offers vaulted ceilings, another bay window, and a closet for additional storage. A spacious hallway leads to the comfortable guest bedroom and guest bath. Double doors welcome you into the generously sized Primary Suite, complete with a large en-suite bath featuring a garden tub, glass-enclosed shower, double-sink vanity with granite countertops, separate make-up station, and an oversized walk-in closet offering abundant storage. Major updates include Roof – 2017, A/C – 2014, and Water Heater – 2026. Located in desirable Timber Pines, a premier 55+ gated golf community offering an exceptional Florida lifestyle with 4 golf courses, 2 pools and hot tubs, Country Club, restaurant and lounge, Performing Arts Center, Wellness and Fitness Center, pickleball and tennis courts, dog parks, and more than 100 clubs and activities. Come discover this unique home and enjoy everything the Timber Pines lifestyle has to enjoy!
Estimated monthly payment
Estimate only. Taxes use the listing's reported amount where available; insurance is a Florida-average estimate. Your actual payment will vary — run a full calculation or talk to a lender.
Price & listing history0 days on market
- Status: ActiveOct 28, 2026
- Listed$429,000Oct 27, 2026
Facts & features
- Property type
- Residential
- Sub type
- Single Family Residence
- Status
- Active
- Days on market
- 0
- Subdivision
- Timber Pines
- County
- Hernando
- Year built
- 1997
- Living area
- 1,724 sq ft
- Price/sq ft
- $249
- Building area
- 2,398 sq ft (Public Records)
- Lot size
- 12,576 sq ft
- Lot category
- 1/4 to less than 1/2
- Flood zone
- X
- Garage
- 464 spaces
- Annual taxes
- $2,202 (2025)
- Parcel #
- R27-223-17-6550-0000-0120
- Zoning
- PDP
- MLS #
- W7890679
Ask about this home
Have a question? Ask the broker directly.
Ryan Solberg answers personally — no call center, no spam. Your question goes straight to him.
Interior Details
- Bedrooms
- 2
- Full bathrooms
- 2
- Flooring
- Ceramic Tile, Laminate
- Appliances
- Dishwasher, Disposal, Dryer, Electric Water Heater, Ice Maker, Microwave, Range, Refrigerator, Washer
- Interior features
- Ceiling Fans(s), Eat-in Kitchen, Living Room/Dining Room Combo, Open Floorplan, Primary Bedroom Main Floor, Stone Counters, Vaulted Ceiling(s), Walk-In Closet(s), Window Treatments
- Laundry
- Inside, Laundry Room
- Stories / Levels
- One
- Direction faces
- South
Heating & Cooling
- Heating
- Central, Electric, Heat Pump
- Cooling
- Central Air
Parking
- Garage spaces
- 464
- Attached garage
- Yes
HOA & Financial
- HOA fee
- $356 / Monthly
- Monthly HOA
- $356/mo
- Total monthly fees
- $356/mo
- Total annual fees
- $4,272
- HOA name
- Yevette Amaral
- CDD
- No
- Homestead exemption
- Yes
- Min lease term
- 3 Months
- Listing terms
- Cash, Conventional, VA Loan
- Ownership
- Fee Simple
- Available for lease
- Yes
- Lease restrictions
- Yes
- Additional lease restrictions
- See HOA Disclosures for Restrictions
Exterior & Construction
- Exterior features
- Private Mailbox
- Construction materials
- Block, Brick, Stucco
- Roof
- Shingle
- Foundation
- Slab
- Road surface
- Paved
Utilities
- Sewer
- Public Sewer
- Water source
- None
- Utilities
- Cable Connected, Electricity Connected, Public, Sewer Connected, Sprinkler Meter, Underground Utilities, Water Connected
Community
- Pets allowed
- Yes
- Senior community
- Yes
Schools
Letter grades: Florida DOE 2024–25 school grades (Orange, Seminole, Lake, Osceola, Brevard). Assigned schools from the listing agent — verify enrollment with the district.
Room Details
| Room | Level | Dimensions |
|---|---|---|
| Living Room | 18.8x14.7 | |
| Dining Room | 13.6x7.4 | |
| Kitchen | 9.1x12.11 | |
| Primary Bedroom | 13.2x21.11 | |
| Primary Bathroom | 8.8x13.9 | |
| Office | 11.1x14.5 | |
| Bathroom 2 | 10.9x11.7 | |
| Laundry | 6.1x7 | |
| Balcony/Porch/Lanai | 17.9x20.1 |
Listing Details
- Listing date
- 2026-10-26
- On market date
- 2026-10-27
- Original list price
- $429,000
- Occupant type
- Owner
- MLS area
- 34606 - Spring Hill/Brooksville/Weeki Wachee
- Listing AOR
- West Pasco
- Status changed
- 2026-10-28
- Tax legal description
- TIMBER PINES TR 55 LOT 12
Flood risk
Minimal-risk area outside the mapped floodplain. Flood insurance is optional and typically low-cost.
Source: FEMA flood zone reported on the listing. Confirm current designation at FEMA Flood Map Service Center.
Location
Directions
Enter Timber Pines North Gate, Right on Timber Pines Blvd, Right on Grand Club South, Right on Timber Point Blvd, Right on Rosemont Ln, Right on Waterview Terrace.
More homes like this
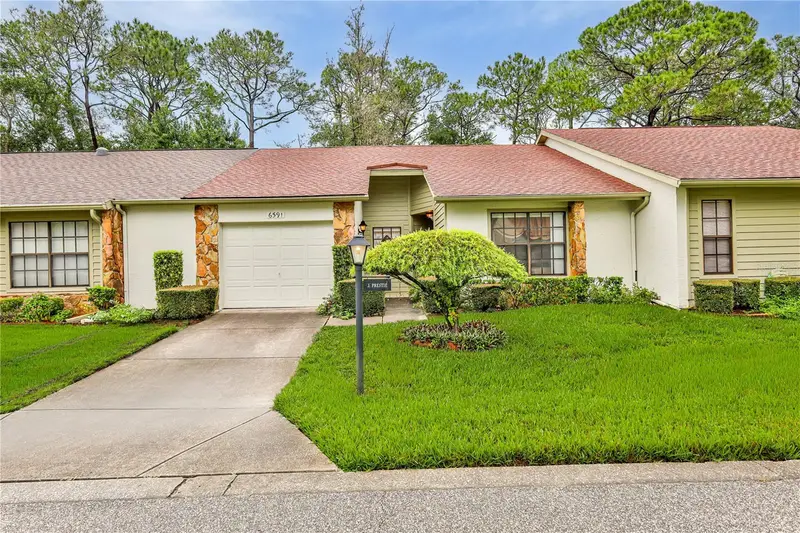
$185,000
6591 Brambleleaf Dr
Spring Hill, FL 34606
2 bd · 2 ba · 958 sqft
Timber Pines
MLS ID #W7888045, KW REALTY ELITE PARTNERS.
Listing provided by Stellar MLS
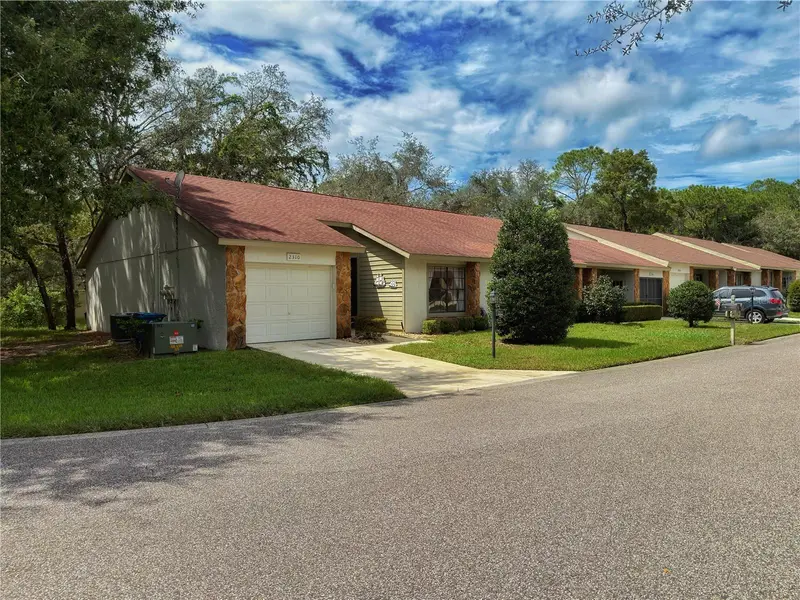
$199,000
2310 Wyndam Dr
Spring Hill, FL 34606
2 bd · 2 ba · 1,090 sqft
Timber Pines
MLS ID #W7889612, HOME LAND REAL ESTATE INC.
Listing provided by Stellar MLS
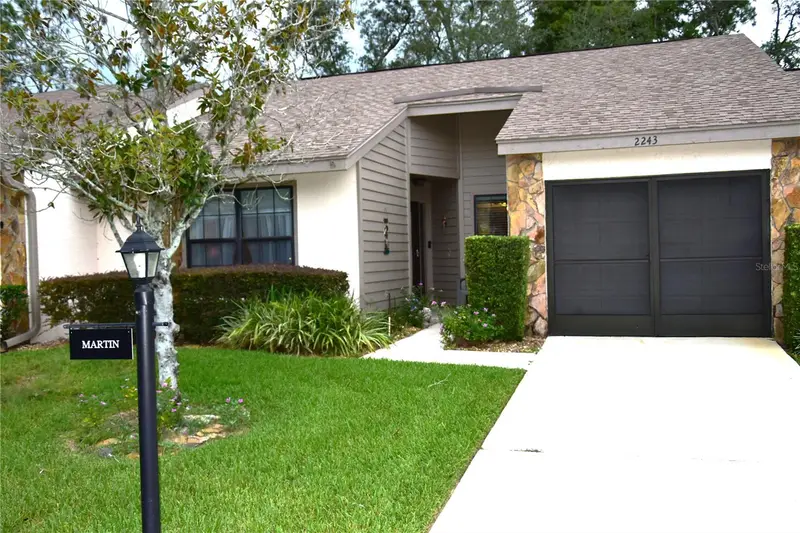
$219,000
2243 Wyndam Dr
Spring Hill, FL 34606
2 bd · 2 ba · 1,066 sqft
Timber Pines
MLS ID #W7888037, TROPIC SHORES REALTY LLC.
Listing provided by Stellar MLS
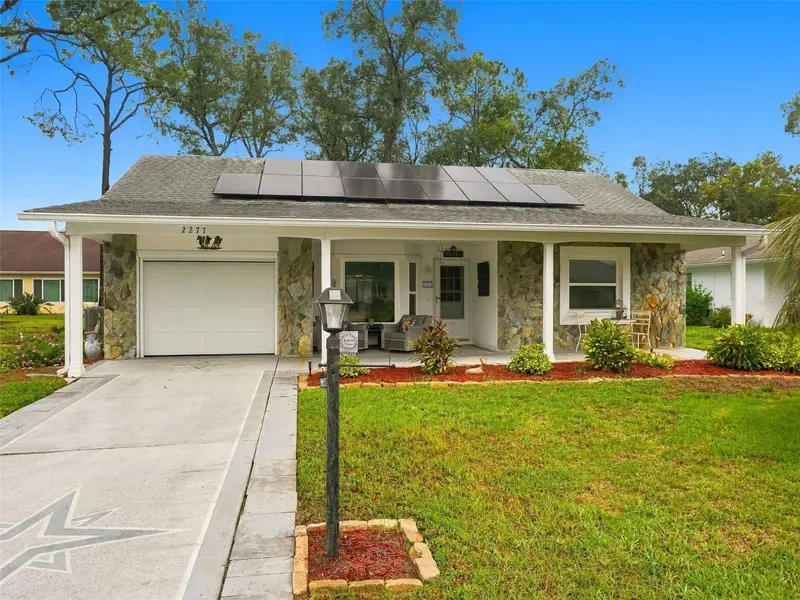
$219,900
2277 Pebble Beach Dr
Spring Hill, FL 34606
2 bd · 2 ba · 990 sqft
Timber Pines
MLS ID #W7890181, EXP REALTY LLC.
Listing provided by Stellar MLS

Listings courtesy of Stellar MLS as distributed by MLS GRID
IDX information is provided exclusively for consumers’ personal, non-commercial use and may not be used for any purpose other than to identify prospective properties consumers may be interested in purchasing.
Based on information submitted to the MLS GRID as of October 27, 2026 at 10:33 PM ET. All data is obtained from various sources and may not have been verified by broker or MLS GRID. Supplied Open House Information is subject to change without notice. All information should be independently reviewed and verified for accuracy. Properties may or may not be listed by the office/agent presenting the information.
All or a portion of the multiple listing information is provided by Stellar MLS, from a copyrighted compilation of listings. The compilation of listings and each individual listing are © 2026 Stellar MLS. All rights reserved.
Ryan Solberg, Broker · MaxLife Realty LLC · FL License #BK3354351 · Equal Housing Opportunity · Full disclaimer · DMCA