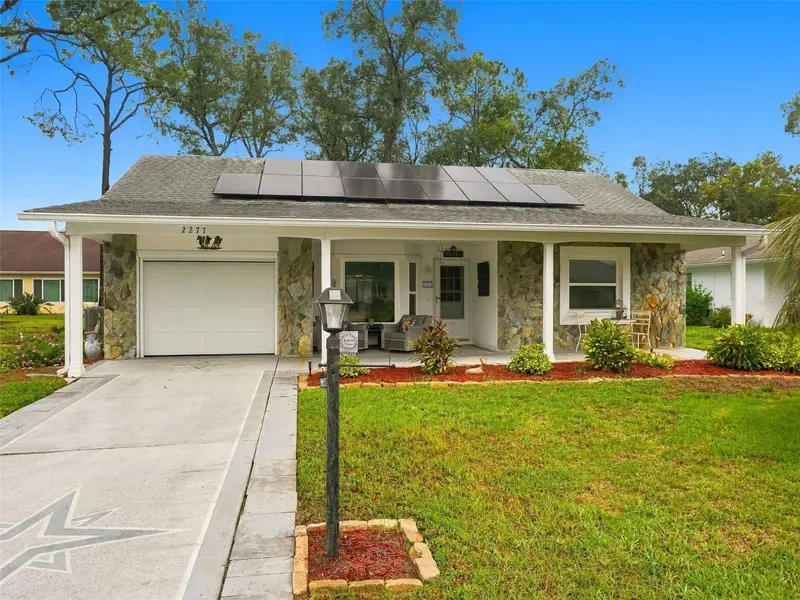

$219,900
Active · 1 day on market2277 Pebble Beach DriveSpring Hill, FL 34606
- Beds
- 2
- Baths
- 2
- Sq ft
- 990
- Acres
- 0.14
- Built
- 1982
- Per sq ft
- $222
 Listing courtesy of Exp Realty Llc · Susan Basye · MLS #W7890181 · Active · 888-883-8509
Listing updated: October 9, 2026 at 9:15 PM ET
Property type
HOA dues
Garage space
Flood zone
About this home
Move-in ready and full of charm! Welcome to 2277 Pebble Beach Drive, where inviting curb appeal and a spacious covered front porch set the tone for comfortable Florida living. Inside, natural light, soft neutral colors, and warm wood-look flooring create a welcoming atmosphere. The living room flows into the dining area, while the kitchen offers ample cabinetry and counter space. The primary bedroom features an adjoining bathroom, and additional bedrooms provide flexibility for guests, a home office, or hobbies. The spacious enclosed lanai offers another inviting place to unwind, with tile flooring, a ceiling fan, and expansive windows overlooking the lawn and mature trees. Accessible through sliding glass doors, this bright retreat is perfect for morning coffee, entertaining friends, or relaxing with a good book. Numerous updates include a roof, windows, and HVAC system in 2018; solar installation in 2020; and a new hot water heater, water filtration system, main water line, and garage door in 2026. A well-fed irrigation system helps maintain the landscaping without using household water. An attached garage adds everyday convenience, while the covered front porch offers a lovely spot to relax and enjoy the outdoors. Enjoy the active country club lifestyle of Timber Pines, a 55+ community on Florida’s Nature Coast. Amenities include four golf courses, pickleball and tennis courts, two swimming pools with spas, a wellness center, country club dining, and a performing arts center. With more than 100 clubs, fitness classes, creative workshops, and a variety of social events, there are countless opportunities to pursue your interests and connect with neighbors. Schedule your showing and discover this beautifully presented Timber Pines home!
True monthly cost
Mortgage, taxes, insurance and every recurring fee on this home.
No CDD, per the listing.
The listing reports the current owner's bill of $2,705/yr (2025), which may include their homestead exemption, years of capped assessments and any CDD line. Florida resets the assessed value when a home sells, so your bill is usually different.
Estimate only. HOA, condo and CDD status come from the listing; insurance is a Florida-average estimate (about 0.55% of price a year) and flood insurance is not included. New-owner taxes use a typical county millage, not this parcel's exact rate. Your actual payment will vary — estimate taxes, run a full calculation or talk to a lender.
Facts & features
Property
- Property type
- Residential
- Sub type
- Single Family Residence
- Status
- Active
- Subdivision
- Timber Pines
- County
- Hernando
- Building area
- 1,150 sq ft (Public Records)
- Lot size
- 6,197 sq ft
- Lot category
- 0 to less than 1/4
- Flood zone
- X (12053C0303E)
- Garage
- 1 spaces
- Annual taxes
- $2,705 (2025)
- Parcel #
- R21-223-17-6162-0000-0800
- Zoning
- RESI
- MLS #
- W7890181
Interior
- Full bathrooms
- 2
- Flooring
- Laminate, Vinyl
- Appliances
- Dishwasher, Dryer, Range, Refrigerator, Washer, Water Filtration System, Water Softener
- Interior features
- Ceiling Fans(s), Living Room/Dining Room Combo, Primary Bedroom Main Floor
- Laundry
- In Garage
- Stories / Levels
- One
- Direction faces
- Southeast
Heating & cooling
- Heating
- Heat Pump, Solar
- Cooling
- Central Air
Parking
- Garage spaces
- 1
- Attached garage
- Yes
HOA & financial
- HOA fee
- $356 / Monthly
- Monthly HOA
- $356/mo
- Total monthly fees
- $356/mo
- Total annual fees
- $4,272
- HOA name
- Michael Fay
- CDD
- No
- Homestead exemption
- Yes
- Min lease term
- 3 Months
- Listing terms
- Assumable, Cash, Conventional, FHA
- Ownership
- Fee Simple
- Available for lease
- Yes
- Lease restrictions
- Yes
- Additional lease restrictions
- See Timber Pines Rules and Regulations at timberpines.com for details
Exterior & construction
- Exterior features
- None
- Construction materials
- Block, Stucco
- Roof
- Shingle
- Foundation
- Block, Slab
- Road surface
- Paved
Show all 10 groups ▾Show fewer ▴
Utilities
- Sewer
- Public Sewer
- Water source
- Public, Well
- Utilities
- Cable Available, Cable Connected, Electricity Connected, Sewer Connected, Sprinkler Well, Water Connected
Community
- Pets allowed
- Yes
- Senior community
- Yes
Rooms
| Room | Level | Dimensions |
|---|---|---|
| Living Room | First | 16x12 |
| Dining Room | First | 12x10 |
| Kitchen | First | 14x8 |
| Primary Bedroom | First | 13x12 |
| Bedroom 2 | First | 13x11 |
| Bathroom 1 | First | 8x4 |
| Bathroom 2 | First | 8x4 |
Listing details
- Listing date
- 2026-10-07
- On market date
- 2026-10-08
- Original list price
- $219,900
- Occupant type
- Owner
- MLS area
- 34606 - Spring Hill/Brooksville/Weeki Wachee
- Listing AOR
- Sarasota - Manatee
- Status changed
- 2026-10-08
- Tax legal description
- TIMBER PINES TR 16 UNIT 2 LOT 80
Price & listing history1 days on market
- Status: ActiveOct 8, 2026
- Listed$219,900Oct 8, 2026
Location
Directions
Enter North or South Gate and turn right. First left onto Augusta then second right onto Pebble Beach
Flood risk
Minimal-risk area outside the mapped floodplain. Flood insurance is optional and typically low-cost.
Source: FEMA flood zone reported on the listing. Confirm current designation at FEMA Flood Map Service Center.
More homes like this
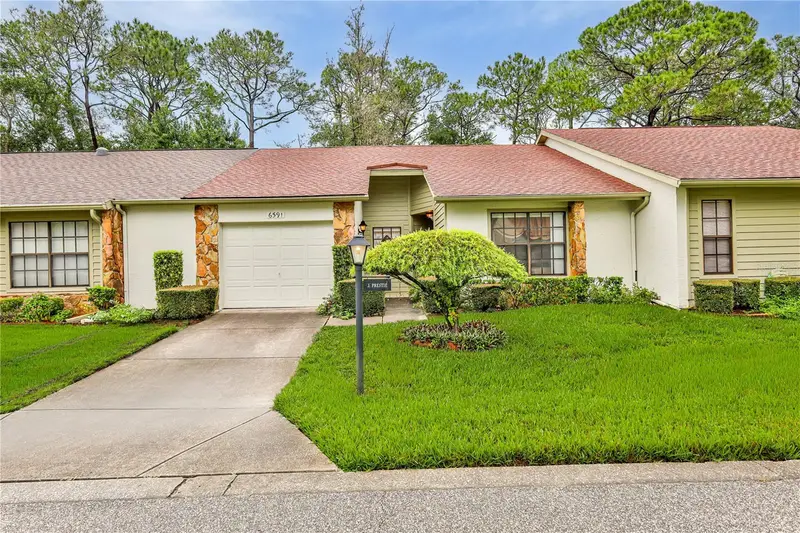
$185,000
6591 Brambleleaf Dr
Spring Hill, FL 34606
2 bd · 2 ba · 958 sqft
Timber Pines
360° tour
MLS ID #W7888045, KW REALTY ELITE PARTNERS.
Listing provided by Stellar MLS
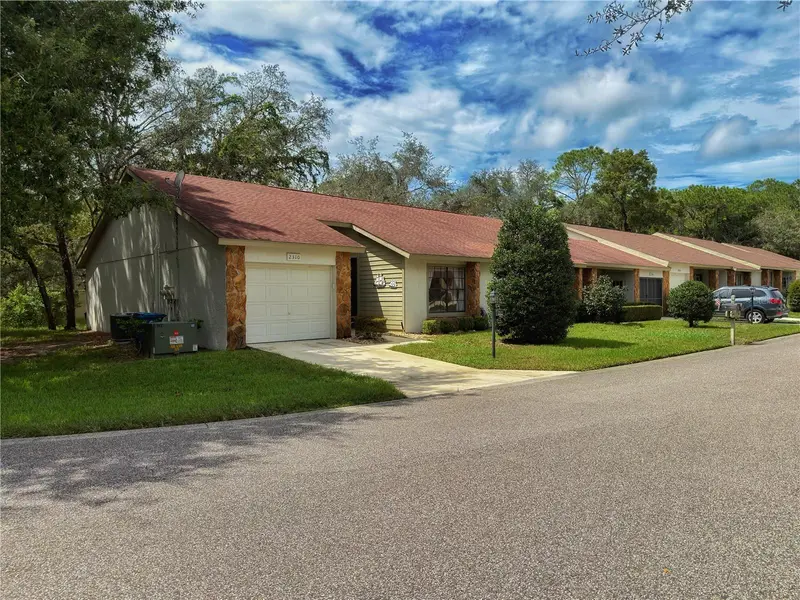
$199,000
2310 Wyndam Dr
Spring Hill, FL 34606
2 bd · 2 ba · 1,090 sqft
Timber Pines
360° tour
MLS ID #W7889612, HOME LAND REAL ESTATE INC.
Listing provided by Stellar MLS
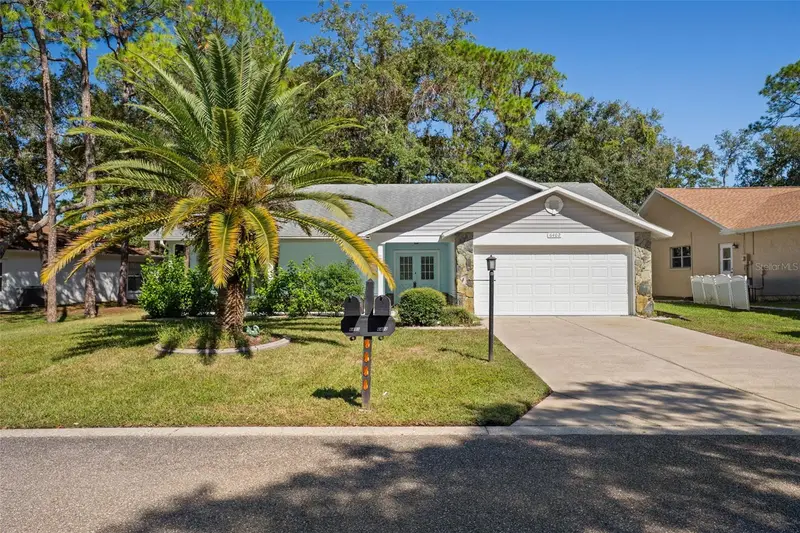
$209,000
6402 Ocean Pines Ln
Spring Hill, FL 34606
2 bd · 2 ba · 1,128 sqft
Timber Pines
360° tour
MLS ID #W7890529, TROPIC SHORES REALTY LLC.
Listing provided by Stellar MLS
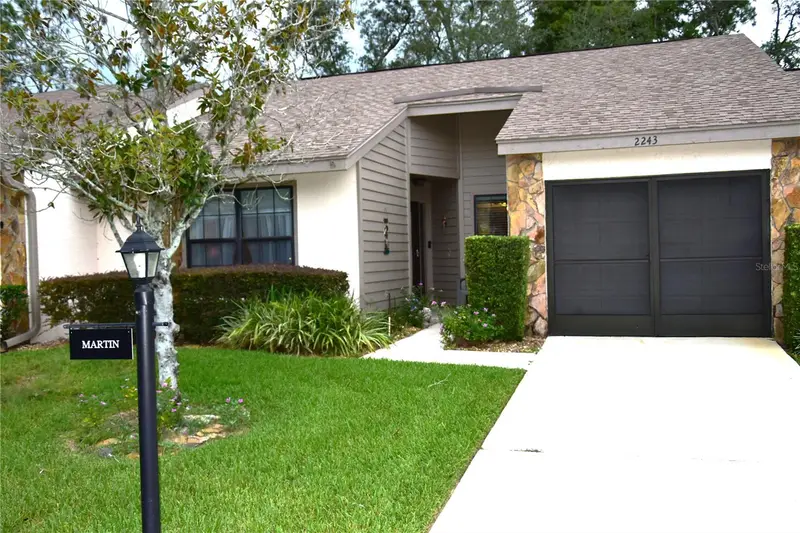
$219,000
2243 Wyndam Dr
Spring Hill, FL 34606
2 bd · 2 ba · 1,066 sqft
Timber Pines
360° tour
MLS ID #W7888037, TROPIC SHORES REALTY LLC.
Listing provided by Stellar MLS

Listings courtesy of Stellar MLS as distributed by MLS GRID
IDX information is provided exclusively for consumers’ personal, non-commercial use and may not be used for any purpose other than to identify prospective properties consumers may be interested in purchasing.
Based on information submitted to the MLS GRID as of October 9, 2026 at 9:15 PM ET. All data is obtained from various sources and may not have been verified by broker or MLS GRID. Supplied Open House Information is subject to change without notice. All information should be independently reviewed and verified for accuracy. Properties may or may not be listed by the office/agent presenting the information.
All or a portion of the multiple listing information is provided by Stellar MLS, from a copyrighted compilation of listings. The compilation of listings and each individual listing are © 2026 Stellar MLS. All rights reserved.
Ryan Solberg, Broker · MaxLife Realty LLC · FL License #BK3354351 · Equal Housing Opportunity · Full disclaimer · DMCA