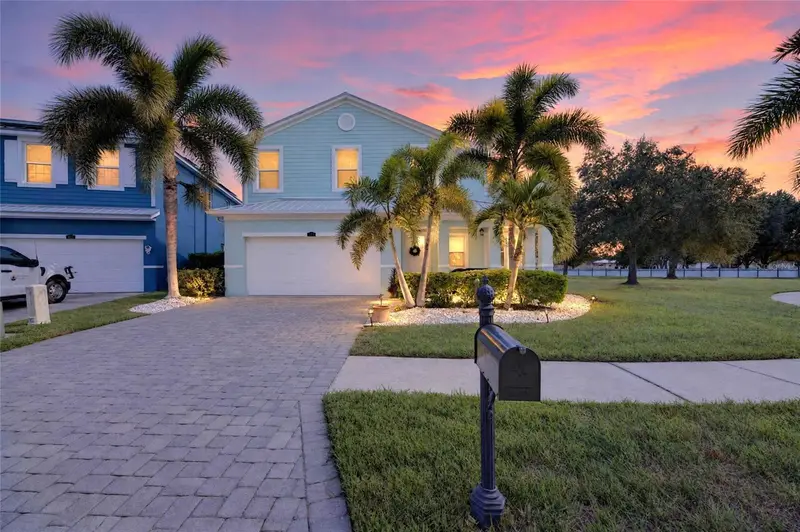

$669,000
449 Bahama Grande BoulevardApollo Beach, FL 33572
Listing updated: November 1, 2026 at 3:05 PM ET
Listing courtesy of 27north Realty · Shawna Calvert · MLS #TB8561915 · Active · 813-645-4663Property type
Year built
Lot size
Price / sq ft
HOA dues
Days on market
Garage spaces
Flood zone
About this home
449 BAHAMA GRANDE BLVD, APOLLO BEACH, FL 33572 | 5 BEDROOMS + OFFICE | 4.5 BATHS | 2026 DOWNSTAIRS REMODEL | POND FRONTAGE | GATED BIMINI BAY | NO CDD Freshly remodeled downstairs in 2026, with peaceful pond views and space to gather inside and out, this Bimini Bay home brings together updated interiors and relaxed Florida living. Set along 72 feet of pond frontage in a gated Apollo Beach community, the 2015 Craftsman/Key West-style home has 5 bedrooms, a dedicated office, an upstairs loft, 4.5 baths and 3,567 heated square feet. A vinyl-fenced yard, covered front porch and attached 2-car garage complete the setting, with no CDD fee. The 2026 downstairs updates make an immediate impression, with newly installed upgraded wood-look luxury vinyl plank flooring throughout the main floor, a new kitchen and newly remodeled first-floor bathrooms featuring white quartz countertops, new cabinetry and hardware. Fresh interior and exterior paint completes the transformation. The soaring foyer leads into open living and dining areas that connect to the kitchen and family room. Tall doors, high ceilings, 6-inch baseboards and surround-sound prewiring add thoughtful details, while sliding glass doors lead to the screened lanai. The remodeled kitchen is a natural gathering place, with its large island and breakfast bar, new blue cabinetry, white quartz counters, under-cabinet lighting, pantry and eat-in space. New appliances, including a 2025 refrigerator and 2026 dishwasher, add practical updates. The laundry room has cabinetry, a deep sink and counter space. The bedroom layout balances flexibility and privacy: one bedroom downstairs with its own en suite bathroom, plus a separate first-floor office, and four bedrooms upstairs. The spacious upstairs loft has dual closets and room for another lounge or hobby area. The primary suite has a tray ceiling, walk-in closet and bath with split vanities, a soaking tub, separate shower and private water closet. Three additional upstairs bedrooms complete the sleeping spaces. Additional details include block construction, a metal roof reported as 2016, hurricane shutters/windows, Low-E windows and sliders, and a 15 SEER heat-pump HVAC system. Irrigation, landscape lighting and rain gutters round out the exterior. Enjoy morning coffee or unwind after dinner on the covered, screened lanai overlooking the fenced yard and pond. With 72 feet of pond frontage, the water view is part of everyday life. Bimini Bay residents also enjoy a community pool, clubhouse, sidewalks, fishing and community water access, with golf carts permitted. Apollo Beach waterfront dining and shopping are nearby, along with area schools, the Tampa Electric Manatee Viewing Center and Apollo Beach Nature Preserve. ***** WHAT THE SELLER LOVES The calm pond views from the screened lanai, the refreshed downstairs living spaces and kitchen, and the privacy of the fenced yard. Having a bedroom and office on the first floor, four bedrooms and a loft upstairs, plus access to Bimini Bay's community pool and clubhouse, makes daily life feel flexible and relaxed.
Estimated monthly payment
Estimate only. Taxes use the listing's reported amount where available; insurance is a Florida-average estimate. Your actual payment will vary — run a full calculation or talk to a lender.
Price & listing history4 days on market
- Status: ActiveOct 28, 2026
- Listed$669,000Oct 28, 2026
Property Documents
Documents the listing agent has made public for this property. Free to view and download.
Facts & features
- Property type
- Residential
- Sub type
- Single Family Residence
- Status
- Active
- Days on market
- 4
- Subdivision
- Bimini Bay Ph 2
- County
- Hillsborough
- Year built
- 2015
- Living area
- 3,567 sq ft
- Price/sq ft
- $188
- Building area
- 4,361 sq ft (Public Records)
- Lot size
- 5,801 sq ft
- Lot category
- 0 to less than 1/4
- Flood zone
- X500 (12057C0494J)
- Garage
- 2 spaces
- Annual taxes
- $10,880 (2025)
- Parcel #
- U-22-31-19-95W-000000-00003.0
- Zoning
- PD
- MLS #
- TB8561915
Ask about this home
Have a question? Ask the broker directly.
Ryan Solberg answers personally — no call center, no spam. Your question goes straight to him.
Interior Details
- Bedrooms
- 5
- Full bathrooms
- 4
- Half bathrooms
- 1
- Flooring
- Carpet, Luxury Vinyl, Tile
- Appliances
- Dishwasher, Disposal, Microwave, Range, Range Hood, Refrigerator
- Interior features
- Cathedral Ceiling(s), Ceiling Fans(s), Eat-in Kitchen, High Ceilings, Kitchen/Family Room Combo, Open Floorplan, PrimaryBedroom Upstairs, Solid Surface Counters, Solid Wood Cabinets, Split Bedroom, Stone Counters, Thermostat, Tray Ceiling(s), Walk-In Closet(s), Window Treatments
- Laundry
- Inside, Laundry Room, Washer Hookup
- Stories / Levels
- Two
- Direction faces
- West
Heating & Cooling
- Heating
- Central, Electric
- Cooling
- Central Air
Parking
- Garage spaces
- 2
- Attached garage
- Yes
- Parking features
- Driveway, Garage Door Opener, Ground Level, Guest, Off Street
HOA & Financial
- HOA fee
- $510 / Quarterly
- Monthly HOA
- $170/mo
- Total monthly fees
- $170/mo
- Total annual fees
- $2,040
- HOA name
- InFramark - Laura Roweton
- CDD
- No
- Homestead exemption
- Yes
- Min lease term
- 1-2 Years
- Listing terms
- Cash, Conventional, FHA, VA Loan
- Ownership
- Fee Simple
- Available for lease
- Yes
- Lease restrictions
- Yes
- Additional lease restrictions
- Community Manager contact information has been provided. Please ask the management company for most recent rules, regulations and covenant.
- Approval process
- Community Manager contact information has been provided. Please ask the management company for most recent rules, regulations and covenant.
Exterior & Construction
- Exterior features
- Lighting, Private Mailbox, Private Yard, Rain Gutters, Sidewalk
- Construction materials
- Block, Stucco
- Roof
- Metal
- Foundation
- Slab
- Waterfront
- Yes
- Water view
- Yes
- Road surface
- Asphalt, Paved
Utilities
- Sewer
- Public Sewer
- Water source
- Public
- Utilities
- BB/HS Internet Available, Cable Available, Electricity Connected, Public, Sewer Connected, Underground Utilities, Water Connected
Community
- Pets allowed
- Cats OK, Dogs OK, Yes
Schools
Letter grades: Florida DOE 2024–25 school grades (Orange, Seminole, Lake, Osceola, Brevard). Assigned schools from the listing agent — verify enrollment with the district.
Room Details
| Room | Level | Dimensions |
|---|---|---|
| Foyer | 5.5x12.11 | |
| Office | 12.7x11.3 | |
| Dining Room | 12.7x12.3 | |
| Living Room | 18.5x17.2 | |
| Kitchen | 18.11x12.7 | |
| Bedroom 1 | 11.2x10.5 | |
| Bathroom 1 | 5x9 | |
| Loft | 12.3x19.11 | |
| Primary Bedroom | 22.9x20.11 | |
| Bedroom 4 | 14.1x14.1 | |
| Bathroom 3 | 8.8x4.9 | |
| Primary Bathroom | 14.6x11.4 | |
| Bedroom 2 | 10.6x11.3 | |
| Bathroom 2 | 10.6x4.11 | |
| Bedroom 3 | 10.6x11.6 |
Listing Details
- Listing date
- 2026-10-26
- On market date
- 2026-10-28
- Original list price
- $669,000
- Occupant type
- Owner
- MLS area
- 33572 - Apollo Beach / Ruskin
- Listing AOR
- Suncoast Tampa
- Status changed
- 2026-10-28
- Tax legal description
- BIMINI BAY PHASE 2 LOT 3
Flood risk
Moderate-risk area (0.2% annual-chance / “500-year” floodplain). Flood insurance is recommended but usually not required.
Source: FEMA flood zone reported on the listing. Confirm current designation at FEMA Flood Map Service Center.
Location
Directions
From I-75, take Exit 246 (Big Bend Rd) and head west approx. 1.7 mi to US-41. Turn left (south) on US-41, then right on Apollo Beach Blvd. Turn left at the first traffic light onto Bimini Bay Blvd and enter through the gate. Turn left on Bahama Grande Blvd. Home is on the left.
More homes like this
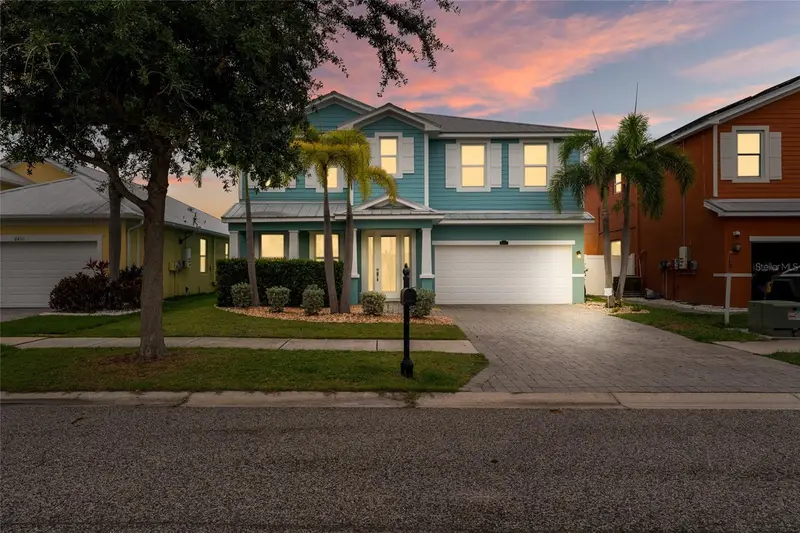
$729,000
6412 Key Island Ave
Apollo Beach, FL 33572
4 bd · 3 ba · 2,706 sqft
Bimini Bay Ph 2
MLS ID #TB8508126, ENGEL & VOLKERS TAMPA DOWNTOWN.
Listing provided by Stellar MLS

$600,000
102 Dickman Dr Sw
Ruskin, FL 33570
0.7 acres
Ruskin City Map Of
MLS ID #TB8494926, KELLER WILLIAMS GULF BEACHES.
Listing provided by Stellar MLS
$439,995
5611 Limelight Dr
Apollo Beach, FL 33572
3 bd · 2 ba · 2,018 sqft
Waterset Ph 5a-2b & 5b-1
MLS ID #TB8563299, KING & ASSOCIATES REAL ESTATE LLC.
Listing provided by Stellar MLS
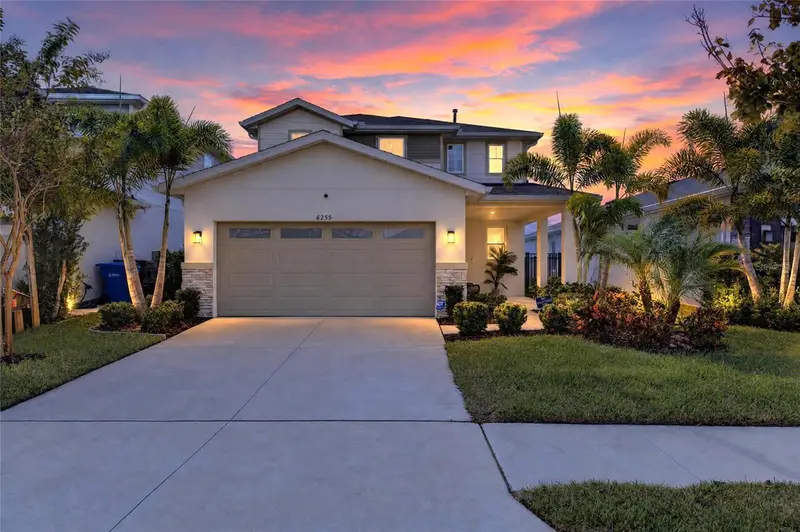
$494,000
6255 Golden Beach Dr
Apollo Beach, FL 33572
4 bd · 3 ba · 2,250 sqft
Waterset Wolf Creek
MLS ID #TB8543898, 27NORTH REALTY.
Listing provided by Stellar MLS

Listings courtesy of Stellar MLS as distributed by MLS GRID
IDX information is provided exclusively for consumers’ personal, non-commercial use and may not be used for any purpose other than to identify prospective properties consumers may be interested in purchasing.
Based on information submitted to the MLS GRID as of November 1, 2026 at 3:05 PM ET. All data is obtained from various sources and may not have been verified by broker or MLS GRID. Supplied Open House Information is subject to change without notice. All information should be independently reviewed and verified for accuracy. Properties may or may not be listed by the office/agent presenting the information.
All or a portion of the multiple listing information is provided by Stellar MLS, from a copyrighted compilation of listings. The compilation of listings and each individual listing are © 2026 Stellar MLS. All rights reserved.
Ryan Solberg, Broker · MaxLife Realty LLC · FL License #BK3354351 · Equal Housing Opportunity · Full disclaimer · DMCA