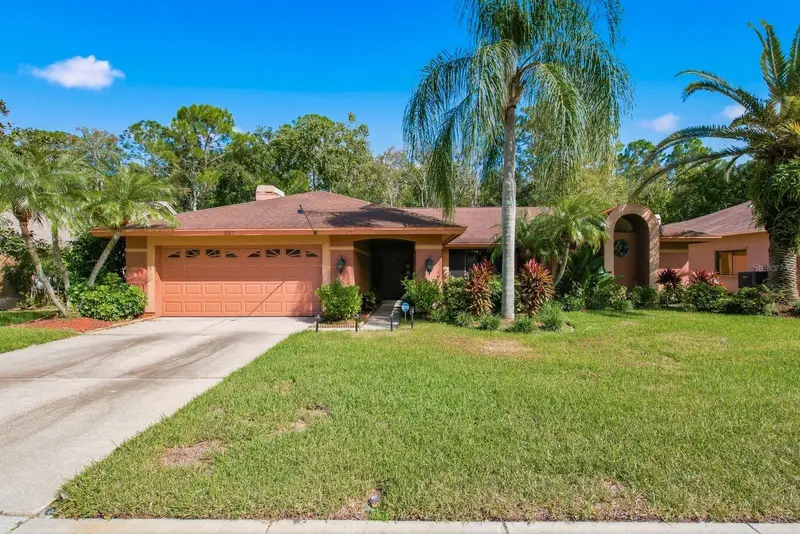

$550,000
537 Centerwood DriveTarpon Springs, FL 34688
Listing updated: October 30, 2026 at 6:51 AM ET
Listing courtesy of Exp Realty Llc · Jeffrey Borham, PA · MLS #TB8561898 · Active · 866-308-7109Property type
Year built
Lot size
Price / sq ft
HOA dues
Day on market
Garage spaces
Flood zone
About this home
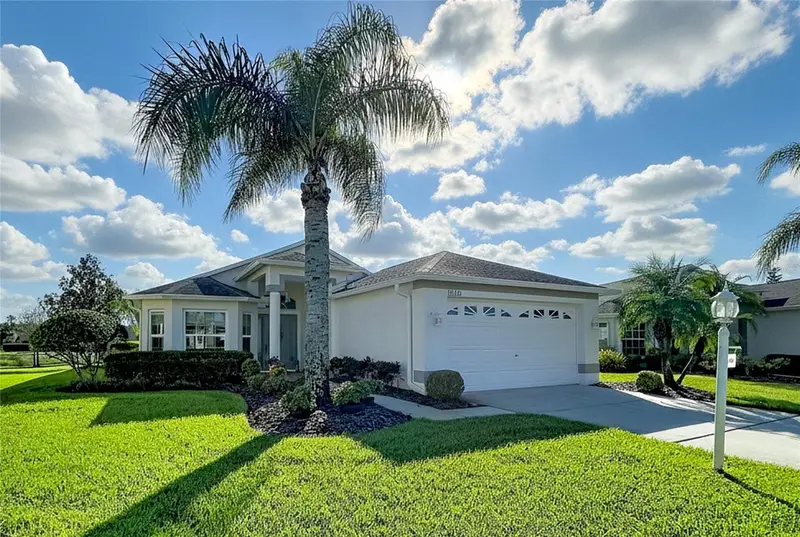
Welcome to this spacious four-bedroom, two-bathroom pool home in Tarpon Springs, offering 2,416 square feet of living space, a private screened-in pool, and a peaceful backyard setting with no rear neighbors! Backing up to the beautiful Brooker Creek Preserve, this home provides a wonderful opportunity to enjoy Florida's natural surroundings, with scenic views and opportunities to observe local wildlife right from your backyard. Notable features include an AC system approximately seven years old and a water heater approximately five years old. Step inside through the welcoming foyer entrance to discover vaulted ceilings throughout, creating an open atmosphere. The spacious living room offers a comfortable place to relax, while the family room, dining area, and kitchen flow together to create an inviting space for everyday living and entertaining. A cozy fireplace in the family room adds warmth and character, while the kitchen features ceramic tile flooring and abundant cabinetry for storage. The desirable split-bedroom floor plan provides added privacy, with the spacious primary suite offering direct access to the pool area, two walk-in closets, and a nicely sized en-suite bathroom featuring ceramic tile flooring, a dual-sink vanity, relaxing soaking tub, separate shower, and private water closet. Three additional bedrooms share a full bathroom complete with a tub/shower combination, wood-look tile flooring, and convenient access to the pool area, making it ideal for guests and outdoor entertaining. One of the home's standout features is the incredible outdoor living space! Step outside to the covered porch, perfect for outdoor dining, grilling, or relaxing in the shade while overlooking the private screened-in pool. Whether you're hosting weekend gatherings, enjoying a refreshing swim, or unwinding after a long day, this backyard is designed for enjoying the Florida lifestyle. With no rear neighbors and Brooker Creek Preserve beyond the property, you'll appreciate the added privacy, natural scenery, and peaceful atmosphere. Inside, carpeting in the bedrooms and living room adds comfort, while tile flooring in select areas offers everyday practicality. Conveniently located in Tarpon Springs, this home is close to area schools, numerous dining and shopping options, beautiful golf courses, and Lake Tarpon, known for its boating, fishing, and outdoor recreation. Enjoy easy access to local parks, nature trails, and everything that makes the Tarpon Springs area such a desirable place to call home. Schedule your showing today!
Estimated monthly payment
Estimate only. Taxes use the listing's reported amount where available; insurance is a Florida-average estimate. Your actual payment will vary — run a full calculation or talk to a lender.
Price & listing history1 days on market
- Status: ActiveOct 29, 2026
- Listed$550,000Oct 29, 2026
Facts & features
- Property type
- Residential
- Sub type
- Single Family Residence
- Status
- Active
- Days on market
- 1
- Subdivision
- Lakeshore Village At Woodfield
- County
- Pinellas
- Year built
- 1988
- Living area
- 2,416 sq ft
- Price/sq ft
- $228
- Building area
- 3,340 sq ft (Public Records)
- Lot size
- 9,666 sq ft
- Lot category
- 0 to less than 1/4
- Flood zone
- X (12103C0039H)
- Garage
- 2 spaces
- Pool
- Private pool
- Annual taxes
- $4,249 (2025)
- Parcel #
- 15-27-16-48589-000-1210
- Zoning
- RPD-2.5_1.
- MLS #
- TB8561898
Ask about this home
Have a question? Ask the broker directly.
Ryan Solberg answers personally — no call center, no spam. Your question goes straight to him.
Interior Details
- Bedrooms
- 4
- Full bathrooms
- 2
- Flooring
- Carpet, Tile, Vinyl
- Appliances
- Dishwasher, Microwave, Range, Refrigerator
- Interior features
- Built-in Features, Ceiling Fans(s), Eat-in Kitchen, High Ceilings, Kitchen/Family Room Combo, Open Floorplan, Split Bedroom, Vaulted Ceiling(s), Walk-In Closet(s)
- Laundry
- Inside, Laundry Room
- Stories / Levels
- One
- Direction faces
- West
- Fireplace
- Yes
Heating & Cooling
- Heating
- Central
- Cooling
- Central Air
Parking
- Garage spaces
- 2
- Attached garage
- Yes
HOA & Financial
- HOA fee
- $120 / Quarterly
- Monthly HOA
- $40/mo
- Total monthly fees
- $40/mo
- Total annual fees
- $480
- HOA name
- WoodField Community Association
- CDD
- No
- Homestead exemption
- Yes
- Min lease term
- No Minimum
- Listing terms
- Cash, Conventional, FHA, VA Loan
- Ownership
- Fee Simple
- Available for lease
- Yes
- Lease restrictions
- Yes
- Additional lease restrictions
- Lease Restrictions to be verified by the HOA
- Approval process
- Approval Process to be verified by the HOA
Exterior & Construction
- Exterior features
- Lighting, Private Mailbox, Sidewalk
- Construction materials
- Stucco
- Roof
- Shingle
- Foundation
- Slab
- Pool
- Private pool
- Road surface
- Paved
Utilities
- Sewer
- Public Sewer
- Water source
- Public
- Utilities
- Cable Connected, Electricity Connected, Water Connected
Community
- Pets allowed
- Yes
Schools
Letter grades: Florida DOE 2024–25 school grades (Orange, Seminole, Lake, Osceola, Brevard). Assigned schools from the listing agent — verify enrollment with the district.
Room Details
| Room | Level | Dimensions |
|---|---|---|
| Kitchen | ||
| Living Room | ||
| Primary Bedroom |
Listing Details
- Listing date
- 2026-10-22
- On market date
- 2026-10-29
- Original list price
- $550,000
- Occupant type
- Owner
- MLS area
- 34688 - Tarpon Springs
- Listing AOR
- Suncoast Tampa
- Status changed
- 2026-10-29
- Tax legal description
- LAKESHORE VILLAGE AT WOODFIELD LOT 121
Flood risk
Minimal-risk area outside the mapped floodplain. Flood insurance is optional and typically low-cost.
Source: FEMA flood zone reported on the listing. Confirm current designation at FEMA Flood Map Service Center.
Location
Directions
Head toward E Oakwood St 0.4 mi Turn right onto Keystone Rd/E Tarpon Ave Continue to follow Keystone Rd 3.0 mi Turn right onto Woodfield Blvd 0.2 m Turn left onto Centerwood Dr Destination will be on the left
More homes like this
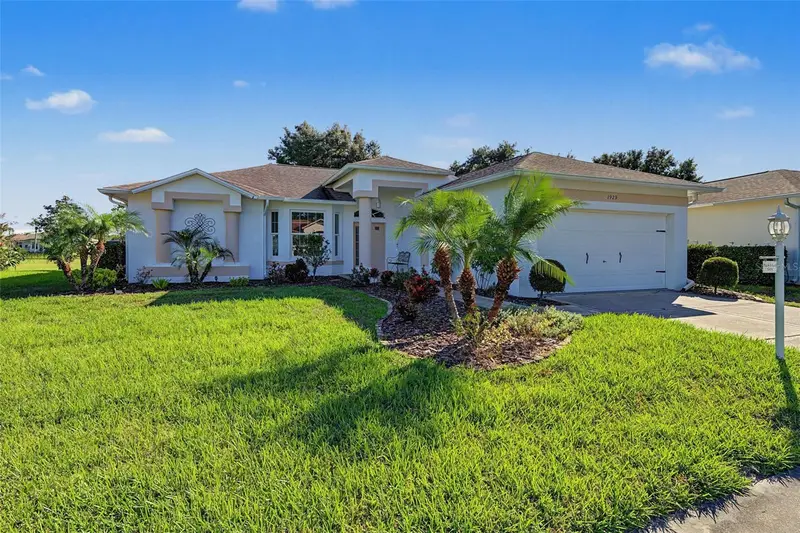
$445,000
1929 Westerham Loop
Trinity, FL 34655
3 bd · 2 ba · 1,850 sqft
Heritage Spgs Village 19
MLS ID #W7890636, FUTURE HOME REALTY.
Listing provided by Stellar MLS
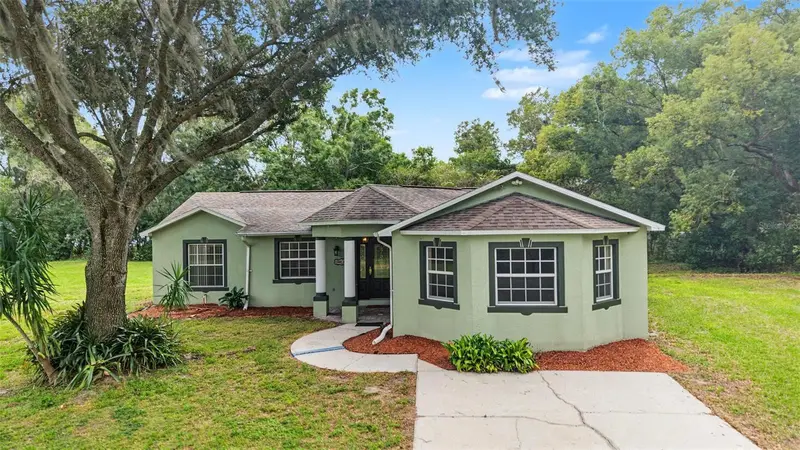
$650,000
10922 Tarpon Springs Rd
Odessa, FL 33556
3 bd · 2 ba · 1,956 sqft
Unplatted
MLS ID #TB8561613, GULF SHORES REALTY ERA POWERED LLC.
Listing provided by Stellar MLS
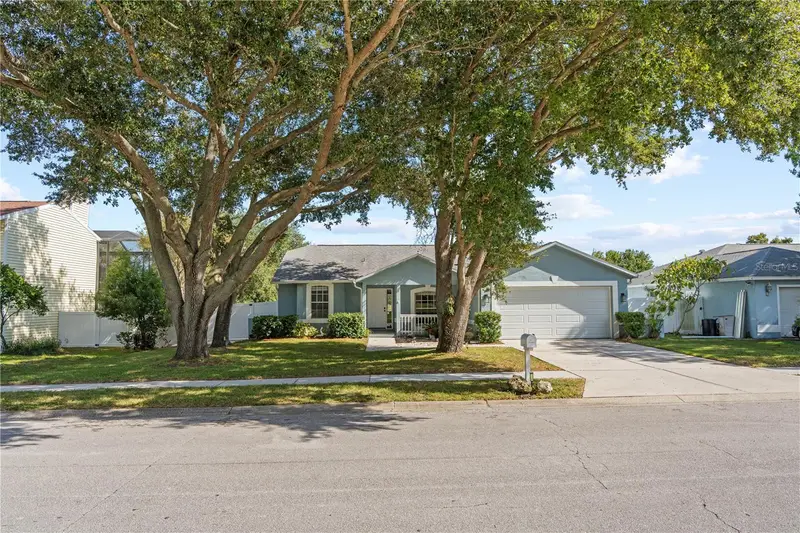
$499,900
3937 Lake Shore Dr
Palm Harbor, FL 34684
3 bd · 3 ba · 1,497 sqft
Lake St George-Unit 1
MLS ID #TB8561877, EXP REALTY LLC.
Listing provided by Stellar MLS
$389,000
12116 Broadgreen Pl
Trinity, FL 34655
3 bd · 2 ba · 1,793 sqft
Heritage Springs 23
MLS ID #W7890560, RE/MAX CHAMPIONS.
Listing provided by Stellar MLS

Listings courtesy of Stellar MLS as distributed by MLS GRID
IDX information is provided exclusively for consumers’ personal, non-commercial use and may not be used for any purpose other than to identify prospective properties consumers may be interested in purchasing.
Based on information submitted to the MLS GRID as of October 30, 2026 at 6:51 AM ET. All data is obtained from various sources and may not have been verified by broker or MLS GRID. Supplied Open House Information is subject to change without notice. All information should be independently reviewed and verified for accuracy. Properties may or may not be listed by the office/agent presenting the information.
All or a portion of the multiple listing information is provided by Stellar MLS, from a copyrighted compilation of listings. The compilation of listings and each individual listing are © 2026 Stellar MLS. All rights reserved.
Ryan Solberg, Broker · MaxLife Realty LLC · FL License #BK3354351 · Equal Housing Opportunity · Full disclaimer · DMCA