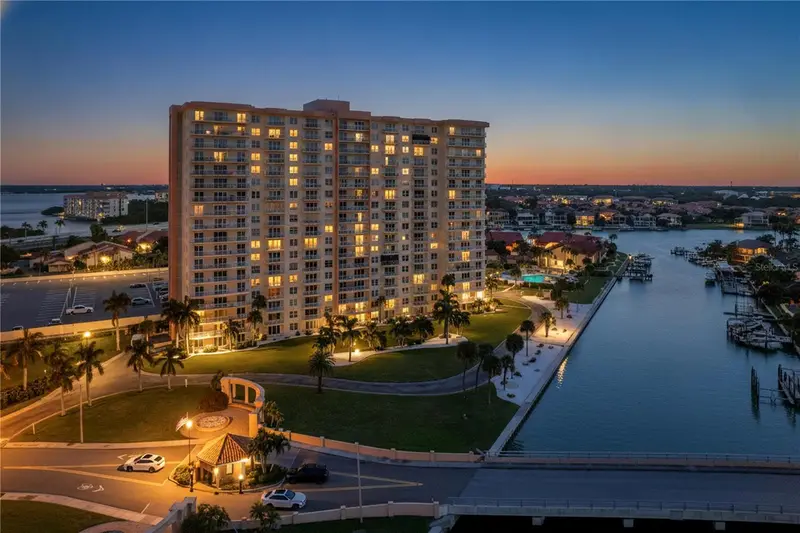

$329,000
4900 Brittany DriveSt Petersburg, FL 33715
Listing updated: October 30, 2026 at 12:07 PM ET
Listing courtesy of Realty One Group Beyond · Justin Zastrow · MLS #TB8561881 · Active · 727-900-7174Property type
Year built
Price / sq ft
HOA dues
Days on market
Flood zone
About this home
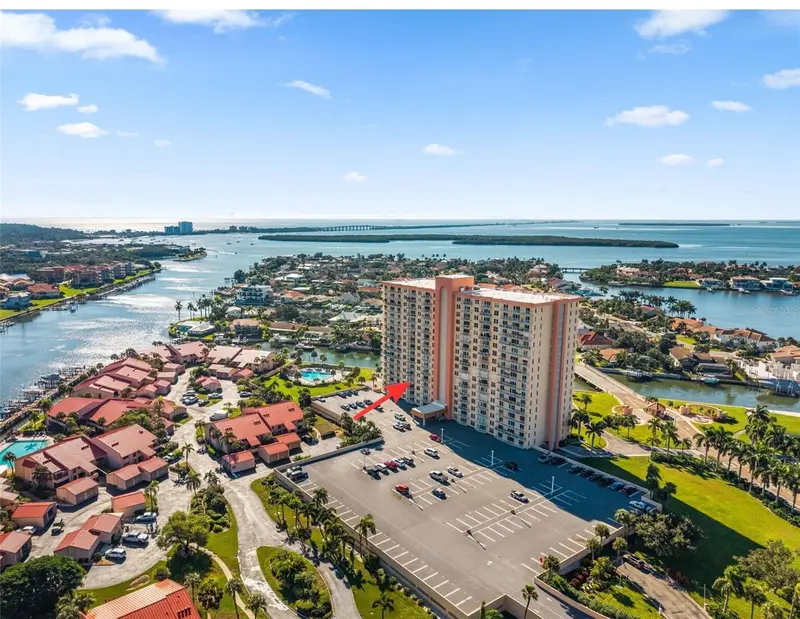
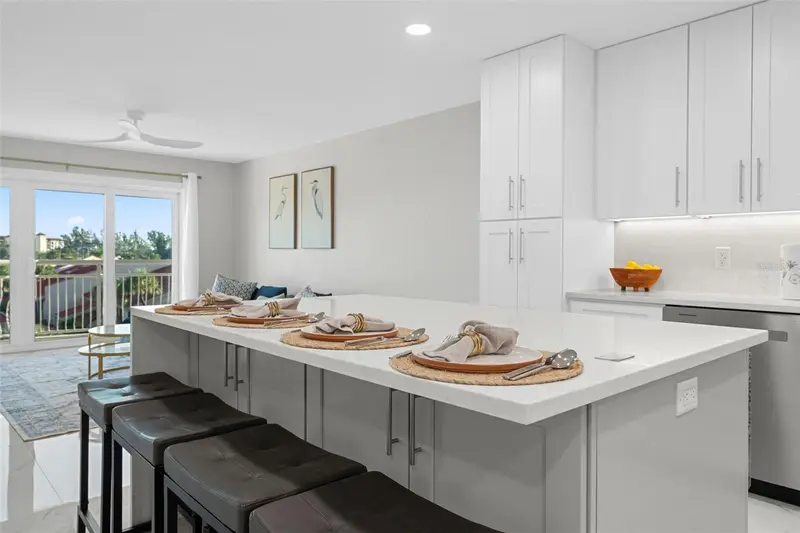
SPACIOUS END UNIT in the highly desirable POINT BRITTANY waterfront community! This spacious 2 BEDROOM, 2 BATH residence offers 1,130 SQ FT and a thoughtfully designed SPLIT-BEDROOM FLOOR PLAN with added privacy, abundant natural light and EXTRA WINDOWS in the primary suite. One of the standout features is the FULL-LENGTH BALCONY, accessible through THREE SETS OF SLIDING GLASS DOORS, creating seamless indoor-outdoor living and beautiful VIEWS from both the balcony and PRIMARY BEDROOM. The END-UNIT LOCATION provides additional light and privacy, while convenient UNDER-BUILDING ASSIGNED PARKING adds everyday ease. POINT BRITTANY is a GATED, WATERFRONT 55+ COMMUNITY offering an exceptional Florida lifestyle with FOUR HEATED POOLS, fitness center, saunas, hot tub, tennis, PICKLEBALL, shuffleboard, waterfront walking paths, kayak storage and launch, fishing pier, DEEP-WATER BOAT DOCKS, waterfront pavilion with fire pit, billiards, library, ballroom and an extensive calendar of clubs, classes and social activities. Ideally located just minutes from ST. PETE BEACH (2.6 walking miles), PASS-A-GRILLE, FORT DE SOTO and vibrant DOWNTOWN ST. PETERSBURG, with outstanding dining, arts and entertainment nearby. Whether enjoying morning coffee overlooking the water, an evening waterfront walk or the active Point Brittany lifestyle, this residence offers an outstanding opportunity to enjoy COASTAL FLORIDA LIVING in one of St. Petersburg's most established waterfront communities.
Estimated monthly payment
Estimate only. Taxes use the listing's reported amount where available; insurance is a Florida-average estimate. Your actual payment will vary — run a full calculation or talk to a lender.
Price & listing history2 days on market
- Status: ActiveOct 28, 2026
- Listed$329,000Oct 28, 2026
Facts & features
- Property type
- Residential
- Sub type
- Condominium
- Status
- Active
- Days on market
- 2
- Subdivision
- Bayway Isles Point Brittany Six
- County
- Pinellas
- Year built
- 1974
- Living area
- 1,130 sq ft
- Price/sq ft
- $291
- Lot size
- 0 sq ft
- Lot category
- Non-Applicable
- Flood zone
- AE (12103C0279H)
- Annual taxes
- $1,008 (2025)
- Parcel #
- 09-32-16-05632-000-0313
- Zoning
- NMS-1
- MLS #
- TB8561881
Ask about this home
Have a question? Ask the broker directly.
Ryan Solberg answers personally — no call center, no spam. Your question goes straight to him.
Interior Details
- Bedrooms
- 2
- Full bathrooms
- 2
- Flooring
- Ceramic Tile, Hardwood
- Appliances
- Built-In Oven, Cooktop, Dishwasher, Disposal, Electric Water Heater, Exhaust Fan, Freezer, Ice Maker, Microwave, Range, Refrigerator
- Interior features
- Ceiling Fans(s), Open Floorplan, Primary Bedroom Main Floor, Stone Counters, Thermostat, Walk-In Closet(s), Window Treatments
- Laundry
- Common Area
- Stories / Levels
- One
- Direction faces
- East
Heating & Cooling
- Heating
- Central, Electric
- Cooling
- Central Air
Parking
- Garage spaces
- 0
- Attached garage
- Yes
- Parking features
- Assigned, Electric Vehicle Charging Station(s), Guest, Underground
HOA & Financial
- Total monthly fees
- $1,231/mo
- Total annual fees
- $14,772
- HOA name
- LeChelle Sarton
- CDD
- No
- Homestead exemption
- Yes
- Min lease term
- 3 Months
- Listing terms
- Cash, Conventional, FHA, VA Loan
- Ownership
- Condominium
- Available for lease
- Yes
- Lease restrictions
- Yes
- Additional lease restrictions
- Buyer to verify
- Approval process
- Buyer to verify
Exterior & Construction
- Exterior features
- Balcony, Fire Pit, Outdoor Grill, Sauna, Tennis Court(s)
- Construction materials
- Block, Concrete
- Roof
- Built-Up, Membrane
- Foundation
- Block
- Waterfront
- Yes
- Water access
- Yes
- Road surface
- Asphalt
Utilities
- Sewer
- Public Sewer
- Water source
- Public
- Utilities
- Cable Connected, Electricity Connected, Public, Sewer Connected, Underground Utilities, Water Connected
Community
- Pets allowed
- Cats OK, Dogs OK
- Senior community
- Yes
Schools
Letter grades: Florida DOE 2024–25 school grades (Orange, Seminole, Lake, Osceola, Brevard). Assigned schools from the listing agent — verify enrollment with the district.
Room Details
| Room | Level | Dimensions |
|---|---|---|
| Kitchen | 9x8 | |
| Dining Room | 8x10 | |
| Living Room | 25x15 | |
| Primary Bedroom | 15x12 | |
| Bedroom 2 | 12x12 |
Listing Details
- Listing date
- 2026-10-21
- On market date
- 2026-10-28
- Original list price
- $329,000
- Occupant type
- Owner
- MLS area
- 33715 - St Pete/Tierra Verde
- Listing AOR
- Suncoast Tampa
- Status changed
- 2026-10-28
- Tax legal description
- BAYWAY ISLES POINT BRITTANY SIX CONDO APT 313
Flood risk
FEMA Special Flood Hazard Area (1% annual-chance / “100-year” floodplain). Flood insurance is generally required by mortgage lenders.
Source: FEMA flood zone reported on the listing. Confirm current designation at FEMA Flood Map Service Center.
Location
Directions
From I-275 S, take Exit 17 toward FL-682 W/54th Ave S/Pinellas Bayway and continue west toward St. Pete Beach. Turn left (south) onto Leeland St S, then take the first left onto Brittany Dr S toward Point Brittany. Check in at the guard gate for access, then proceed to 4900 Brittany Dr S/Building Six and follow signs to guest parking.
More homes like this
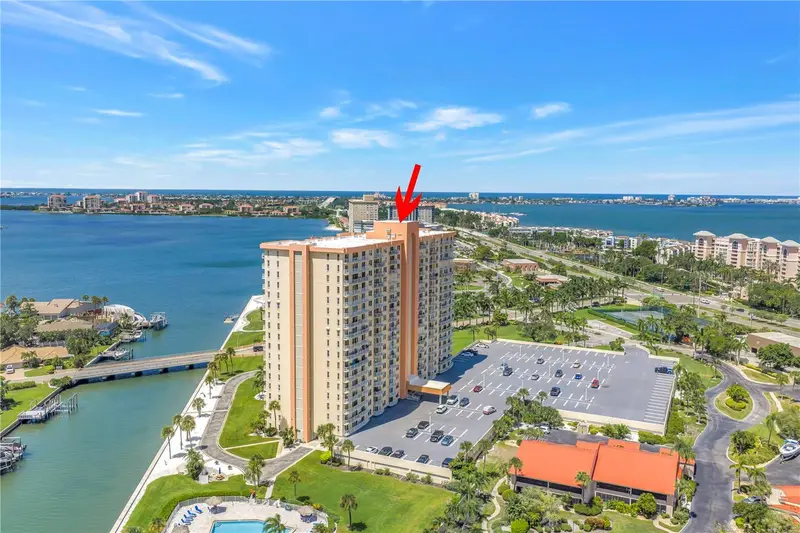
$119,900
4900 Brittany Dr S #205
St Petersburg, FL 33715
1 bd · 1 ba · 745 sqft
Bayway Isles Point Brittany Six
MLS ID #TB8539471, RE/MAX ACTION FIRST OF FLORIDA.
Listing provided by Stellar MLS
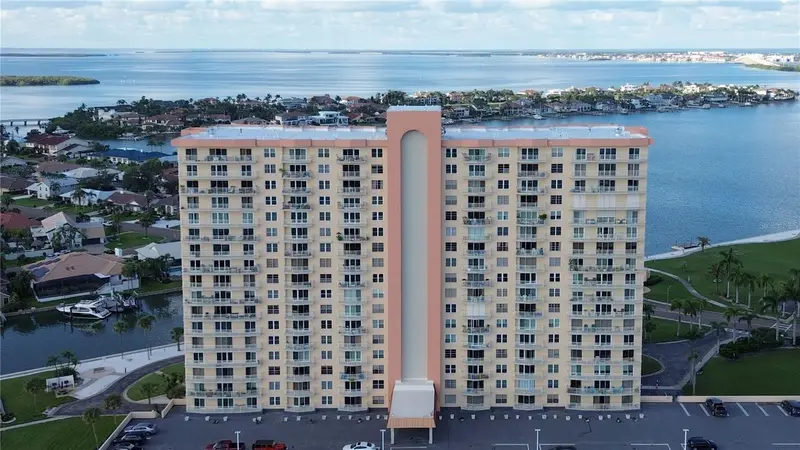
$155,000
4900 Brittany Dr S #805
St Petersburg, FL 33715
1 bd · 1 ba · 745 sqft
Bayway Isles Point Brittany Six
MLS ID #TB8554315, RE/MAX ACTION FIRST OF FLORIDA.
Listing provided by Stellar MLS
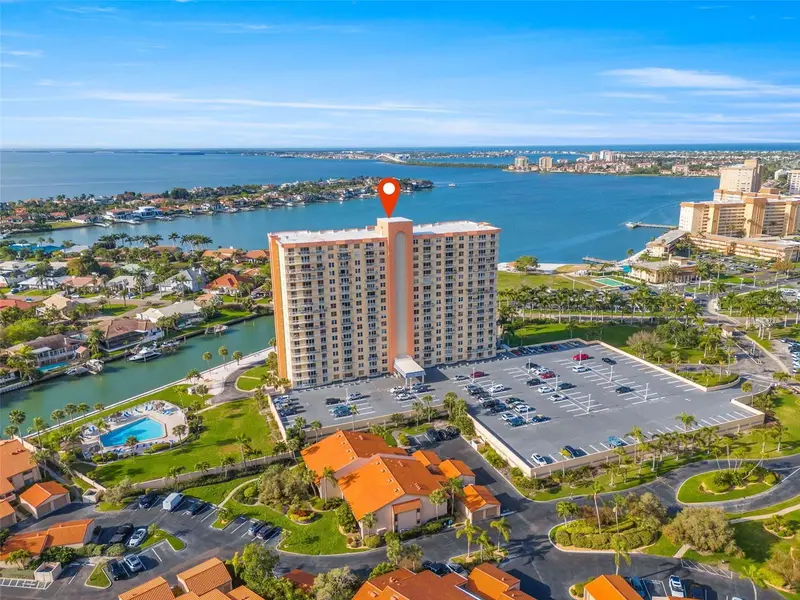
$262,500
4900 Brittany Dr S #409
St Petersburg, FL 33715
1 bd · 1 ba · 745 sqft
Bayway Isles Point Brittany Six
MLS ID #TB8519297, REAL BROKER, LLC.
Listing provided by Stellar MLS
$287,000
4900 Brittany Dr S #405
St Petersburg, FL 33715
1 bd · 1 ba · 745 sqft
Bayway Isles Point Brittany Six
MLS ID #TB8558577, BHHS FLORIDA PROPERTIES GROUP.
Listing provided by Stellar MLS

Listings courtesy of Stellar MLS as distributed by MLS GRID
IDX information is provided exclusively for consumers’ personal, non-commercial use and may not be used for any purpose other than to identify prospective properties consumers may be interested in purchasing.
Based on information submitted to the MLS GRID as of October 30, 2026 at 12:07 PM ET. All data is obtained from various sources and may not have been verified by broker or MLS GRID. Supplied Open House Information is subject to change without notice. All information should be independently reviewed and verified for accuracy. Properties may or may not be listed by the office/agent presenting the information.
All or a portion of the multiple listing information is provided by Stellar MLS, from a copyrighted compilation of listings. The compilation of listings and each individual listing are © 2026 Stellar MLS. All rights reserved.
Ryan Solberg, Broker · MaxLife Realty LLC · FL License #BK3354351 · Equal Housing Opportunity · Full disclaimer · DMCA