
$119,900
4900 Brittany DriveSt Petersburg, FL 33715
Listing updated: August 20, 2026 at 6:48 AM ET
Listing courtesy of Re/Max Action First Of Florida · Kevin Vetter · MLS #TB8539471 · Active · 727-466-0800Property type
Year built
Price / sq ft
HOA dues
Day on market
Flood zone
About this home
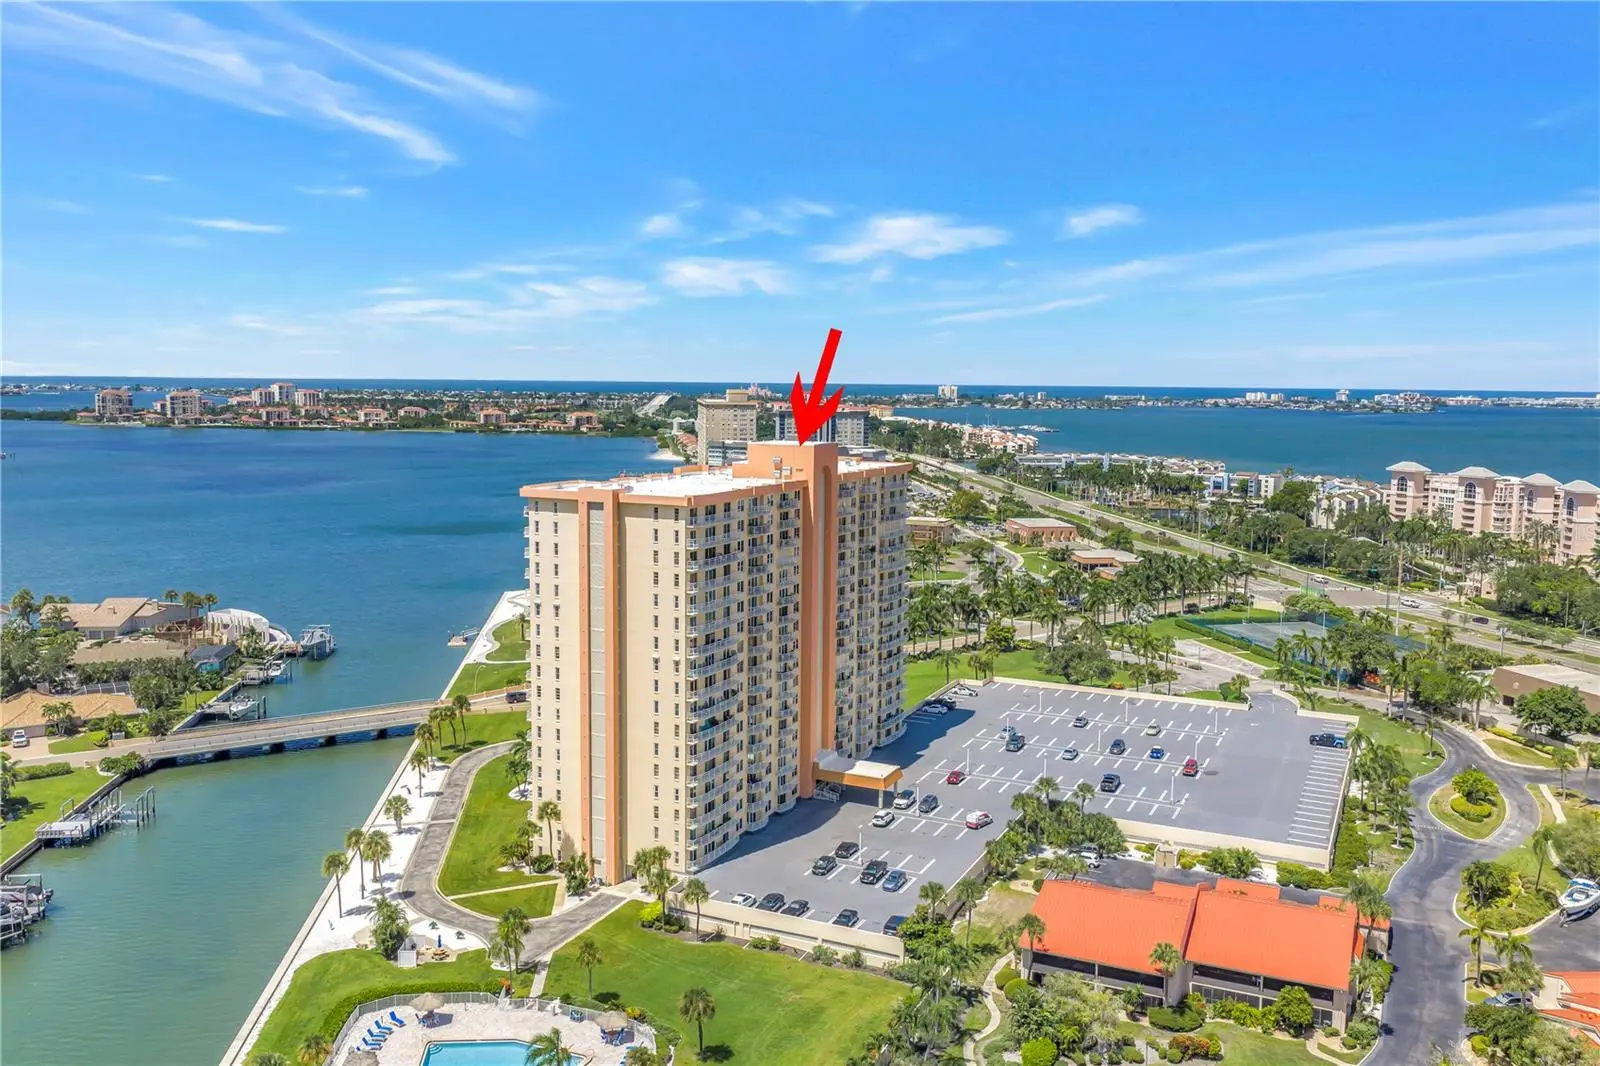
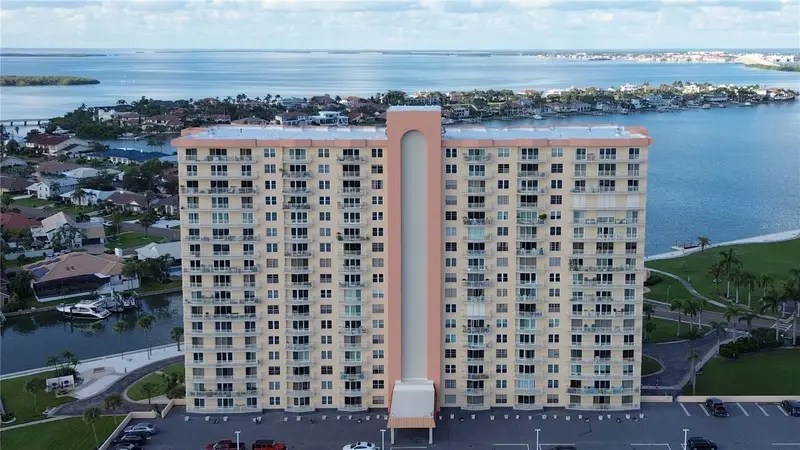
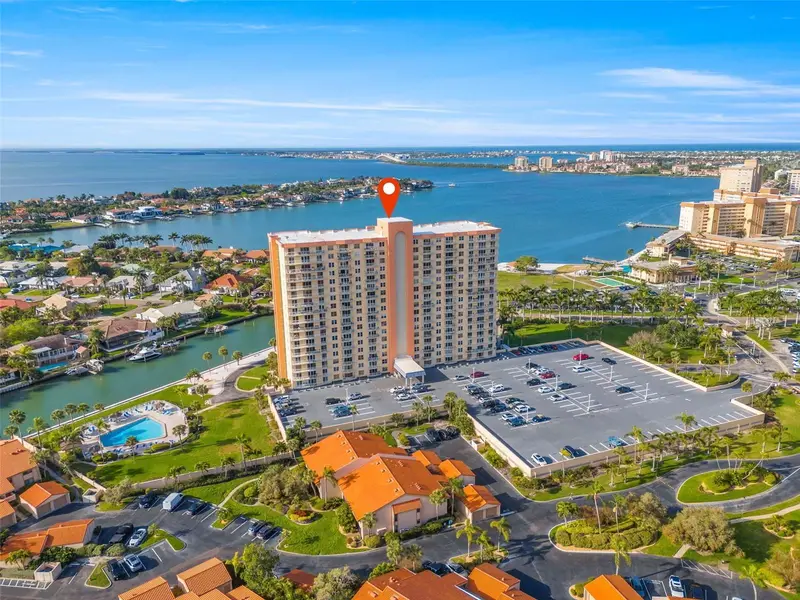
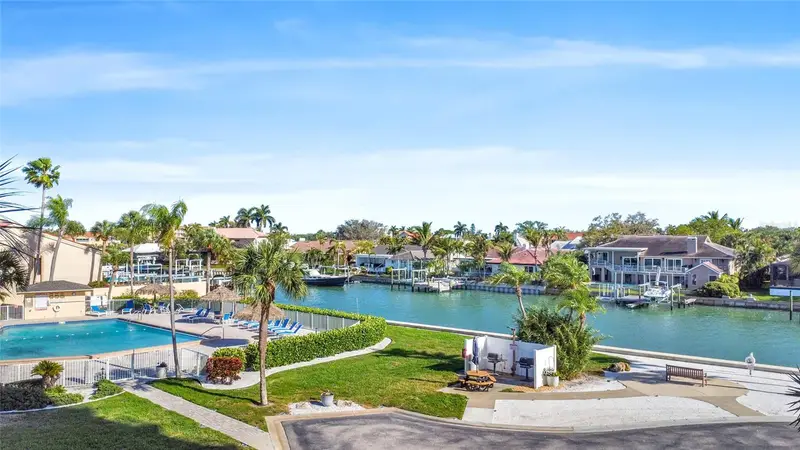
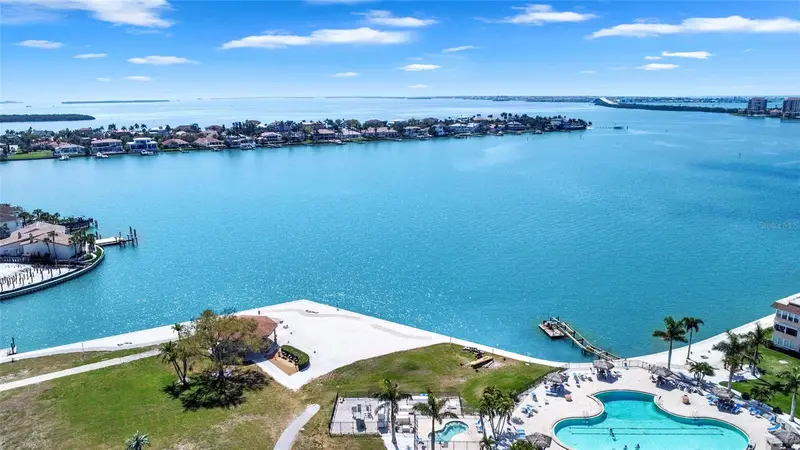
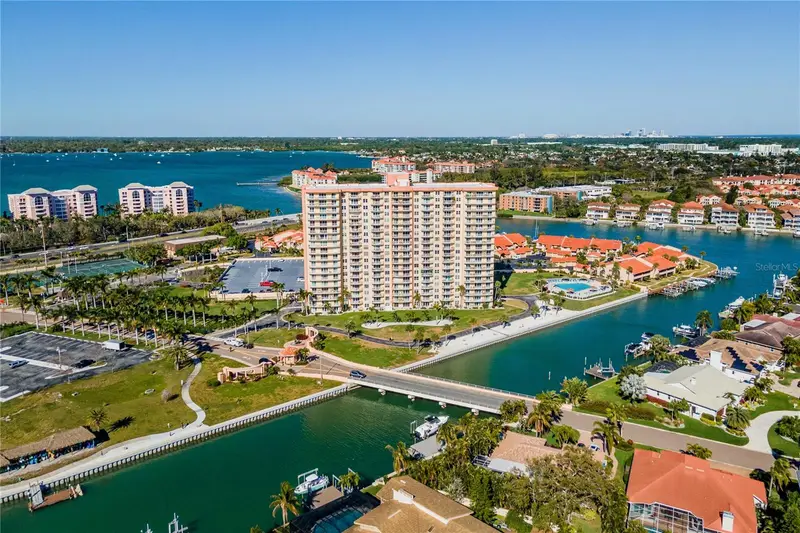
WELCOME TO PARADISE WITH THIS UNBELIEVABLY PRICED CONDO WITH A BALCONY IN THE DESIRED 4900 BRITTANY BUILDING. YES THIS CONDO IS ON THE PARKING LOT SIDE BUT ITS PARKING SPACE IS RIGHT BY THE DOOR EASY FOR IN AND OUT AND GROCERY DROP. THIS 1 BED 1 BATH TURNKEY FURNISHED CONDO IS READY FOR IMMEDIATE SALE. THE BUILDING IS GREAT AND THE LOCATION IS PHENOMINAL AND THE PRICE IS EVEN BETTER. IF YOU WANT TO LOOK OUT YOUR BALCONY AT THE WATER THEN THIS UNIT ISNT IT...BUT IF YOU DONT MIND WALKING 100 FEET TO THE WATERFRONT POOL AND TIKI UMBRELLAS THEN THIS ONES FOR YOU! Amenties include 4 pools, hot tub bbq pits, waterfront fishing, walking trails, kayak launching station & more. There are tennis courts, fitness center, yoga studio, craft room, billiards room, poker area along with fishing piers. There is a lighted walking trail and 1st come boat slips too! Buyers will love the 2 miles to the sugary sands of St Pete beach, Pass a Grille and quick to Fort De Soto State Park! This condo is 10 minutes to Downtown St Pete, the Pier, restaurants, shops and more! Lastly just 25 minutes to Tampa & St Pete Airports. Welcome to Paradise & this turnkey deal.
Estimated monthly payment
Estimate only. Taxes use the listing's reported amount where available; insurance is a Florida-average estimate. Your actual payment will vary — run a full calculation or talk to a lender.
Price & listing history1 days on market
- Status: ActiveAug 19, 2026
- Listed$119,900Aug 19, 2026
- Price increased$119,900
Facts & features
- Property type
- Residential
- Sub type
- Condominium
- Status
- Active
- Days on market
- 1
- Subdivision
- Bayway Isles Point Brittany Six
- County
- Pinellas
- Year built
- 1974
- Living area
- 745 sq ft
- Price/sq ft
- $161
- Building area
- 780 sq ft (Owner)
- Lot size
- 0 sq ft
- Flood zone
- AE (12103C0279H)
- Annual taxes
- $2,563 (2025)
- Parcel #
- 09-32-16-05632-000-0205
- MLS #
- TB8539471
Ask about this home
Have a question? Ask the broker directly.
Ryan Solberg answers personally — no call center, no spam. Your question goes straight to him.
Interior Details
- Bedrooms
- 1
- Full bathrooms
- 1
- Flooring
- Luxury Vinyl, Tile
- Appliances
- Built-In Oven, Disposal, Electric Water Heater, Microwave, Range Hood, Refrigerator
- Interior features
- Ceiling Fans(s), Living Room/Dining Room Combo, Open Floorplan, Primary Bedroom Main Floor, Solid Wood Cabinets, Walk-In Closet(s), Window Treatments
- Laundry
- Common Area
- Stories / Levels
- One
- Direction faces
- Northeast
Heating & Cooling
- Heating
- Central, Electric
- Cooling
- Central Air
HOA & Financial
- Total monthly fees
- $983/mo
- Total annual fees
- $11,796
- HOA name
- Point Brittany
- CDD
- No
- Min lease term
- 3 Months
- Listing terms
- Cash, FHA
- Ownership
- Condominium
- Available for lease
- Yes
- Lease restrictions
- Yes
- Additional lease restrictions
- See rules & regulations in bi-laws
- Approval process
- Application. fee. phone interview.
Exterior & Construction
- Exterior features
- Fire Pit, Hurricane Shutters, Lighting, Outdoor Grill, Private Entrance, Private Mailbox, Sidewalk, Sliding Doors, Storage, Tennis Court(s)
- Construction materials
- Concrete, Stucco
- Roof
- Built-Up, Membrane
- Foundation
- Slab
- Waterfront
- Yes
- Water access
- Yes
- Road surface
- Concrete
Utilities
- Sewer
- Public Sewer
- Water source
- Public
- Utilities
- BB/HS Internet Available, Cable Connected, Electricity Connected, Public, Sewer Connected, Sprinkler Recycled, Water Connected
Community
- Pets allowed
- Cats OK, Dogs OK
- Senior community
- Yes
Room Details
| Room | Level | Dimensions |
|---|---|---|
| Primary Bedroom | First | 14x13 |
| Dining Room | First | 10x8 |
| Living Room | First | 13x11 |
| Balcony/Porch/Lanai | First | 12x6 |
| Kitchen | First | 10x6 |
Listing Details
- Listing date
- 2026-08-19
- On market date
- 2026-08-19
- Original list price
- $119,900
- Occupant type
- Vacant
- MLS area
- 33715 - St Pete/Tierra Verde
- Listing AOR
- Suncoast Tampa
- Status changed
- 2026-08-19
- Tax legal description
- BAYWAY ISLES POINT BRITTANY SIX CONDO APT 205 TOGETHER WITH THE USE OF PARKING SPACE N-2
Flood risk
FEMA Special Flood Hazard Area (1% annual-chance / “100-year” floodplain). Flood insurance is generally required by mortgage lenders.
Source: FEMA flood zone reported on the listing. Confirm current designation at FEMA Flood Map Service Center.
Location
Directions
275 TO ST PETE BEACH EXIT. GO LEFT AT LEELAND (BUTCHER SHOP COUNTRY STORE CORNER) TURN LEFT AT TENNIS COURTS UP HILL TO ROOFTOP AND PARK IN VISITOR GUEST SPOTS EVERYWHERE. PARKING SPOT IS BY THE DOORS AWNING N-205
More homes like this
$155,000
4900 Brittany Dr S #805
St Petersburg, FL 33715
1 bd · 1 ba · 745 sqft
Bayway Isles Point Brittany Six
MLS ID #TB8554315, RE/MAX ACTION FIRST OF FLORIDA.
Listing provided by Stellar MLS
$262,500
4900 Brittany Dr S #409
St Petersburg, FL 33715
1 bd · 1 ba · 745 sqft
Bayway Isles Point Brittany Six
MLS ID #TB8519297, REAL BROKER, LLC.
Listing provided by Stellar MLS
$357,900
4900 Brittany Dr S #301
St Petersburg, FL 33715
2 bd · 2 ba · 1,130 sqft
Bayway Isles Point Brittany Six
MLS ID #TB8488142, REALTY ONE GROUP BEYOND.
Listing provided by Stellar MLS
$375,000
4900 Brittany Dr S #1512
St Petersburg, FL 33715
2 bd · 2 ba · 1,110 sqft
Bayway Isles Point Brittany Six
MLS ID #TB8544040, KELLER WILLIAMS GULF BEACHES.
Listing provided by Stellar MLS

Listings courtesy of Stellar MLS as distributed by MLS GRID
IDX information is provided exclusively for consumers’ personal, non-commercial use and may not be used for any purpose other than to identify prospective properties consumers may be interested in purchasing.
Based on information submitted to the MLS GRID as of August 20, 2026 at 6:48 AM ET. All data is obtained from various sources and may not have been verified by broker or MLS GRID. Supplied Open House Information is subject to change without notice. All information should be independently reviewed and verified for accuracy. Properties may or may not be listed by the office/agent presenting the information.
All or a portion of the multiple listing information is provided by Stellar MLS, from a copyrighted compilation of listings. The compilation of listings and each individual listing are © 2026 Stellar MLS. All rights reserved.
Ryan Solberg, Broker · MaxLife Realty LLC · FL License #BK3354351 · Equal Housing Opportunity · Full disclaimer · DMCA